Beautifully maintained split level in a quiet neighborhood. The property features a semi open concept with hardwood flooring throughout. Newer roof (2017) Newer windows & gutters (2018) Newer hot water heater (2024). Boiler regularly serviced 1-2 years. Sump pump newly serviced 9/2026; sump pump is a precautionary measure - seller has not had any water issues. In addition, seller never needed flood insurance. 32 Elliott Street is fully fenced on .18 acres, having a good sized backyard; featuring a rear deck, above ground pool, two sheds, and a paved driveway. The solar agreement is in year 12 of the 20 year term. The agreement is at 17.18 cents per kWh. The seller states during warmer months the electricity bill has been as low as $10. This turn key home has made its' owners happy for the last 13 years and ready to make new owners many memories.
Under contract
Price cut: $15K (10/14)
$340,000
32 Elliott Street, Meriden, CT 06451
3beds
2,016sqft
Single Family Residence
Built in 1972
7,840 Square Feet Lot
$-- Zestimate®
$169/sqft
$-- HOA
What's special
Rear deckPaved drivewayTwo shedsAbove ground poolGood sized backyardHardwood flooring throughoutSemi open concept
- 33 days
- 474
- 23
Zillow last checked:
Listing updated:
Listed by:
Dezirae Maldonado (203)906-4453,
Coldwell Banker Realty 203-795-6000
Source: Smart MLS,MLS#: 24213197
Facts & features
Interior
Bedrooms & bathrooms
- Bedrooms: 3
- Bathrooms: 1
- Full bathrooms: 1
Primary bedroom
- Features: Ceiling Fan(s), Hardwood Floor
- Level: Upper
- Area: 166.75 Square Feet
- Dimensions: 11.5 x 14.5
Bedroom
- Features: Ceiling Fan(s), Hardwood Floor
- Level: Upper
- Area: 154 Square Feet
- Dimensions: 11 x 14
Bedroom
- Features: Hardwood Floor
- Level: Upper
- Area: 100 Square Feet
- Dimensions: 10 x 10
Bathroom
- Features: Tub w/Shower, Tile Floor
- Level: Upper
Kitchen
- Features: Remodeled, Ceiling Fan(s), Dining Area, Tile Floor
- Level: Main
Living room
- Features: Ceiling Fan(s), Pellet Stove, Hardwood Floor
- Level: Main
Heating
- Forced Air, Wood/Coal Stove, Oil
Cooling
- Ceiling Fan(s), Window Unit(s)
Appliances
- Included: Cooktop, Oven/Range, Microwave, Refrigerator, Freezer, Dishwasher, Washer, Dryer, Electric Water Heater, Water Heater
- Laundry: Lower Level
Features
- Basement: Full,Sump Pump,Storage Space,Partially Finished
- Attic: Access Via Hatch
- Has fireplace: No
Interior area
- Total structure area: 2,016
- Total interior livable area: 2,016 sqft
- Finished area above ground: 1,008
- Finished area below ground: 1,008
Property
Parking
- Total spaces: 2
- Parking features: Driveway, Paved, Off Street, Private
- Has uncovered spaces: Yes
Features
- Levels: Multi/Split
- Patio & porch: Deck
- Exterior features: Sidewalk, Rain Gutters, Garden
- Has private pool: Yes
- Pool features: Above Ground
Lot
- Size: 7,840 Square Feet
- Features: Level
Details
- Additional structures: Shed(s)
- Parcel number: 1179020
- Zoning: R2
Construction
Type & style
- Home type: SingleFamily
- Architectural style: Split Level
- Property subtype: Single Family Residence
Materials
- Aluminum Siding
- Foundation: Concrete Perimeter
- Roof: Asphalt,Gable
Condition
- New construction: No
- Year built: 1972
Utilities & green energy
- Sewer: Public Sewer
- Water: Public
Community & HOA
Community
- Subdivision: South Meriden
HOA
- Has HOA: No
Location
- Region: Meriden
Financial & listing details
- Price per square foot: $169/sqft
- Tax assessed value: $205,300
- Annual tax amount: $6,432
- Date on market: 10/9/2026
Estimated market value
Not available
Estimated sales range
Not available
Not available
Price history
| Date | Event | Price |
|---|---|---|
| 10/27/2026 | Pending sale | $340,000$169/sqft |
Source:  Smart MLS #24213197 Report a problem | ||
| 10/14/2026 | Price change | $340,000-4.2%$169/sqft |
Source: Smart MLS #24213197 Report a problem | ||
| 10/9/2026 | Listed for sale | $355,000+211.4%$176/sqft |
Source: Smart MLS #24213197 Report a problem | ||
| 12/5/2013 | Sold | $114,000-0.8%$57/sqft |
Source: Smart MLS #G660901 Report a problem | ||
| 11/6/2013 | Pending sale | $114,900$57/sqft |
Source: CENTURY 21 AllPoints Realty #G660901 Report a problem | ||
| 10/9/2013 | Price change | $114,900-4.2%$57/sqft |
Source: CENTURY 21 AllPoints Realty #G660901 Report a problem | ||
| 8/26/2013 | Listed for sale | $119,900+71.3%$59/sqft |
Source: Century 21 AllPoints Rlty #G660901 Report a problem | ||
| 6/28/2013 | Sold | $70,000-57.6%$35/sqft |
Source: Smart MLS #G645611 Report a problem | ||
| 8/18/2006 | Sold | $165,000+44.9%$82/sqft |
Source: Smart MLS #N247329 Report a problem | ||
| 1/9/2002 | Sold | $113,900+56%$56/sqft |
Source: Public Record Report a problem | ||
| 5/23/2000 | Sold | $73,024-8.6%$36/sqft |
Source: Public Record Report a problem | ||
| 10/27/1995 | Sold | $79,900$40/sqft |
Source: Public Record Report a problem | ||
Public tax history
| Year | Property taxes | Tax assessment |
|---|---|---|
| 2025 | $4,538 -1.6% | $119,700 |
| 2024 | $4,610 +3.8% | $119,700 |
| 2023 | $4,443 +6% | $119,700 |
| 2022 | $4,192 +2.1% | $119,700 +26.9% |
| 2021 | $4,104 0% | $94,290 |
| 2020 | $4,104 +3.5% | $94,290 +2.4% |
| 2019 | $3,965 -0.4% | $92,120 |
| 2018 | $3,981 +2.7% | $92,120 |
| 2017 | $3,875 -9.9% | $92,120 -14.9% |
| 2016 | $4,299 +2.3% | $108,290 -0.1% |
| 2015 | $4,201 +2.5% | $108,360 |
| 2014 | $4,099 -28.6% | $108,360 -30% |
| 2013 | $5,742 +53.7% | $154,800 +30.3% |
| 2010 | $3,735 +5.2% | $118,840 |
| 2008 | $3,552 -1.3% | $118,840 |
| 2007 | $3,597 +15.4% | $118,840 +69.8% |
| 2006 | $3,116 +4.8% | $70,000 |
| 2005 | $2,974 -25.4% | $70,000 -35.4% |
| 2004 | $3,988 +52.7% | $108,360 +54.8% |
| 2003 | $2,611 +16.2% | $70,000 +20.6% |
| 1995 | $2,247 | $58,060 |
Find assessor info on the county website
Monthly payment
Est. payment
Payment breakdown
Explore the cost of this home by adjusting the details. Changes won't be saved.Climate risks
Neighborhood: 06451
Nearby schools
Schools provided by the listing agent
- Elementary: Casimir Pulaski
- High: Orville H. Platt
Source: Smart MLS. This data may not be complete. We recommend contacting the local school district to confirm school assignments for this home.
Similar homes
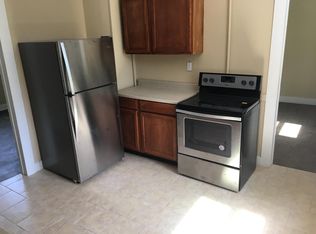
- $319,0003 bd2 ba1.5k sqft332 West Main Street, Meriden, CT 06451For Sale
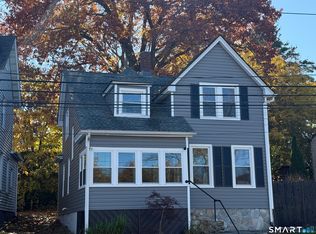
 MLS ID #24218125, Timothy Serpe, Citi Atlas Real Estate Co LLC. Smart MLS
- $365,0004 bd2 ba2.2k sqft299 Cook Avenue, Meriden, CT 06451For Sale
 MLS ID #24218058, Jessica Sarmiento, Ideal Home Realty, LLC. Smart MLS
- $320,0004 bd2 ba1.8k sqft203 Spring Street, Meriden, CT 06451For Sale
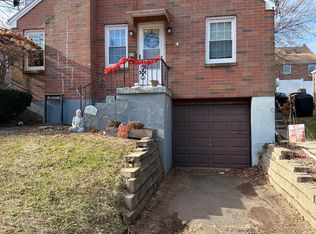 MLS ID #24149594, Courtney Sargent-Ferguson, Goregous Real Estate. Smart MLS
- $349,9006 bd3 ba2.7k sqft30 Summer Street, Meriden, CT 06451For Sale
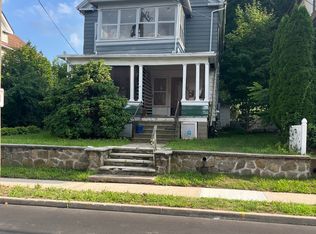 MLS ID #24196362, Danny Torres, Century 21 AllPoints Realty. Smart MLS
- $315,0003 bd2 ba1.3k sqft414 Liberty Street, Meriden, CT 06450For SaleMLS ID #24219306, Rachel Mitchell, Venture Real Estate, Inc.. Smart MLS
- $399,9993 bd3 ba1.8k sqft91 Catherine Drive, Meriden, CT 06450For SaleMLS ID #24219389, Maria G. Esposito, Premier Re Group LLC. Smart MLS
- $375,0005 bd2 ba2k sqft34 Union Street, Meriden, CT 06451For SaleMLS ID #24201417, Rosemarie Zito, Coldwell Banker Realty. Smart MLS
- $339,9003 bd2 ba1k sqft25 Twining Street, Plainville, CT 06062For SaleMLS ID #24216111, Gloria D. Griffiths, Century 21 AllPoints Realty. Smart MLS
- $360,0004 bd2 ba1.4k sqft33 Chestnut Grove Road, Watertown, CT 06795For SaleMLS ID #24220244, Amanda Nemense, Showcase Realty, Inc.. Smart MLS
- $405,0002 bd-- ba2.2k sqft441 Center Street, Meriden, CT 06450For SaleMLS ID #24211771, Mike Scalise, Creative Realty of CT LLC. Smart MLS
- $365,0003 bd2 ba2.2k sqft160 Sonstrom Road, Bristol, CT 06010For SaleMLS ID #24217122, Diana L. Lepore, West Wind Realty, LLC. Smart MLS
- $314,9003 bd1 ba1.3k sqft9 Burr Avenue, Middletown, CT 06457For SaleMLS ID #24216947, Gissett Espinal, The Property Shop CT. Smart MLS
- $329,9003 bd2 ba1.1k sqft30 Old Wolcott Road, Bristol, CT 06010For SaleMLS ID #24212956, Christina Pimentel, Realty ONE Group Connect. Smart MLS
- $339,9003 bd2 ba1.7k sqft435 Myrtle Street, New Britain, CT 06053For SaleMLS ID #24211558, Austin Brochu, Sullivan Real Estate Inc. Smart MLS
- $349,0003 bd2 ba1.3k sqft44 Knob Hill Drive, Hamden, CT 06518For SaleMLS ID #24206354, Carole A. Bernier, Total Realty Services LLC. Smart MLS
- $429,0003 bd2 ba1.5k sqft76 George Street, Middletown, CT 06457For SaleMLS ID #24196637, Santo Gulino, William Raveis Real Estate. Smart MLS
- $420,0003 bd2 ba1.2k sqft54 Tanya Court, Southington, CT 06479For SaleMLS ID #24217663, Steven T. Koleno, Beycome of Connecticut. Smart MLS
- $379,9003 bd1 ba1.4k sqft6 Colonial Drive, Prospect, CT 06712For SaleMLS ID #24191784, Josephine Disantis, William Raveis Real Estate. Smart MLS
- $375,0004 bd3 ba2.1k sqft92 Perry Road, Hamden, CT 06514For SaleMLS ID #24212400, Jacob Mochkin, Roundtree Realty LLC. Smart MLS
