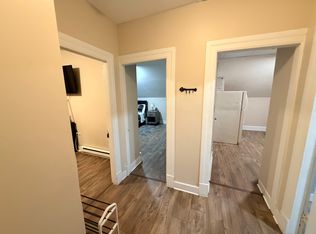
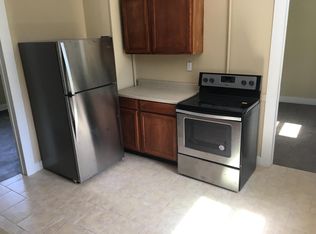
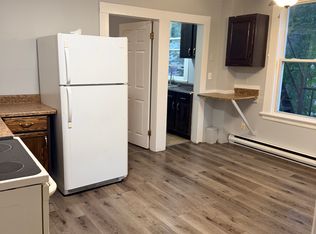
WHO DOESN'T LOVE A GREAT, OR MORE APPROPRIATELY, A FANTASTIC INVESTMENT OPPORTUNITY? THIS MERIDEN MULTIFAMILY SPORTS A BRAND-NEW ROOF & RENOVATIONS HAVE JUST BEEN COMPLETED ON THE SECOND FLOOR UNIT. ADDITIONALLY, THE OTHER 2 UNITS WERE BOTH RENOVATED WITHIN THE LAST YEAR. THE FIRST & SECOND FLOORS EACH OFFER 2 BEDROOMS, 1 FULL BATHROOM, LIVING AREA, SPACIOUS EAT-IN KITCHEN & A BUTLER'S PANTRY, WITH SINK, LOCATED OFF THE KITCHEN. THE THIRD FLOOR HAS 1 BEDROOM, 1 BATHROOM, THE LIVING AREA WHICH HAS A CLOSET & COULD POTENTIALLY BE USED AS A SECOND BEDROOM, & AN EAT-IN KITCHEN. THE UNITS HAVE SEPARATE UTILITIES - FIRST FLOOR UTILIZES GAS HEAT & THE SECOND & THIRD USE ELECTRIC HEAT. HOT WATER FOR ALL THREE FLOORS IS FUELED BY GAS. LIVE HERE RENT-FREE WHILE YOUR TENANTS PAY THE MORTGAGE, OR MAKE IT A STRICT INVESTMENT PROPERTY & RENT ALL 3 UNITS. WHAT YOU DO IS ALL UP TO YOU, BUT WHAT GREAT CHOICES YOU HAVE!
Sold for $360,000
Street View
$360,000
48 Elliott St, Meriden, CT 06451
5beds
2,220sqft
MultiFamily
Built in 1910
-- sqft lot
$411,000 Zestimate®
$162/sqft
$1,992 Estimated rent
Home value
$411,000
$386,000 - $440,000
$1,992/mo
Zestimate® history
Owner options
List your home for rent
$1,992/mo
Rent Zestimate®
Find your next renter with Zillow Rental Manager. Plus, with online applications, you can quickly screen prospective tenants – for free.
$1,992/mo
Rent Zestimate®
Refinance and save
$2,610/mo
Est. payment
Refinancing to a lower rate could help reduce your monthly payments and save thousands over the life of the loan.
$2,610/mo
Est. payment
Explore your selling options
Work with a Zillow partner agent
Leverage their expertise and Zillow's premium Showcase listings to get your home seen by more buyers.
Get startedList with your own agent
Get your home in front of millions of buyers by listing it on Zillow.
Learn how to do itSell it yourself
Take full control of how buyers see your home on Zillow by listing For Sale by Owner (FSBO).
List your homeWhat's special
Facts & features
Interior
Bedrooms & bathrooms
- Bedrooms: 5
- Bathrooms: 3
- Full bathrooms: 3
Heating
- Baseboard, Electric, Gas
Cooling
- None
Features
- Basement: Partially finished
Interior area
- Total interior livable area: 2,220 sqft
Property
Parking
- Parking features: Garage - Attached
Features
- Exterior features: Vinyl
- Waterfront features: Not Applicable
Lot
- Size: 3,920 Square Feet
- Features: Level
Details
- Parcel number: MERIM118B71L26A
- Zoning: R-2
Construction
Type & style
- Home type: MultiFamily
Materials
- Frame
- Roof: Asphalt
Condition
- Year built: 1910
Utilities & green energy
- Sewer: Public Sewer
- Water: Public Water Connected
Community & HOA
Location
- Region: Meriden
Financial & listing details
- Price per square foot: $162/sqft
- Tax assessed value: $126,490
- Annual tax amount: $4,795
- Total actual rent: 199900
Price history
| Date | Event | Price |
|---|---|---|
| 11/18/2024 | Sold | $360,000+74.8%$162/sqft |
Source: Public Record Report a problem | ||
| 12/29/2020 | Sold | $206,000+3.1%$93/sqft |
Source: | ||
| 10/19/2020 | Pending sale | $199,900$90/sqft |
Source: Keller Williams Realty #170341840 Report a problem | ||
| 10/13/2020 | Listed for sale | $199,900$90/sqft |
Source: Keller Williams Realty #170341840 Report a problem | ||
Public tax history
| Year | Property taxes | Tax assessment |
|---|---|---|
| 2025 | $4,795 -1.6% | $126,490 |
| 2024 | $4,871 +2.1% | $126,490 -1.6% |
| 2023 | $4,771 +6% | $128,520 |
| 2022 | $4,501 +28.3% | $128,520 +59.5% |
| 2021 | $3,507 0% | $80,570 |
| 2020 | $3,507 +1.1% | $80,570 |
| 2019 | $3,468 -0.4% | $80,570 |
| 2018 | $3,481 +2.7% | $80,570 |
| 2017 | $3,389 -15% | $80,570 -19.9% |
| 2016 | $3,985 +2.4% | $100,590 +0.2% |
| 2015 | $3,892 +2.5% | $100,380 |
| 2014 | $3,797 -28.6% | $100,380 -30% |
| 2013 | $5,319 +36.4% | $143,400 +15.6% |
| 2010 | $3,900 +5.1% | $124,100 |
| 2008 | $3,709 -1.3% | $124,100 |
| 2007 | $3,757 +31.8% | $124,100 +93.8% |
| 2006 | $2,851 +4.8% | $64,050 |
| 2005 | $2,721 -26.3% | $64,050 -36.2% |
| 2004 | $3,694 +54.6% | $100,380 +56.7% |
| 2003 | $2,389 +0.7% | $64,050 +4.5% |
| 1995 | $2,372 | $61,290 |
Find assessor info on the county website
Neighborhood: 06451
Nearby homes
- $--2 bd1 ba715 sqft48 Elliott St FLOOR 2, Meriden, CT 06451Off Market

- $--1 bd1 ba650 sqft48 Elliott St #3, Meriden, CT 06451Off Market
- $391,0003 bd1 ba800 sqft40 Elliott St, Meriden, CT 06451Off Market

- $--3 bd1 ba800 sqft40 Elliott St FL 3, Meriden, CT 06451Off Market

- $--3 bd1 ba800 sqft40 Elliott St FL 2, Meriden, CT 06451Off Market
- $409,0007 bd4 ba-- sqft24 Wood St, Meriden, CT 06451Off Market
- $511,8009 bd3 ba5.1k sqft32 Wood St, Meriden, CT 06451Off Market
- $--3 bd1 ba1.2k sqft32 Wood St #3, Meriden, CT 06451Off Market
Nearby schools
GreatSchools rating
- 6/10Casimir Pulaski SchoolGrades: PK-5Distance: 0.5 mi
- 4/10Lincoln Middle SchoolGrades: 6-8Distance: 0.9 mi
- 3/10Orville H. Platt High SchoolGrades: 9-12Distance: 0.9 mi
Get pre-qualified for a loan
At Zillow Home Loans, we can pre-qualify you in as little as 5 minutes with no impact to your credit score.An equal housing lender. NMLS #10287.
Sell for more on Zillow
Get a Zillow Showcase℠ listing at no additional cost and you could sell for .
$411,000
2% more
+$8,220
With Zillow Showcase(estimated)
$419,220
- Connecticut
- New Haven County
- Meriden
- 06451
- 48 Elliott St