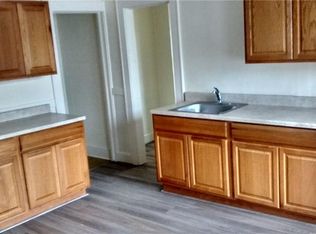
Welcome to 32 Wood St, a well maintained three family offering an impressive 9 bedrooms across three spacious units! With 3 bedrooms on each floor, washer/dryer hookups in every unit, additional attic space, and a level yard, this property delivers the space, flexibility, and potential today's savvy buyer is looking for. Whether you are expanding your portfolio or looking for a property where you can live in one unit and generate income from the others, the possibilities are plentiful! Contact seller for info Entry only listing Professional Pictures to be taken and added next week.
Accepting backups
$515,000
32 Wood Street, Meriden, CT 06451
9beds
5,100sqft
Multi Family
Built in 1923
-- sqft lot
$508,800 Zestimate®
$101/sqft
$-- HOA
What's special
- 29 days
- 586
- 44
Zillow last checked:
Listing updated:
Listed by:
Brooke Ruiz (203)530-7524,
LAER Realty Partners 203-672-4499
Source: Smart MLS,MLS#: 24206704
Facts & features
Interior
Bedrooms & bathrooms
- Bedrooms: 9
- Bathrooms: 3
- Full bathrooms: 3
Heating
- Steam, Oil
Cooling
- None
Appliances
- Included: Gas Water Heater, Water Heater
- Laundry: In Unit
Features
- Basement: Full
- Attic: Walk-up
- Has fireplace: No
Interior area
- Total structure area: 5,100
- Total interior livable area: 5,100 sqft
- Finished area above ground: 5,100
Property
Lot
- Size: 5,227 Square Feet
- Features: Level
Details
- Parcel number: 1179993
- Zoning: R-2
Construction
Type & style
- Home type: MultiFamily
- Architectural style: Units on different Floors
- Property subtype: Multi Family
Materials
- Vinyl Siding
- Foundation: Brick/Mortar, Stone
- Roof: Asphalt
Condition
- New construction: No
- Year built: 1923
Utilities & green energy
- Sewer: Public Sewer
- Water: Public
Community & HOA
Community
- Subdivision: South Meriden
HOA
- Has HOA: No
Location
- Region: Meriden
Financial & listing details
- Price per square foot: $101/sqft
- Tax assessed value: $177,100
- Annual tax amount: $6,714
- Date on market: 9/13/2026
Estimated market value
$508,800
$483,000 - $534,000
$1,829/mo
Price history
| Date | Event | Price |
|---|---|---|
| 9/15/2026 | Listed for sale | $515,000$101/sqft |
Source:  Smart MLS #24206704 Report a problem Smart MLS #24206704 Report a problem | ||
Public tax history
| Year | Property taxes | Tax assessment |
|---|---|---|
| 2025 | $6,714 -1.6% | $177,100 |
| 2024 | $6,820 +3.7% | $177,100 |
| 2023 | $6,574 +6% | $177,100 |
| 2022 | $6,202 +24.9% | $177,100 +55.2% |
| 2021 | $4,967 +0.3% | $114,100 |
| 2020 | $4,953 +0.9% | $114,100 |
| 2019 | $4,911 -0.4% | $114,100 |
| 2018 | $4,930 +2.7% | $114,100 |
| 2017 | $4,799 -12.6% | $114,100 -19.6% |
| 2016 | $5,490 | $141,890 +0.2% |
| 2015 | $5,490 +2.5% | $141,610 |
| 2014 | $5,357 -28.6% | $141,610 -30% |
| 2013 | $7,503 +36.4% | $202,300 +15.6% |
| 2010 | $5,501 +5.1% | $175,030 0% |
| 2008 | $5,232 -1.2% | $175,040 |
| 2007 | $5,298 +16% | $175,040 +70.6% |
| 2006 | $4,568 +4.8% | $102,620 |
| 2005 | $4,360 -16.3% | $102,620 -27.5% |
| 2004 | $5,211 +36.1% | $141,610 +38% |
| 2003 | $3,828 +9.7% | $102,620 +13.8% |
| 1995 | $3,491 | $90,210 |
Find assessor info on the county website
Monthly payment
Est. payment
Payment breakdown
Explore the cost of this home by adjusting the details. Changes won't be saved.Climate risks
Neighborhood: 06451
Nearby schools
Schools provided by the listing agent
- Elementary: Casimir Pulaski
- Middle: Lincoln
- High: Orville H. Platt
Source: Smart MLS. This data may not be complete. We recommend contacting the local school district to confirm school assignments for this home.
Similar homes
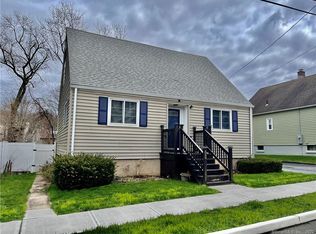
- $499,99910 bd4 ba4.3k sqft13-17 Elm Street, Meriden, CT 06450For Sale

 MLS ID #24210801, Eileen Godburn, CENTURY 21 Shutters & Sails. Smart MLS
 - $574,9006 bd5 ba5.4k sqft118 Columbia Street, Meriden, CT 06451For Sale
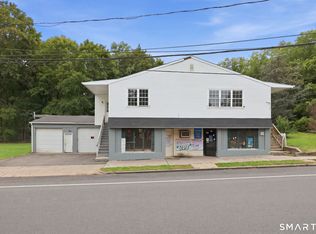 MLS ID #24210962, Nadia Kachwaha, KW Legacy Partners. Smart MLS
 - $625,0008 bd5 ba3.8k sqft53 Washington Street, Meriden, CT 06451For Sale
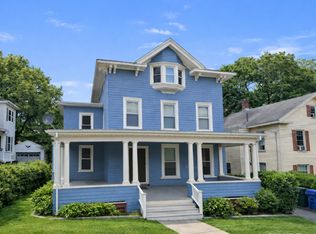 MLS ID #24208753, Justin Sudol, Alpha Capital Realty, LLC. Smart MLS
 - $349,9006 bd3 ba2.7k sqft30 Summer Street, Meriden, CT 06451For Sale
 MLS ID #24196362, Danny Torres, Century 21 AllPoints Realty. Smart MLS
 - $524,9006 bd3 ba3.6k sqft114-120 Franklin Street, Meriden, CT 06450For SaleMLS ID #24180363, Patrick R. Combs, Dan Combs Real Estate. Smart MLS
- $429,9008 bd5 ba2.8k sqft66 Windsor Avenue, Meriden, CT 06451For SaleMLS ID #24186991, Lisa Golebiewski, William Raveis Real Estate. Smart MLS
- $550,00011 bd3 ba4k sqft151 Fairview Street, New Britain, CT 06051For SaleMLS ID #24213725, Garey Allen, eRealty Advisors, Inc.. Smart MLS
- $468,9998 bd3 ba2.5k sqft28 Short Street, New Britain, CT 06051For SaleMLS ID #24213454, Joey Robles, Toro Real Estate LLC. Smart MLS
- $469,0009 bd3 ba3.8k sqft76 Wilcox Street, New Britain, CT 06051For SaleMLS ID #24203554, Abby Chow, Berkshire Hathaway NE Prop.. Smart MLS
- $349,9996 bd3 ba2.7k sqft104-106 Park Avenue, Meriden, CT 06450For SaleMLS ID #24203402, Yvonne Bailey, I'Lann Realty, LLC. Smart MLS
- $440,0009 bd3 ba2.8k sqft181 Wilcox Street, New Britain, CT 06051For SaleMLS ID #24206376, Lisa C. Sadinsky, William Raveis Real Estate. Smart MLS
- $479,9006 bd3 ba3.8k sqft29 Farmington Avenue, New Britain, CT 06053For SaleMLS ID #24205402, Scott A. Bayne, Century 21 Bay-Mar Realty. Smart MLS
- $530,0007 bd3 ba3.1k sqft293 Congress Avenue, Waterbury, CT 06708For SaleMLS ID #24208052, Minerva Vega Lozano, Five Stars Realty. Smart MLS
- $580,0009 bd3 ba4.3k sqft370 Washington Street, New Britain, CT 06051For SaleMLS ID #24189975, Tom Braunagel, Keller Williams Realty Prtnrs.. Smart MLS
- $499,9008 bd2 ba3.2k sqft47 Hart Street, New Britain, CT 06052For SaleMLS ID #24197676, Ryan Newport, Social & Co Realty. Smart MLS
- $499,9009 bd3 ba2.9k sqft61-63 Elliott Street, Hartford, CT 06114For SaleMLS ID #24203995, Ajani Graham, I'Lann Realty, LLC. Smart MLS
- $499,9007 bd4 ba2.7k sqft113 Green Street, Waterbury, CT 06708For SaleMLS ID #24207737, Amanda R. Faroni-Sheehan, Oxford Realty. Smart MLS
- $550,0009 bd3 ba4.1k sqft78-80 Sisson Avenue, Hartford, CT 06106For SaleMLS ID #24205637, Ava Mercurius-Warren, AVMER II LLC. Smart MLS
- $269,9996 bd2 ba2.5k sqft71 Yale Street, Meriden, CT 06450For SaleMLS ID #24181121, Karandeep Singh, Ironclad Real Estate. Smart MLS
- $499,0006 bd3 ba3.3k sqft19 Harding Place, New Haven, CT 06511For SaleMLS ID #24202342, Aharon Cowen, Roundtree Realty LLC. Smart MLS
