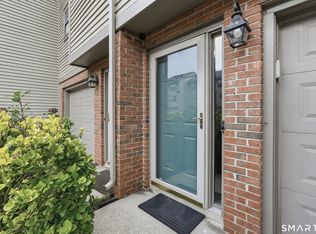
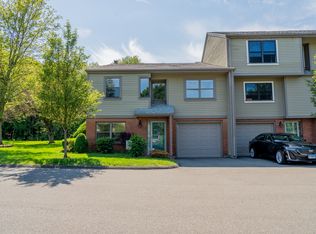
Rarely available 3 bed townhouse in highly sought after Winding Brook! This home features generously sized bedrooms, 2.5 baths, and a finished lower level that can be used as a family room or home office. Beautifully remodeled kitchen with white cabinetry and stainless steel appliances creates a bright and welcoming space for preparing meals and entertaining. The spacious living area and inviting layout is highlighted by a cozy gas fireplace that creates a warm focal point. Step outside and enjoy your own private Trex deck, ideal for morning coffee, outdoor dining, or barbecues. This complex has all the desirable amenities. Enjoy your days relaxing by the in-ground pool, fishing in the scenic pond, or planting in the community garden. Located on Meriden's East Side less than a mile from Hunter's Golf Course & Giuffrida Park. With quick access to major highways Hartford and New Haven are both under 30 minutes away. This townhome offers comfort and convenience in every direction with Harvey replacement windows, a one car garage, public water/sewer, gas heat, and central air! Pet friendly complex. Move right in and enjoy the lifestyle Winding Brook has to offer, don't miss the chance to make this one yours!
For sale
$375,000
92 Metacomet Drive, Meriden, CT 06450
3beds
1,464sqft
Condominium, Townhouse
Built in 1981
-- sqft lot
$-- Zestimate®
$256/sqft
$428/mo HOA
What's special
- 4 days
- 129
- 6
Zillow last checked:
Listing updated:
Listed by:
Jacek Mikolajczyk Team,
Stephen Cornell (203)410-1366,
Berkshire Hathaway NE Prop. 860-677-4949
Source: Smart MLS,MLS#: 24211817
Facts & features
Interior
Bedrooms & bathrooms
- Bedrooms: 3
- Bathrooms: 3
- Full bathrooms: 2
- 1/2 bathrooms: 1
Primary bedroom
- Level: Upper
Bedroom
- Level: Upper
Bedroom
- Level: Upper
Dining room
- Level: Main
Living room
- Level: Main
Heating
- Forced Air, Natural Gas
Cooling
- Central Air
Appliances
- Included: Oven/Range, Microwave, Refrigerator, Dishwasher, Washer, Dryer, Gas Water Heater, Water Heater
Features
- Basement: Partial,Partially Finished
- Attic: None
- Number of fireplaces: 1
Interior area
- Total structure area: 1,464
- Total interior livable area: 1,464 sqft
- Finished area above ground: 1,464
Property
Parking
- Total spaces: 1
- Parking features: Attached
- Attached garage spaces: 1
Features
- Stories: 3
- Has private pool: Yes
- Pool features: Fenced, In Ground
Lot
- Features: Wooded, Level
Details
- Additional structures: Pool House
- Parcel number: 1168749
- Zoning: R-1
Construction
Type & style
- Home type: Condo
- Architectural style: Townhouse
- Property subtype: Condominium, Townhouse
Materials
- Clapboard, Brick
Condition
- New construction: No
- Year built: 1981
Details
- Builder model: Quincy
Utilities & green energy
- Sewer: Public Sewer
- Water: Public
Community & HOA
Community
- Features: Basketball Court, Golf, Playground
- Subdivision: East Meriden
HOA
- Has HOA: Yes
- Amenities included: Basketball Court, Clubhouse, Gardening Area, Pool, Management
- Services included: Maintenance Grounds, Trash, Snow Removal, Pool Service, Road Maintenance
- HOA fee: $428 monthly
Location
- Region: Meriden
Financial & listing details
- Price per square foot: $256/sqft
- Tax assessed value: $130,690
- Annual tax amount: $5,241
- Date on market: 10/5/2026
Estimated market value
Not available
Estimated sales range
Not available
Not available
Price history
| Date | Event | Price |
|---|---|---|
| 10/9/2026 | Listed for sale | $375,000$256/sqft |
Source:  Smart MLS #24211817 Report a problem Smart MLS #24211817 Report a problem | ||
Public tax history
Tax history is unavailable.
Monthly payment
Est. payment
Payment breakdown
Explore the cost of this home by adjusting the details. Changes won't be saved.Climate risks
Neighborhood: 06450
Similar homes
- $379,0004 bd3 ba2k sqft169 Mayflower Lane, Meriden, CT 06450For Sale
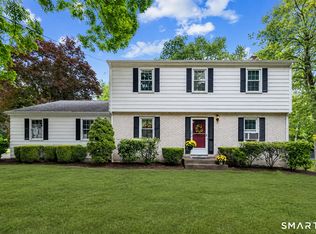
 MLS ID #24202645, Aaron Vining, Aaron Vining Broker. Smart MLS
 - $349,9004 bd1 ba1k sqft170 Douglas Drive, Meriden, CT 06451For Sale
 MLS ID #24211544, Kimberly A. Baran, Berkshire Hathaway NE Prop.. Smart MLS
 - $365,9002 bd2 ba1.2k sqft65 Hitchcock Drive, Meriden, CT 06450For Sale
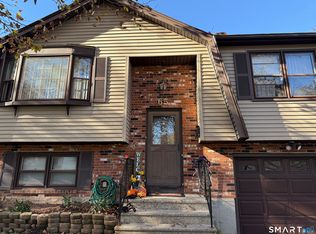 MLS ID #24207012, Joan L. Zayas, Calcagni Real Estate. Smart MLS
 - $225,0002 bd2 ba1.1k sqftWoodland Heights, Meriden, CT 06451For Sale
 MLS ID #24211893, David Tobin, William Raveis Real Estate. Smart MLS
 - $424,9003 bd1 ba1.2k sqft550 Forest Road, North Branford, CT 06472For SaleMLS ID #24211680, Michael Criscio, iHeart Homes Real Estate LLC. Smart MLS
- $225,0002 bd2 ba1.1k sqftSterling Village, Meriden, CT 06450For SaleMLS ID #24206162, Maya Basic, William Raveis Real Estate. Smart MLS
- $429,0003 bd2 ba1.5k sqft76 George Street, Middletown, CT 06457For SaleMLS ID #24196637, Santo Gulino, William Raveis Real Estate. Smart MLS
- $419,5003 bd3 ba1.6k sqft18 Russo Drive, Hamden, CT 06518For SaleMLS ID #24211776, Kristy L. Vaiuso, Coldwell Banker Realty. Smart MLS
- $374,9003 bd2 ba1.7k sqft3351 Main Street, Rocky Hill, CT 06067For SaleMLS ID #24207758, Barry Wolfgang, William Raveis Real Estate. Smart MLS
- $339,9003 bd2 ba1.7k sqft435 Myrtle Street, New Britain, CT 06053For SaleMLS ID #24211558, Austin Brochu, Sullivan Real Estate Inc. Smart MLS
- $259,0002 bd2 ba1k sqftYalesville On The Green, Wallingford, CT 06492For SaleMLS ID #24126973, E. Tyler Della Valle, Dow Della Valle. Smart MLS
- $324,9003 bd1 ba1k sqft1557 Wolcott Road, Wolcott, CT 06716For SaleMLS ID #24211692, Flamur Canaj, Coldwell Banker Realty. Smart MLS
- $269,9002 bd2 ba1k sqftStrawberry Hill, Meriden, CT 06451For SaleMLS ID #24178545, Barbara E. Coyle, William Raveis Real Estate. Smart MLS
- $320,0004 bd2 ba1.8k sqft203 Spring Street, Meriden, CT 06451For SaleMLS ID #24149594, Courtney Sargent-Ferguson, Goregous Real Estate. Smart MLS
- $329,0003 bd2 ba1.1k sqft17 East Lake Place, Middletown, CT 06457For SaleMLS ID #24204544, Richard Tirado, New England Realty Assoc LLC. Smart MLS
- $350,0003 bd2 ba1.1k sqft11 Batesmoor Road, Waterbury, CT 06705For SaleMLS ID #24189249, Alexander Cruz, Great Estates, CT. Smart MLS
- $374,9002 bd2 ba1.2k sqftFarmington Woods, Avon, CT 06001For SaleMLS ID #24207973, Frank E. Amodio, Amodio & Co.. Smart MLS
- $389,0003 bd1 ba1.1k sqft77 Hopewell Heights, Glastonbury, CT 06073For SaleMLS ID #24199986, Ela Heselton, Carl Guild & Associates. Smart MLS
- $256,0002 bd2 ba1.2k sqftSpring Lake Village, Southington, CT 06489For SaleMLS ID #24211076, Luis M. Alameda Rodriguez, Century 21 AllPoints Realty. Smart MLS
