Deceiving from the front and surprisingly spacious inside! This charming 1925 bungalow offers over 2,000 sq. ft. of living space with 3-4 bedrooms, including a flexible room that could easily serve as a home office. A former three-season porch has been thoughtfully converted to year-round living space, adding valuable versatility to the home. The main living areas feature beautiful hardwood floors, with additional hardwood flooring beneath the existing carpeting. Upstairs, you'll find three generously sized bedrooms, each with a walk-in closet, plus a full bathroom on each level. The full walk-out basement provides excellent storage and utility space, along with an oversized two-car garage. Nestled on a quiet cul-de-sac street, this home offers character, space, and versatility in a peaceful setting. Come see for yourself-this home is much larger than it appears from the front!
For sale
Price cut: $19.1K (9/30)
$369,900
29 Hillcrest Terrace, Meriden, CT 06450
3beds
2,024sqft
Single Family Residence
Built in 1925
0.28 Acres Lot
$-- Zestimate®
$183/sqft
$-- HOA
What's special
- 30 days
- 1,536
- 158
Zillow last checked:
Listing updated:
Listed by:
Michelle Macneil (860)301-0051,
William Raveis Real Estate 860-344-1658
Source: Smart MLS,MLS#: 24203622
Facts & features
Interior
Bedrooms & bathrooms
- Bedrooms: 3
- Bathrooms: 2
- Full bathrooms: 2
Primary bedroom
- Level: Upper
Bedroom
- Level: Upper
Bedroom
- Level: Upper
Dining room
- Level: Main
Living room
- Level: Main
Heating
- Steam, Natural Gas
Cooling
- None
Appliances
- Included: Gas Range, Microwave, Refrigerator, Dishwasher, Gas Water Heater, Water Heater
- Laundry: Lower Level
Features
- Wired for Data
- Basement: Full,Walk-Out Access
- Attic: Access Via Hatch
- Number of fireplaces: 1
Interior area
- Total structure area: 2,024
- Total interior livable area: 2,024 sqft
- Finished area above ground: 2,024
Property
Parking
- Total spaces: 2
- Parking features: Attached, Garage Door Opener
- Attached garage spaces: 2
Features
- Patio & porch: Porch, Deck
- Exterior features: Sidewalk, Rain Gutters, Lighting
Lot
- Size: 0.28 Acres
- Features: Few Trees
Details
- Parcel number: 1169921
- Zoning: R-1
Construction
Type & style
- Home type: SingleFamily
- Architectural style: Bungalow
- Property subtype: Single Family Residence
Materials
- Shake Siding
- Foundation: Concrete Perimeter
- Roof: Asphalt
Condition
- New construction: No
- Year built: 1925
Utilities & green energy
- Sewer: Public Sewer
- Water: Public
Community & HOA
Community
- Features: Health Club, Library, Medical Facilities, Shopping/Mall
- Subdivision: East Meriden
HOA
- Has HOA: No
Location
- Region: Meriden
Financial & listing details
- Price per square foot: $183/sqft
- Tax assessed value: $187,320
- Annual tax amount: $7,101
- Date on market: 9/3/2026
Estimated market value
Not available
Estimated sales range
Not available
Not available
Price history
| Date | Event | Price |
|---|---|---|
| 9/30/2026 | Price change | $369,900-4.9%$183/sqft |
Source:  Smart MLS #24203622 Report a problem Smart MLS #24203622 Report a problem | ||
| 9/8/2026 | Listed for sale | $389,000$192/sqft |
Source: Smart MLS #24203622 Report a problem | ||
Public tax history
| Year | Property taxes | Tax assessment |
|---|---|---|
| 2025 | $7,101 -1.6% | $187,320 |
| 2024 | $7,214 +3.8% | $187,320 |
| 2023 | $6,953 +6% | $187,320 |
| 2022 | $6,560 +9% | $187,320 +35.4% |
| 2021 | $6,021 +2.2% | $138,320 |
| 2020 | $5,890 -1.1% | $138,320 |
| 2019 | $5,953 -0.4% | $138,320 |
| 2018 | $5,977 +2.7% | $138,320 |
| 2017 | $5,818 +12.4% | $138,320 +3.7% |
| 2016 | $5,178 +0.1% | $133,420 |
| 2015 | $5,173 +2.5% | $133,420 |
| 2014 | $5,047 -28.6% | $133,420 -30% |
| 2013 | $7,069 +19.1% | $190,600 +0.9% |
| 2010 | $5,936 +5.1% | $188,880 |
| 2008 | $5,646 -1.2% | $188,880 |
| 2007 | $5,717 +11.1% | $188,880 +63.4% |
| 2006 | $5,144 +4.7% | $115,570 |
| 2005 | $4,911 +0% | $115,570 -13.4% |
| 2004 | $4,910 +13.9% | $133,420 +15.4% |
| 2003 | $4,311 +24% | $115,570 +28.6% |
| 1995 | $3,477 | $89,850 |
Find assessor info on the county website
Monthly payment
Est. payment
Payment breakdown
Explore the cost of this home by adjusting the details. Changes won't be saved.Climate risks
Neighborhood: 06450

Similar homes
- $299,9003 bd2 ba1k sqft292 Tumblebrook Road, Meriden, CT 06450For Sale
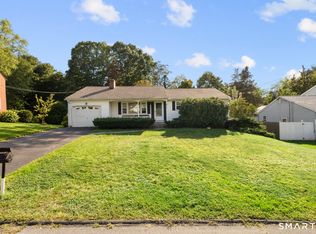
 MLS ID #24211112, Pedro Echevarria, KW Legacy Partners. Smart MLS
 - $375,0003 bd3 ba1.6k sqft515 Gracey Avenue, Meriden, CT 06451For Sale
 MLS ID #24207082, Jimmy Edwards, Redfin Corporation. Smart MLS
 - $380,0003 bd2 ba2.5k sqft771 Prospect Road, Waterbury, CT 06706For Sale
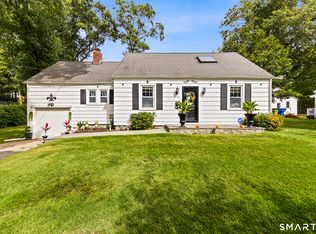 MLS ID #24210737, Jimmy Edwards, Redfin Corporation. Smart MLS
 - $449,0003 bd2 ba1.7k sqft65 Highland Avenue, Middletown, CT 06457For Sale
 MLS ID #24209628, Patrick R. Combs, Dan Combs Real Estate. Smart MLS
 - $359,9993 bd2 ba1.2k sqft203 Fairlane Drive, Wethersfield, CT 06109For SaleMLS ID #24210935, John T. Maier, Maier Real Estate. Smart MLS
- $399,9003 bd2 ba2.7k sqft25 Booth Terrace, Hamden, CT 06518For SaleMLS ID #24211442, Susan Warner-Lambert, Carbutti & Co., Realtors. Smart MLS
- $295,0003 bd1 ba1.6k sqft34 Sylvan Avenue, Meriden, CT 06451For SaleMLS ID #24204224, Linda J. Conchado, Century 21 AllPoints Realty. Smart MLS
- $359,9002 bd2 ba1.3k sqft393 South Meriden Road, Cheshire, CT 06410For SaleMLS ID #24186242, Stacey Deangelis, Calcagni Real Estate. Smart MLS
- $379,9002 bd1 ba1.1k sqft142 Crystal Lake Road, Middletown, CT 06457For SaleMLS ID #24207901, Jessica Fedorich, Stone Crest Realty LLC. Smart MLS
- $399,9903 bd2 ba1.8k sqft32 Woodhaven Drive, Burlington, CT 06013For SaleMLS ID #24211231, Seth Caslin, Sailpoint Property Group. Smart MLS
- $489,9004 bd3 ba1.9k sqft6 Plank Road, Prospect, CT 06712For SaleMLS ID #24208269, Dave Jones, Dave Jones Realty, LLC. Smart MLS
- $429,9003 bd2 ba1.5k sqft110 West High Street, East Hampton, CT 06424For SaleMLS ID #24210181, Mary A. Parker, Berkshire Hathaway NE Prop.. Smart MLS
- $345,9003 bd4 ba2k sqft475 West Woods Road, Hamden, CT 06518For SaleMLS ID #24204347, Kevin P. Kennedy, Coldwell Banker Realty. Smart MLS
- $350,0003 bd2 ba1.4k sqft138 Steinmann Avenue, Middlebury, CT 06762For SaleMLS ID #24203915, Sarita Conforti, West View Properties, LLC. Smart MLS
- $389,9004 bd2 ba1.2k sqft143 Federal Street, West Hartford, CT 06110For SaleMLS ID #24211246, Ashley Paige Pushee, eXp Realty. Smart MLS
- $379,0003 bd2 ba1.5k sqft21 McDermott Circle, Hamden, CT 06518For SaleMLS ID #24188001, Yan Ke, Coldwell Banker Realty. Smart MLS
- $350,0003 bd2 ba1.3k sqft33 Evergreen Avenue, Hamden, CT 06518For SaleMLS ID #24201018, Michael Calabro, Coldwell Banker Calabro. Smart MLS
- $349,9003 bd2 ba1.4k sqft95 Pilgrim Road, Bristol, CT 06010For SaleMLS ID #24184775, Karlyn Cyr, Berkshire Hathaway NE Prop.. Smart MLS
- $379,9005 bd2 ba2.4k sqft89 Clark Hill Road, Prospect, CT 06712For SaleMLS ID #24177690, Brian Bates, LPT Realty - IConn Team. Smart MLS
- $389,9003 bd3 ba1.9k sqft73 Rolling Ridge Road, Hamden, CT 06514For SaleMLS ID #24192817, Paula A. Andrews, BHGRE Gaetano Marra Homes. Smart MLS
