Charming Colonial with Character, Flexible Space & Great Location! Welcome home to this 3 bedroom Colonial! Step inside to find beautiful hdwd floors & inviting wood pillars that lead into the spacious living room. The adjoining dining room also features hdwd flooring, creating a warm & classic setting for entertaining. The kitchen offers plenty of functionality with a center island & gas range. A separate pantry provides add'l workspace & features its own sink - an ideal prep area, BUT also offering the potential to be converted into a 2nd bathroom! Upstairs, you'll find 3 generously sized bedrooms, all with hdwd floors, along with a full bath. Continue to the walk-up attic, where a heated bonus room provides versatile space for additional living space, plus plenty of storage. The home is equipped with natural gas heat, including a four-year-old furnace & a tankless hot water heater for added efficiency. A convenient workbench area provides the perfect spot for tools, projects & hobbies. Outside, relax on the charming covered front porch or enjoy the privacy of the fenced-in backyard. The two-tier deck is perfect for summer entertaining, grilling, or simply relaxing while overlooking the private yard. A storage shed provides add'l space for lawn equipment & outdoor essentials. Conveniently located near Hubbard Park, shopping, dining & highways, this home combines charm, flexible living space & a wonderful outdoor setting. A great opportunity to make this house your own! **Buyer will need to take over solar lease.
For sale
Price cut: $4K (9/24)
$295,000
34 Sylvan Avenue, Meriden, CT 06451
3beds
1,674sqft
Single Family Residence
Built in 1911
7,405 Square Feet Lot
$293,600 Zestimate®
$176/sqft
$-- HOA
What's special
Charming covered front porchTankless hot water heaterFour-year-old furnaceInviting wood pillarsConvenient workbench areaBeautiful hdwd floorsAdjoining dining room
- 27 days
- 1,478
- 122
Zillow last checked:
Listing updated:
Listed by:
Linda J. Conchado (203)980-0549,
Century 21 AllPoints Realty 203-265-1931
Source: Smart MLS,MLS#: 24204224
Facts & features
Interior
Bedrooms & bathrooms
- Bedrooms: 3
- Bathrooms: 1
- Full bathrooms: 1
Primary bedroom
- Features: Hardwood Floor
- Level: Upper
Bedroom
- Features: Hardwood Floor
- Level: Upper
Bedroom
- Features: Hardwood Floor
- Level: Upper
Bathroom
- Features: Tub w/Shower, Tile Floor
- Level: Upper
Dining room
- Features: Hardwood Floor
- Level: Main
Kitchen
- Features: Eating Space, Kitchen Island, Pantry, Vinyl Floor
- Level: Main
Living room
- Features: Hardwood Floor
- Level: Main
Other
- Level: Third,Upper
Heating
- Steam, Natural Gas
Cooling
- None
Appliances
- Included: Oven/Range, Microwave, Refrigerator, Gas Water Heater, Tankless Water Heater
- Laundry: Lower Level
Features
- Open Floorplan
- Basement: Full,Storage Space,Concrete
- Attic: Storage,Partially Finished,Walk-up
- Has fireplace: No
Interior area
- Total structure area: 1,674
- Total interior livable area: 1,674 sqft
- Finished area above ground: 1,674
- Finished area below ground: 0
Property
Parking
- Total spaces: 3
- Parking features: Unpaved, Off Street
Features
- Patio & porch: Porch, Deck, Covered
Lot
- Size: 7,405 Square Feet
- Features: Few Trees, Open Lot
Details
- Parcel number: 1167709
- Zoning: R-1
Construction
Type & style
- Home type: SingleFamily
- Architectural style: Colonial
- Property subtype: Single Family Residence
Materials
- Aluminum Siding
- Foundation: Concrete Perimeter, Stone
- Roof: Asphalt
Condition
- New construction: No
- Year built: 1911
Utilities & green energy
- Sewer: Public Sewer
- Water: Public
Community & HOA
HOA
- Has HOA: No
Location
- Region: Meriden
Financial & listing details
- Price per square foot: $176/sqft
- Tax assessed value: $116,200
- Annual tax amount: $4,660
- Date on market: 9/3/2026
Estimated market value
$293,600
$279,000 - $308,000
$2,473/mo
Price history
| Date | Event | Price |
|---|---|---|
| 9/24/2026 | Price change | $295,000-1.3%$176/sqft |
Source:  Smart MLS #24204224 Report a problem Smart MLS #24204224 Report a problem | ||
| 9/3/2026 | Listed for sale | $299,000+65.2%$179/sqft |
Source: Smart MLS #24204224 Report a problem | ||
| 12/23/2021 | Sold | $181,000$108/sqft |
Source: Smart MLS #170446793 Report a problem | ||
| 10/24/2021 | Listed for sale | $181,000+1.7%$108/sqft |
Source: Smart MLS #170446793 Report a problem | ||
| 11/30/2005 | Sold | $178,000+92.4%$106/sqft |
Source: Smart MLS #N235221 Report a problem | ||
| 10/26/1998 | Sold | $92,500-27.7%$55/sqft |
Source: Public Record Report a problem | ||
| 4/18/1988 | Sold | $127,900$76/sqft |
Source: Public Record Report a problem | ||
Public tax history
| Year | Property taxes | Tax assessment |
|---|---|---|
| 2025 | $4,660 +10.5% | $116,200 |
| 2024 | $4,219 +4.4% | $116,200 |
| 2023 | $4,043 +5.5% | $116,200 |
| 2022 | $3,833 +15.8% | $116,200 +43.5% |
| 2021 | $3,309 0% | $80,990 |
| 2020 | $3,309 +0% | $80,990 |
| 2019 | $3,309 -0.5% | $80,990 |
| 2018 | $3,324 +2.8% | $80,990 |
| 2017 | $3,233 -4.2% | $80,990 -10.1% |
| 2016 | $3,376 +2.3% | $90,090 |
| 2015 | $3,300 +2.5% | $90,090 |
| 2014 | $3,220 -28.5% | $90,090 -30% |
| 2013 | $4,503 +45.2% | $128,700 +22.5% |
| 2010 | $3,102 +2.4% | $105,030 |
| 2009 | $3,030 -3.5% | $105,030 |
| 2008 | $3,139 +6.9% | $105,030 |
| 2007 | $2,937 -3.8% | $105,030 +45.1% |
| 2006 | $3,054 +4.6% | $72,380 |
| 2005 | $2,920 -6.6% | $72,380 -19.7% |
| 2004 | $3,126 +15.8% | $90,090 +24.5% |
| 2003 | $2,700 +28.9% | $72,380 +23.7% |
| 1995 | $2,095 | $58,510 |
Find assessor info on the county website
Monthly payment
Est. payment
Payment breakdown
Explore the cost of this home by adjusting the details. Changes won't be saved.Climate risks
Neighborhood: 06451
Nearby schools
Schools provided by the listing agent
- Elementary: Benjamin Franklin
- Middle: Lincoln
- High: Orville H. Platt
Source: Smart MLS. This data may not be complete. We recommend contacting the local school district to confirm school assignments for this home.
Similar homes
- $289,9003 bd1 ba1k sqft132 Summer Street, Meriden, CT 06451For Sale
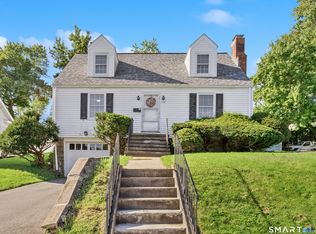
 MLS ID #24205409, Calla Lord, Tier 1 Real Estate. Smart MLS
 - $389,0003 bd2 ba2k sqft29 Hillcrest Terrace, Meriden, CT 06450For Sale
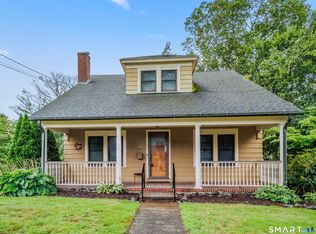 MLS ID #24203622, Michelle Macneil, William Raveis Real Estate. Smart MLS
 - $399,9003 bd2 ba1.7k sqft130 Lydale Place, Meriden, CT 06450For Sale
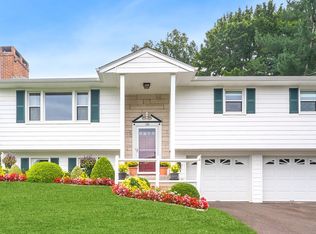 MLS ID #24207725, Linda J. Conchado, Century 21 AllPoints Realty. Smart MLS
 - $300,0003 bd2 ba1.8k sqft578 Washington Avenue, Waterbury, CT 06708For Sale
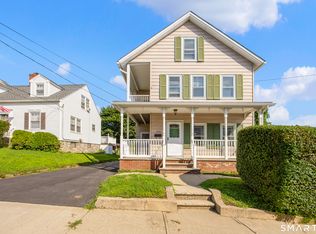 MLS ID #24202033, Allysa J. DeRosa, Mapleridge Realty. Smart MLS
 - $299,9003 bd1 ba1.4k sqft342 Old Main Street, Rocky Hill, CT 06067For SaleMLS ID #24207282, Tanya Uhelsky, Century 21 AllPoints Realty. Smart MLS
- $299,9003 bd2 ba1.2k sqft246 East Waterbury Road, Naugatuck, CT 06770For SaleMLS ID #24206795, Anthony Mongillo, RE/MAX RISE. Smart MLS
- $279,9003 bd2 ba1.4k sqft16 Luke Street, Waterbury, CT 06706For SaleMLS ID #24202138, David McDuff, West View Properties, LLC. Smart MLS
- $384,9003 bd1 ba1k sqft374 Moss Farms Road, Cheshire, CT 06410For SaleMLS ID #24206787, Roberta Whalen, LAER Realty Partners. Smart MLS
- $285,0003 bd2 ba1.4k sqft19 Cumley Street, Hamden, CT 06514For SaleMLS ID #24175902, Yvonne Toro, Toro Real Estate LLC. Smart MLS
- $289,9994 bd2 ba1.8k sqft202 Moran Street, Waterbury, CT 06704For SaleMLS ID #24201278, Maria Convertito, Regency Real Estate, LLC. Smart MLS
- $299,0003 bd1 ba1.2k sqft632 Circular Avenue, Hamden, CT 06514For SaleMLS ID #24198628, Kelsey L. Oddo, Kelsey & Co. Real Estate. Smart MLS
- $339,0003 bd1 ba1.1k sqft173 Timber Trail, Wethersfield, CT 06109For SaleMLS ID #24209683, Nikki M. Defrancesco, Coldwell Banker Realty. Smart MLS
- $324,9003 bd2 ba1.6k sqft540 Hartford Turnpike, Hamden, CT 06517For SaleMLS ID #24183956, Alberim Klenja, RE/MAX Precision Realty. Smart MLS
- $345,9003 bd4 ba2k sqft475 West Woods Road, Hamden, CT 06518For SaleMLS ID #24204347, Kevin P. Kennedy, Coldwell Banker Realty. Smart MLS
- $285,0003 bd2 ba1k sqft144 Clinton Street, Waterbury, CT 06710For SaleMLS ID #24197683, Joanna Escobar, Century 21 Scala Group. Smart MLS
- $389,9003 bd2 ba1.7k sqft61 Oakland Road, Southington, CT 06489For SaleMLS ID #24203466, Louis Roy Evjen, Evjen Agency. Smart MLS
- $324,0003 bd1 ba1k sqft38 Little City Road, Killingworth, CT 06419For SaleMLS ID #24197111, Margaret C. Bennett, Margaret Bennett Realty. Smart MLS
- $255,0003 bd2 ba1.1k sqft436 Main Street, Portland, CT 06480For SaleMLS ID #24198665, Cheryl L. Zalewski, eXp Realty. Smart MLS
- $335,0003 bd1 ba1.4k sqft184 Ward Street, Naugatuck, CT 06770For SaleMLS ID #24204258, Joseph Conforti, West View Properties, LLC. Smart MLS
- $310,0003 bd2 ba1.6k sqft1026 Forbes Street, East Hartford, CT 06118For SaleMLS ID #24207955, Dan Beirne, Opendoor Brokerage LLC. Smart MLS
