BACK ON THE MARKET - BUYER COULDN'T SECURE MORTGAGE! NO FAULT OF THE HOUSE! This spacious 5-bedroom Colonial is back on the market after the previous buyer was unable to secure financing. Freshly painted and move-in ready, this home offers a flexible floor plan with two bedrooms on the main level and three upstairs, upper-level laundry, beautiful hardwood floors, and a versatile bonus room off the kitchen that could be used as a home office, playroom, or mudroom. Outside, you'll find a generously sized backyard with plenty of room for entertaining, gardening, or simply enjoying the outdoors. Whether you're looking for your first home, need room to spread out, or are searching for an investment opportunity, this home offers space, flexibility, and value. Roof installed 2019, newer gas furnace, new front rail, new chimney cap! If you missed it the first time, here's your opportunity to take another look!
Under contract
$268,900
53 Maple Street, Meriden, CT 06451
5beds
1,407sqft
Single Family Residence
Built in 1900
8,712 Square Feet Lot
$-- Zestimate®
$191/sqft
$-- HOA
What's special
Freshly painted throughoutBeautiful hardwood floorsDedicated laundry areaFive bedrooms
- 90 days
- 1,543
- 197
Zillow last checked:
Listing updated:
Listed by:
Donna Zona (203)619-3762,
eXp Realty 866-828-3951
Source: Smart MLS,MLS#: 24188203
Facts & features
Interior
Bedrooms & bathrooms
- Bedrooms: 5
- Bathrooms: 2
- Full bathrooms: 2
Primary bedroom
- Level: Main
Bedroom
- Level: Main
Bedroom
- Level: Upper
Bedroom
- Level: Upper
Bedroom
- Level: Upper
Bathroom
- Level: Main
Bathroom
- Level: Upper
Kitchen
- Level: Main
Living room
- Features: Hardwood Floor
- Level: Main
Heating
- Forced Air, Natural Gas
Cooling
- Central Air
Appliances
- Included: Gas Range, Refrigerator, Gas Water Heater, Water Heater
- Laundry: Upper Level
Features
- Basement: Full,Interior Entry
- Attic: Access Via Hatch
- Has fireplace: No
Interior area
- Total structure area: 1,407
- Total interior livable area: 1,407 sqft
- Finished area above ground: 1,407
Property
Lot
- Size: 8,712 Square Feet
- Features: Level, Sloped
Details
- Parcel number: 1177857
- Zoning: R-2
Construction
Type & style
- Home type: SingleFamily
- Architectural style: Colonial
- Property subtype: Single Family Residence
Materials
- Vinyl Siding
- Foundation: Stone
- Roof: Asphalt
Condition
- New construction: No
- Year built: 1900
Utilities & green energy
- Sewer: Public Sewer
- Water: Public
Community & HOA
HOA
- Has HOA: No
Location
- Region: Meriden
Financial & listing details
- Price per square foot: $191/sqft
- Tax assessed value: $198,300
- Annual tax amount: $6,212
- Date on market: 7/1/2026
Estimated market value
Not available
Estimated sales range
Not available
Not available
Price history
| Date | Event | Price |
|---|---|---|
| 9/24/2026 | Contingent | $268,900$191/sqft |
Source: eXp Realty #24188203 Report a problem | ||
| 9/24/2026 | Pending sale | $268,900$191/sqft |
Source:  Smart MLS #24188203 Report a problem Smart MLS #24188203 Report a problem | ||
| 9/14/2026 | Listed for sale | $268,900$191/sqft |
Source: Smart MLS #24188203 Report a problem | ||
| 8/15/2026 | Contingent | $268,900$191/sqft |
Source: eXp Realty #24188203 Report a problem | ||
| 8/15/2026 | Pending sale | $268,900$191/sqft |
Source: Smart MLS #24188203 Report a problem | ||
| 8/10/2026 | Listed for sale | $268,900$191/sqft |
Source: Smart MLS #24188203 Report a problem | ||
| 7/8/2026 | Contingent | $268,900$191/sqft |
Source: eXp Realty #24188203 Report a problem | ||
| 7/8/2026 | Pending sale | $268,900$191/sqft |
Source: Smart MLS #24188203 Report a problem | ||
| 7/1/2026 | Listed for sale | $268,900+348.2%$191/sqft |
Source: Smart MLS #24188203 Report a problem | ||
| 7/20/2009 | Sold | $60,000-60%$43/sqft |
Source: Public Record Report a problem | ||
| 6/22/2005 | Sold | $149,900+66.6%$107/sqft |
Source: Smart MLS #N226796 Report a problem | ||
| 12/20/2004 | Sold | $90,000+37.5%$64/sqft |
Source: Smart MLS #N222431 Report a problem | ||
| 8/9/2004 | Sold | $65,450-18.1%$47/sqft |
Source: Public Record Report a problem | ||
| 2/28/2002 | Sold | $79,900$57/sqft |
Source: Smart MLS #N188010 Report a problem | ||
Public tax history
| Year | Property taxes | Tax assessment |
|---|---|---|
| 2025 | $4,089 -1.6% | $107,870 |
| 2024 | $4,154 +3.7% | $107,870 |
| 2023 | $4,004 +6% | $107,870 |
| 2022 | $3,778 +18.3% | $107,870 +47% |
| 2021 | $3,193 0% | $73,360 |
| 2020 | $3,193 +1.2% | $73,360 |
| 2019 | $3,157 -0.4% | $73,360 |
| 2018 | $3,170 +2.7% | $73,360 |
| 2017 | $3,086 -13.8% | $73,360 -18.7% |
| 2016 | $3,582 +2.4% | $90,230 |
| 2015 | $3,498 +2.5% | $90,230 |
| 2014 | $3,413 -28.6% | $90,230 -30% |
| 2013 | $4,781 +51.3% | $128,900 +28.2% |
| 2010 | $3,160 +5.2% | $100,550 |
| 2008 | $3,005 -1.3% | $100,550 |
| 2007 | $3,044 +23.8% | $100,550 +82.1% |
| 2006 | $2,458 +4.7% | $55,230 |
| 2005 | $2,347 -29.3% | $55,230 -38.8% |
| 2004 | $3,320 +61.2% | $90,230 +63.4% |
| 2003 | $2,060 +12.4% | $55,230 +16.6% |
| 1995 | $1,833 | $47,370 |
Find assessor info on the county website
Monthly payment
Est. payment
Payment breakdown
Explore the cost of this home by adjusting the details. Changes won't be saved.Climate risks
Neighborhood: 06451
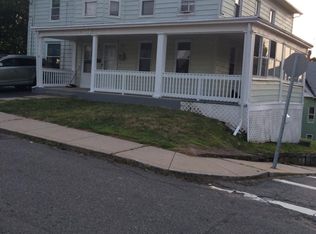
Similar homes
- $269,9002 bd2 ba1k sqftStrawberry Hill, Meriden, CT 06451For Sale

 MLS ID #24178545, Barbara E. Coyle, William Raveis Real Estate. Smart MLS
 - $269,0002 bd2 ba1.2k sqft17 Stafford Avenue, Bristol, CT 06010For Sale
 MLS ID #24194271, Steven T. Koleno, Beycome of Connecticut. Smart MLS
 - $349,0005 bd2 ba1.4k sqft130 Spencer Drive, Middletown, CT 06457For Sale
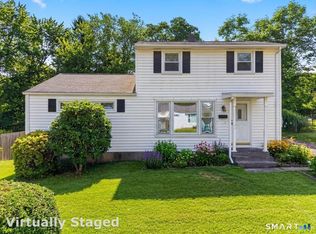 MLS ID #24201926, Julia King, William Raveis Real Estate. Smart MLS
 - $349,9003 bd2 ba1.5k sqft23-R Partridge Lane, Durham, CT 06422For Sale
 MLS ID #24210040, Michelle Mazzotta, eXp Realty. Smart MLS
 - $275,0003 bd2 ba1.1k sqft44 Quinsigamond Avenue, Waterbury, CT 06708For SaleMLS ID #24204344, Emmannuel Pina, eXp Realty. Smart MLS
- $269,9004 bd1 ba1.2k sqft97 Pearl Lake Road, Waterbury, CT 06706For SaleMLS ID #24153128, Christopher Valenzuela, King Realty Group LLC. Smart MLS
- $309,9005 bd2 ba1.5k sqft105 Spring Street, Middletown, CT 06457For SaleMLS ID #24203700, Warren P. Juall, HOMESELL. Smart MLS
- $355,0003 bd2 ba1.4k sqft64 Ryan Street, Middletown, CT 06457For SaleMLS ID #24205306, Craig Milton, Re/Max Valley Shore. Smart MLS
- $365,0003 bd1 ba1.1k sqft60 Pond Hill Road, Wallingford, CT 06492For SaleMLS ID #24185094, Katie Westrin, William Raveis Real Estate. Smart MLS
- $290,0003 bd2 ba1.2k sqft350 High Street, Naugatuck, CT 06770For SaleMLS ID #24194399, David Tobin, William Raveis Real Estate. Smart MLS
- $315,0003 bd2 ba1.2k sqft264 Pearl Lake Road, Waterbury, CT 06706For SaleMLS ID #24125282, Matthew Salvatore, mygoodagent. Smart MLS
- $369,9003 bd2 ba1.2k sqft46 Middlefield Street, Middletown, CT 06457For SaleMLS ID #24200173, Michael Monteiro, Ascend Realty LLC. Smart MLS
- $350,0004 bd2 ba1.1k sqft82 Sande Avenue, Waterbury, CT 06710For SaleMLS ID #24206594, Karla Vargas Ortiz, eXp Realty. Smart MLS
- $360,0003 bd2 ba1.2k sqft230 Farm Hill Road, Middletown, CT 06457For SaleMLS ID #24201891, Pam B. Rizy, Berkshire Hathaway NE Prop.. Smart MLS
- $298,0003 bd2 ba1.3k sqft68 Frances Street, Watertown, CT 06779For SaleMLS ID #24201416, Aliyyah Chapman, Rainbow Realty. Smart MLS
- $314,9003 bd3 ba1.3k sqft77 McClintock Street, New Britain, CT 06053For SaleMLS ID #24208282, Mayra J. Perez, Showcase Realty, Inc.. Smart MLS
- $185,0002 bd1 ba848 sqftPine Meadow, Meriden, CT 06451For SaleMLS ID #24184307, Tyler Mach, eXp Realty. Smart MLS
- $279,0004 bd2 ba1.8k sqft50 Ash Street, Waterbury, CT 06704For SaleMLS ID #24199557, Richard Tirado, New England Realty Assoc LLC. Smart MLS
- $285,0003 bd2 ba1.2k sqft53 Vine Street, Waterbury, CT 06704For SaleMLS ID #24190861, Marquitta Saunders, Coldwell Banker Realty. Smart MLS
- $289,9003 bd2 ba1.2k sqft21 Chapman Street, Newington, CT 06111For SaleMLS ID #24207460, Sean Doran, Salzillo Realty Company. Smart MLS
