Welcome to 101 Curtis Street, Unit A, a spacious two-bedroom condominium offering comfortable living across two levels. The main level features an eat-in kitchen with skylights, a dining room with hardwood flooring, and a generously sized living/family room highlighted by a gas fireplace and built-in entertainment center. A full bathroom completes the first floor. Upstairs you'll find two well-sized bedrooms, including a primary bedroom with two closets and a second bedroom featuring a walk-in closet and convenient access to the attic. A Jack-and-Jill style full bathroom serves the upper level. The full, dry unfinished basement provides approximately 750 square feet of additional space and includes the washer and dryer. Recent improvements include a new roof installed in June 2026 and a new central air conditioning unit installed in 2024. The home also features gas heat, a 40-gallon gas hot water heater, and off-street parking. The $300 monthly association fee includes lawn care/landscaping, snow removal, and common property insurance. Conveniently located near shopping, dining, entertainment, and major commuter routes including I-691, I-84, I-91, and Routes 5/15. 101 Curtis Street, Unit A offers a great combination of space, updates, and convenience-schedule your private showing today!
For sale
Price cut: $15K (9/21)
$240,000
101 Curtis Street #1, Meriden, CT 06450
2beds
1,532sqft
Condominium, Townhouse
Built in 1989
-- sqft lot
$239,500 Zestimate®
$157/sqft
$300/mo HOA
What's special
Gas fireplaceOff-street parkingSpacious two-bedroom condominiumTwo levelsEat-in kitchen with skylightsBuilt-in entertainment centerGas heat
- 27 days
- 577
- 23
Likely to sell faster than
Zillow last checked:
Listing updated:
Listed by:
Joel Espada (860)982-2474,
Berkshire Hathaway NE Prop. 860-521-8100
Source: Smart MLS,MLS#: 24203935
Facts & features
Interior
Bedrooms & bathrooms
- Bedrooms: 2
- Bathrooms: 2
- Full bathrooms: 2
Primary bedroom
- Level: Upper
Bedroom
- Level: Upper
Bathroom
- Level: Main
Bathroom
- Level: Upper
Dining room
- Level: Main
Kitchen
- Level: Main
Living room
- Level: Main
Heating
- Gas on Gas
Cooling
- Central Air
Appliances
- Included: Gas Range, Refrigerator, Dishwasher, Washer, Dryer, Gas Water Heater, Water Heater
- Laundry: Lower Level
Features
- Basement: Full
- Attic: Pull Down Stairs
- Number of fireplaces: 1
- Common walls with other units/homes: End Unit
Interior area
- Total structure area: 1,532
- Total interior livable area: 1,532 sqft
- Finished area above ground: 1,532
Property
Parking
- Total spaces: 2
- Parking features: Paved, Off Street, Driveway
- Has uncovered spaces: Yes
Features
- Stories: 3
Lot
- Features: Level
Details
- Parcel number: 1183286
- Zoning: R-1
Construction
Type & style
- Home type: Condo
- Architectural style: Townhouse
- Property subtype: Condominium, Townhouse
- Attached to another structure: Yes
Materials
- Wood Siding
Condition
- New construction: No
- Year built: 1989
Utilities & green energy
- Sewer: Public Sewer
- Water: Public
Community & HOA
Community
- Subdivision: East Meriden
HOA
- Has HOA: Yes
- Amenities included: Management
- Services included: Trash, Snow Removal, Insurance
- HOA fee: $300 monthly
Location
- Region: Meriden
Financial & listing details
- Price per square foot: $157/sqft
- Tax assessed value: $184,200
- Annual tax amount: $4,174
- Date on market: 9/2/2026
Estimated market value
$239,500
$228,000 - $251,000
$2,368/mo
Price history
| Date | Event | Price |
|---|---|---|
| 9/21/2026 | Price change | $240,000-5.9%$157/sqft |
Source:  Smart MLS #24203935 Report a problem Smart MLS #24203935 Report a problem | ||
| 9/2/2026 | Listed for sale | $255,000+2%$166/sqft |
Source: Smart MLS #24203935 Report a problem | ||
| 9/2/2026 | Listing removed | $249,900$163/sqft |
Source: Smart MLS #24196290 Report a problem | ||
| 8/26/2026 | Price change | $249,900-3.8%$163/sqft |
Source: Smart MLS #24196290 Report a problem | ||
| 8/3/2026 | Listed for sale | $259,900+116.6%$170/sqft |
Source: Smart MLS #24196290 Report a problem | ||
| 8/3/2017 | Listing removed | $120,000$78/sqft |
Source: Coldwell Banker Residential Brokerage - Cheshire Office #N10216399 Report a problem | ||
| 7/17/2017 | Price change | $120,000-5.9%$78/sqft |
Source: Coldwell Banker Residential Brokerage - Cheshire Office #N10216399 Report a problem | ||
| 4/27/2017 | Listed for sale | $127,500-1.8%$83/sqft |
Source: Coldwell Banker Residential Brokerage - Cheshire Office #N10216399 Report a problem | ||
| 11/5/2016 | Listing removed | $129,900$85/sqft |
Source: Pearce Real Estate #N10132089 Report a problem | ||
| 9/7/2016 | Price change | $129,900-3.7%$85/sqft |
Source: Pearce Real Estate #N10132089 Report a problem | ||
| 6/12/2016 | Price change | $134,900-3.6%$88/sqft |
Source: Pearce Real Estate #N10132089 Report a problem | ||
| 5/4/2016 | Listed for sale | $139,900+84.1%$91/sqft |
Source: Pearce Real Estate #N10132089 Report a problem | ||
| 6/25/1998 | Sold | $76,000+12.6%$50/sqft |
Source: Public Record Report a problem | ||
| 1/27/1995 | Sold | $67,500-55%$44/sqft |
Source: Public Record Report a problem | ||
| 3/7/1989 | Sold | $150,000$98/sqft |
Source: Public Record Report a problem | ||
Public tax history
| Year | Property taxes | Tax assessment |
|---|---|---|
| 2025 | $4,174 -1.6% | $110,110 |
| 2024 | $4,240 +3.7% | $110,110 |
| 2023 | $4,087 +6% | $110,110 |
| 2022 | $3,856 -8.2% | $110,110 +14.1% |
| 2021 | $4,202 +0.3% | $96,530 |
| 2020 | $4,190 +0.8% | $96,530 |
| 2019 | $4,155 -0.4% | $96,530 |
| 2018 | $4,171 +2.7% | $96,530 |
| 2017 | $4,060 -13.2% | $96,530 -18.1% |
| 2016 | $4,677 +2.4% | $117,810 |
| 2015 | $4,567 +2.5% | $117,810 |
| 2014 | $4,457 -28.6% | $117,810 -30% |
| 2013 | $6,242 +41.4% | $168,300 +19.8% |
| 2010 | $4,414 +9% | $140,430 |
| 2009 | $4,051 -3.5% | $140,430 |
| 2008 | $4,197 -1.3% | $140,430 |
| 2007 | $4,251 -1.9% | $140,430 +19.2% |
| 2004 | $4,335 | $117,810 |
Find assessor info on the county website
Monthly payment
Est. payment
Payment breakdown
Explore the cost of this home by adjusting the details. Changes won't be saved.Climate risks
Neighborhood: 06450
Similar homes
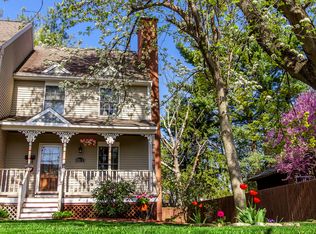
- $184,9002 bd2 ba1k sqftBlackstone Village Ii, Meriden, CT 06450For Sale

 MLS ID #24210128, Betsy L. Purtell, Purtell Realty LLC. Smart MLS
 - $244,0002 bd2 ba1k sqftLake Ridge, Meriden, CT 06450For Sale
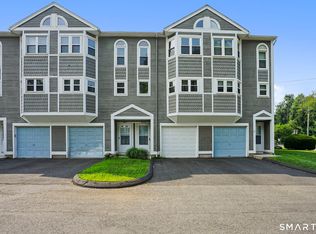 MLS ID #24191424, Anna M. Laurie, Coldwell Banker Realty. Smart MLS
 - $234,0002 bd2 ba912 sqftGregory Court, Meriden, CT 06451For Sale
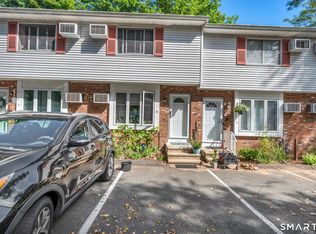 MLS ID #24206658, Sherri L. Ciotto, Berkshire Hathaway NE Prop.. Smart MLS
 - $279,9002 bd1 ba780 sqft15 Broadvale Road, Meriden, CT 06450For Sale
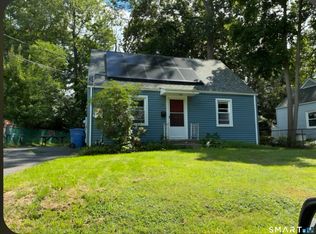 MLS ID #24206636, Roger Lavoie JR, LAER Realty Partners. Smart MLS
 - $249,9002 bd2 ba1k sqftCountry Club Hills, Waterbury, CT 06705For SaleMLS ID #24209763, Ryan Martin, Coldwell Banker Premier Real Estate. Smart MLS
- $250,0002 bd2 ba1k sqftWillows Common, Southington, CT 06489For SaleMLS ID #24199190, Maryann Stanley, Century 21 AllPoints Realty. Smart MLS
- $229,5002 bd2 ba900 sqftOrchard Row, New Britain, CT 06053For SaleMLS ID #24207163, Brian Hicks, Star Realty LLC. Smart MLS
- $295,0003 bd1 ba1.6k sqft34 Sylvan Avenue, Meriden, CT 06451For SaleMLS ID #24204224, Linda J. Conchado, Century 21 AllPoints Realty. Smart MLS
- $249,9002 bd2 ba1k sqft32 Jubilee Street, New Britain, CT 06051For SaleMLS ID #24209545, Kamil Andrukiewicz, New Haus Group LLC. Smart MLS
- $279,9002 bd2 ba1k sqftBrentwood Village, Wallingford, CT 06492For SaleMLS ID #24203847, Sarah Beth Luce-Del Prete, Coldwell Banker Realty. Smart MLS
- $249,0002 bd2 ba1.1k sqftThe Oaks, Rocky Hill, CT 06067For SaleMLS ID #24192664, Madhu Reddy, Reddy Realty, LLC. Smart MLS
- $199,9002 bd2 ba866 sqftCarriage Crossing, Middletown, CT 06457For SaleMLS ID #24197276, Jeff M. Petersen, Century 21 AllPoints Realty. Smart MLS
- $269,9992 bd3 ba1.5k sqftWest Farms Ridge, New Britain, CT 06053For SaleMLS ID #24203040, Stacey Vandeusen, Berkshire Hathaway NE Prop.. Smart MLS
- $255,0003 bd2 ba1.1k sqft436 Main Street, Portland, CT 06480For SaleMLS ID #24198665, Cheryl L. Zalewski, eXp Realty. Smart MLS
- $249,9002 bd2 ba1k sqftForest Glen, Bristol, CT 06010For SaleMLS ID #24205944, Patrick C. Farley, Statewide Premier Prop. LLC. Smart MLS
- $225,0002 bd2 ba1.1k sqftHawthorne, Bristol, CT 06010For SaleMLS ID #24201893, Chad Trzcinski, Century 21 AllPoints Realty. Smart MLS
- $249,0002 bd2 ba1k sqftRidge Hill, Hamden, CT 06517For SaleMLS ID #24199289, John R. Brantley, Coldwell Banker Realty. Smart MLS
- $260,0002 bd2 ba1.3k sqftGlen Oaks, Newington, CT 06111For SaleMLS ID #24197830, Randy M. Clarke, Coldwell Banker Realty. Smart MLS
- $215,0002 bd2 ba1.1k sqftLake Whitney Glen, Hamden, CT 06514For SaleMLS ID #24196813, Dena Liberman, Weichert, Realtors-On The Mark. Smart MLS
- $255,0002 bd2 ba1.3k sqftWhitney Place, Hamden, CT 06517For SaleMLS ID #24187588, Anubha Agarwal, Reddy Realty, LLC. Smart MLS
