Welcome to 157 Suffolk Court, an end-unit townhouse in Meriden's Sterling Village. This 2-bedroom, 1.5-bath home offers 1,294 square feet of living space, and the end-unit location adds privacy and extra natural light. The main level features an open living and dining area with brand-new laminate flooring, ready for everyday living or entertaining. The wood burning fireplace in the living room is operational; just never used by the current owner. Upstairs are two bedrooms and a full bath, with a convenient half bath on the main level. The partially finished basement adds flexible space for a home office, gym, playroom, or hobby area, plus plenty of storage. Sterling Village residents can use the in-ground pool and clubhouse, so summer afternoons and gatherings are close to home. Enjoy low-maintenance townhouse living close to local shopping, dining, and major commuter routes. Don't miss this one. Schedule your showing today! Sale is Subject to Seller finding suitable housing. Sterling Village is FHA approved. Subject to seller finding suitable housing. ***NOTICE - Ring camera may collect audio outside this property. Video but no audio may be collected inside. The Buyer Audio and Video Surveillance Notice and Indemnity form is available in Additional Documents. The property was withdrawn from the market for a few weeks due to seller family emergency.
For sale
Price increase: $30K (11/13)
$255,000
157 Suffolk Court #157, Meriden, CT 06450
2beds
1,941sqft
Condominium, Townhouse
Built in 1978
-- sqft lot
$-- Zestimate®
$131/sqft
$478/mo HOA
What's special
Plenty of storageBrand-new laminate flooringEnd-unit townhouse
- 8 days
- 424
- 33
Zillow last checked:
Listing updated:
Listed by:
Dave P. Sell (203)589-5554,
FIV Realty Co. Connecticut, LLC 203-589-5554
Source: Smart MLS,MLS#: 24209605
Facts & features
Interior
Bedrooms & bathrooms
- Bedrooms: 2
- Bathrooms: 2
- Full bathrooms: 1
- 1/2 bathrooms: 1
Primary bedroom
- Features: Ceiling Fan(s), Jack & Jill Bath, Wall/Wall Carpet
- Level: Upper
Bedroom
- Features: Ceiling Fan(s), Wall/Wall Carpet
- Level: Upper
Kitchen
- Features: Ceiling Fan(s), Tile Floor
- Level: Main
Living room
- Features: Ceiling Fan(s), Combination Liv/Din Rm, Fireplace, Sliders, Laminate Floor
- Level: Main
Heating
- Forced Air, Oil
Cooling
- Ceiling Fan(s), Central Air
Appliances
- Included: Electric Range, Range Hood, Refrigerator, Dishwasher, Washer, Dryer, Water Heater, Electric Water Heater
- Laundry: Lower Level
Features
- Basement: Full,Partially Finished
- Attic: None
- Number of fireplaces: 1
- Common walls with other units/homes: End Unit
Interior area
- Total structure area: 1,941
- Total interior livable area: 1,941 sqft
- Finished area above ground: 1,294
- Finished area below ground: 647
Property
Parking
- Total spaces: 2
- Parking features: Assigned
Features
- Stories: 3
- Patio & porch: Deck
- Has private pool: Yes
- Pool features: In Ground
Lot
- Features: Level
Details
- Parcel number: 1179280
- Zoning: X
Construction
Type & style
- Home type: Condo
- Architectural style: Townhouse
- Property subtype: Condominium, Townhouse
- Attached to another structure: Yes
Materials
- Vinyl Siding
Condition
- New construction: No
- Year built: 1978
Utilities & green energy
- Sewer: Public Sewer
- Water: Public
Community & HOA
Community
- Features: Basketball Court, Golf, Park, Shopping/Mall, Near Public Transport
HOA
- Has HOA: Yes
- Amenities included: Basketball Court, Bocci Court, Clubhouse, Guest Parking, Pool, Tennis Court(s), Management
- Services included: Maintenance Grounds, Trash, Snow Removal, Pool Service
- HOA fee: $478 monthly
Location
- Region: Meriden
Financial & listing details
- Price per square foot: $131/sqft
- Tax assessed value: $156,300
- Annual tax amount: $4,687
- Date on market: 11/6/2026
Estimated market value
Not available
Estimated sales range
Not available
Not available
Price history
| Date | Event | Price |
|---|---|---|
| 11/13/2026 | Price change | $255,000+13.3%$131/sqft |
Source:  Smart MLS #24209605 Report a problem | ||
| 11/6/2026 | Listed for sale | $225,000+87.5%$116/sqft |
Source: Smart MLS #24209605 Report a problem | ||
| 2/26/2018 | Sold | $120,000$62/sqft |
Source: Smart MLS #170037536 Report a problem | ||
Public tax history
Tax history is unavailable.
Monthly payment
Est. payment
Payment breakdown
Explore the cost of this home by adjusting the details. Changes won't be saved.Climate risks
Neighborhood: 06450
Nearby schools
Schools provided by the listing agent
- High: Francis T. Maloney
Source: Smart MLS. This data may not be complete. We recommend contacting the local school district to confirm school assignments for this home.
Similar homes
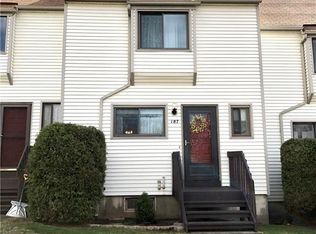
- $229,0002 bd1 ba1.1k sqftSterling Village, Meriden, CT 06450For Sale
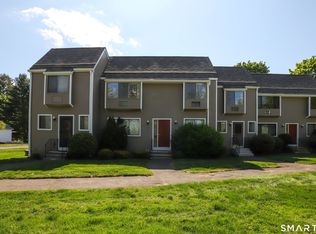
 MLS ID #24174542, Vincent Convertito, Realty ONE Group Connect. Smart MLS
- $315,9002 bd2 ba1.3k sqftMattabasset, Meriden, CT 06450For Sale
 MLS ID #24220153, Luz Oquendo, Redfin Corporation. Smart MLS
- $300,0002 bd2 ba1.1k sqftMountain View, Meriden, CT 06450For Sale
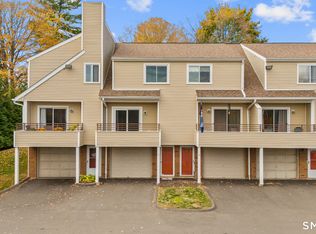 MLS ID #24165169, Lauren Freedman, Coldwell Banker Realty. Smart MLS
- $295,0002 bd2 ba1k sqftWinding Brook Townhouses, Meriden, CT 06450For Sale
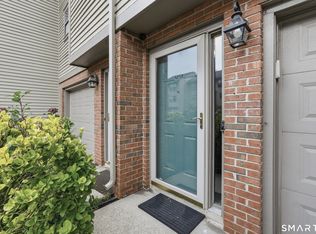 MLS ID #24211579, Christine M. Zygmont, Lamacchia Realty. Smart MLS
- $299,0002 bd2 ba1.1k sqftMountain View, Meriden, CT 06450For SaleMLS ID #24207612, Andrea Rodriguez, Eagle Eye Realty PLLC. Smart MLS
- $239,8002 bd2 ba1.2k sqftCheshire Hillside Village, Cheshire, CT 06410For SaleMLS ID #24215579, Marty Rauch, Marty Rauch Real Estate. Smart MLS
- $249,9002 bd2 ba1.1k sqftCedar Ridge, Middletown, CT 06457For SaleMLS ID #24218923, Pat Flynn, Sterling REALTORS. Smart MLS
- $233,0002 bd2 ba1.5k sqftEast Farms, Waterbury, CT 06705For SaleMLS ID #24221385, George Noujaim, Dave Jones Realty, LLC. Smart MLS
- $245,0002 bd2 ba1k sqftCountrywood Hills, Waterbury, CT 06705For SaleMLS ID #24219939, Ermelinda McLaughlin, eXp Realty. Smart MLS
- $250,0002 bd2 ba1.1k sqftValley View Village, Naugatuck, CT 06770For SaleMLS ID #24218947, Maria Monteiro, Regency Real Estate, LLC. Smart MLS
- $299,9003 bd1 ba1k sqft58 Robin Hill Road, Meriden, CT 06450For SaleMLS ID #24200788, Tanya Uhelsky, Century 21 AllPoints Realty. Smart MLS
- $279,9002 bd2 ba1.4k sqftLuther Ridge At Middletown Condos, Middletown, CT 06457For SaleMLS ID #24199007, James P. Didato, Berkshire Hathaway NE Prop.. Smart MLS
- $270,0002 bd2 ba1k sqftWooster Court, New Haven, CT 06511For SaleMLS ID #24220974, Sherri Schwartz, Coldwell Banker Realty. Smart MLS
- $249,9254 bd2 ba1.4k sqft427 Zion Street, Hartford, CT 06106For SaleMLS ID #24220883, Maria Pirulli, Five Stars Realty. Smart MLS
- $375,0003 bd3 ba1.6k sqft515 Gracey Avenue, Meriden, CT 06451For SaleMLS ID #24207082, Jimmy Edwards, Redfin Corporation. Smart MLS
- $270,0002 bd2 ba1.2k sqftCountryside, East Haven, CT 06513For SaleMLS ID #24214583, Whitney Olsen, William Raveis Real Estate. Smart MLS
- $225,0002 bd2 ba1.5k sqftWinfield Lake Village, Plymouth, CT 06786For SaleMLS ID #24219142, Dawn Rousseau, Showcase Realty, Inc.. Smart MLS
- $249,0002 bd2 ba1k sqftRidge Hill, Hamden, CT 06517For SaleMLS ID #24199289, John R. Brantley, Coldwell Banker Realty. Smart MLS
- $225,0002 bd2 ba1k sqftBrook Valley Estates, Naugatuck, CT 06770For SaleMLS ID #24219588, James Beckett, Jr., Berkshire Hathaway NE Prop.. Smart MLS
- $235,0002 bd2 ba1k sqftMountaindale, Thomaston, CT 06787For SaleMLS ID #24219061, Zach D. Nichols, West View Properties, LLC. Smart MLS
