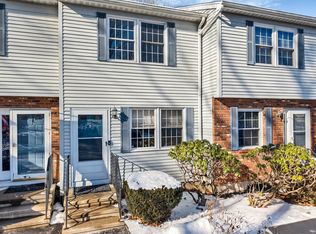
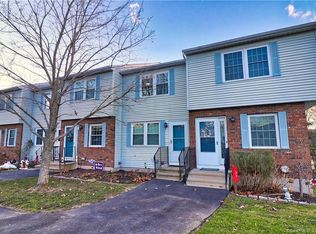
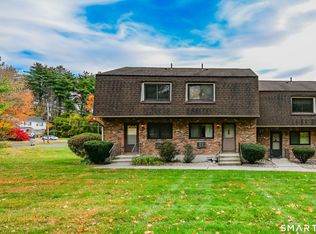
Townhomes rarely come to market in this well-kept community tucked beside scenic Lake Winfield. This move-in-ready home offers two places to unwind outdoors: a deck overlooking the peaceful woods and a patio off the finished lower level. Enjoy access to the nearby park and playground, or settle in on the deck for a quiet morning coffee. The bright, fully applianced eat-in kitchen features generous counter space and sliders to the deck. Natural light fills the inviting living room and a convenient half bath completes the main level. Upstairs, two spacious carpeted bedrooms each have double closets. A full bath with a tub/shower combo and pull-down stairs to attic storage round out the upper level. The heated, finished lower level includes laundry and sliders to the patio, with easy access to the backyard. Low HOA fees, pet-friendly living (per association policy) and FHA approval add to the appeal. Room sizes are approximate. Audio & video on premises (tenant will remove equipment upon vacating). Schedule your showing to experience this peaceful Lake Winfield setting.
For sale
$225,000
13 Holt Street #18, Plymouth, CT 06786
2beds
1,596sqft
Condominium, Townhouse
Built in 1988
-- sqft lot
$220,900 Zestimate®
$141/sqft
$240/mo HOA
What's special
Generous counter spaceSliders to the deckHeated finished lower levelSliders to the patioTwo spacious carpeted bedrooms
- 16 days
- 337
- 20
Likely to sell faster than
Zillow last checked:
Listing updated:
Listed by:
Team Rousseau Homes at Showcase Realty Inc,
Dawn Rousseau (203)217-6522,
Showcase Realty, Inc. 860-283-1298,
Co-Listing Agent: Lynn Weitzner 203-707-4440,
Showcase Realty, Inc.
Source: Smart MLS,MLS#: 24219142
Facts & features
Interior
Bedrooms & bathrooms
- Bedrooms: 2
- Bathrooms: 2
- Full bathrooms: 1
- 1/2 bathrooms: 1
Primary bedroom
- Features: Bay/Bow Window, Ceiling Fan(s), Wall/Wall Carpet
- Level: Upper
- Area: 150 Square Feet
- Dimensions: 10 x 15
Bedroom
- Features: Bay/Bow Window, Wall/Wall Carpet
- Level: Upper
- Area: 150 Square Feet
- Dimensions: 10 x 15
Kitchen
- Features: Ceiling Fan(s), Dining Area, Sliders
- Level: Main
- Area: 182 Square Feet
- Dimensions: 13 x 14
Living room
- Features: Bay/Bow Window, Wall/Wall Carpet
- Level: Main
- Area: 195 Square Feet
- Dimensions: 13 x 15
Heating
- Baseboard, Electric
Cooling
- None
Appliances
- Included: Oven/Range, Range Hood, Refrigerator, Dishwasher, Disposal, Washer, Dryer, Electric Water Heater
- Laundry: Lower Level
Features
- Basement: Full,Heated,Finished,Interior Entry,Walk-Out Access,Liveable Space
- Attic: Pull Down Stairs
- Has fireplace: No
Interior area
- Total structure area: 1,596
- Total interior livable area: 1,596 sqft
- Finished area above ground: 1,064
- Finished area below ground: 532
Property
Parking
- Total spaces: 2
- Parking features: Paved, Parking Lot, Assigned
Features
- Stories: 3
- Patio & porch: Deck, Patio
- Exterior features: Sidewalk, Rain Gutters, Lighting
- Waterfront features: Walk to Water
Lot
- Features: Few Trees, Wooded, Level, Cul-De-Sac
Details
- Parcel number: 107986
- Zoning: RA2
Construction
Type & style
- Home type: Condo
- Architectural style: Townhouse
- Property subtype: Condominium, Townhouse
Materials
- Vinyl Siding
Condition
- New construction: No
- Year built: 1988
Utilities & green energy
- Sewer: Public Sewer
- Water: Public
- Utilities for property: Underground Utilities
Community & HOA
Community
- Features: Lake, Park, Playground, Shopping/Mall
- Subdivision: Terryville
HOA
- Has HOA: Yes
- Amenities included: Guest Parking, Management
- Services included: Trash, Snow Removal, Insurance
- HOA fee: $240 monthly
Location
- Region: Plymouth
Financial & listing details
- Price per square foot: $141/sqft
- Tax assessed value: $125,860
- Annual tax amount: $3,616
- Date on market: 11/5/2026
Estimated market value
$220,900
$210,000 - $232,000
$2,321/mo
Price history
| Date | Event | Price |
|---|---|---|
| 11/5/2026 | Listed for sale | $225,000+246.2%$141/sqft |
Source:  Smart MLS #24219142 Report a problem | ||
| 10/17/2022 | Listing removed | -- |
Source: Zillow Rental Manager Report a problem | ||
| 10/9/2022 | Listed for rent | $1,400+27.3%$1/sqft |
Source: Zillow Rental Manager Report a problem | ||
| 3/24/2021 | Listing removed | -- |
Source: Owner Report a problem | ||
| 12/18/2018 | Listing removed | $1,100$1/sqft |
Source: Owner Report a problem | ||
| 9/13/2018 | Listed for rent | $1,100$1/sqft |
Source: Owner Report a problem | ||
| 10/4/2017 | Listing removed | $1,100$1/sqft |
Source: Owner Report a problem | ||
| 9/29/2017 | Price change | $1,100-8.3%$1/sqft |
Source: Owner Report a problem | ||
| 9/5/2017 | Listed for rent | $1,200+9.1%$1/sqft |
Source: Owner Report a problem | ||
| 5/16/2017 | Listing removed | $1,100$1/sqft |
Source: Owner Report a problem | ||
| 5/8/2017 | Listed for rent | $1,100$1/sqft |
Source: Owner Report a problem | ||
| 3/5/2012 | Sold | $65,000-5.5%$41/sqft |
Source: Public Record Report a problem | ||
| 1/18/2012 | Price change | $68,800-13.9%$43/sqft |
Source: Century 21 Bay-Mar Realty #G602549 Report a problem | ||
| 12/2/2011 | Price change | $79,900-3.6%$50/sqft |
Source: Century 21 Bay-Mar Realty #G602549 Report a problem | ||
| 9/8/2011 | Listed for sale | $82,900-42.4%$52/sqft |
Source: Century 21 Bay-Mar Realty #G602549 Report a problem | ||
| 6/1/2006 | Sold | $144,000+60%$90/sqft |
Source: Public Record Report a problem | ||
| 10/22/2002 | Sold | $90,000+32.5%$56/sqft |
Source: Public Record Report a problem | ||
| 7/1/1999 | Sold | $67,900$43/sqft |
Source: Public Record Report a problem | ||
Public tax history
| Year | Property taxes | Tax assessment |
|---|---|---|
| 2025 | $2,828 +2.4% | $71,470 |
| 2024 | $2,762 +2.5% | $71,470 |
| 2023 | $2,694 +3.8% | $71,470 |
| 2022 | $2,596 -1% | $71,470 +10.7% |
| 2021 | $2,622 | $64,540 |
| 2020 | $2,622 | $64,540 |
| 2019 | $2,622 +2.4% | $64,540 -17.5% |
| 2016 | $2,562 -7.6% | $78,225 |
| 2015 | $2,772 +1.7% | $78,225 |
| 2014 | $2,726 -1.7% | $78,225 |
| 2013 | $2,773 +1.6% | $78,225 0% |
| 2012 | $2,730 -8.2% | $78,230 -17.1% |
| 2011 | $2,974 +2.1% | $94,402 |
| 2010 | $2,912 -28.3% | $94,402 -30% |
| 2009 | $4,059 | $134,860 |
| 2008 | $4,059 +42.9% | $134,860 +42.9% |
| 2007 | $2,841 | $94,400 |
Find assessor info on the county website
Monthly payment
Est. payment
Payment breakdown
Explore the cost of this home by adjusting the details. Changes won't be saved.Climate risks
Neighborhood: Terryville


Similar homes
- $329,9003 bd2 ba1.4k sqft74 South Eagle Street, Plymouth, CT 06786For Sale
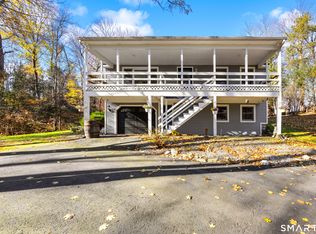
 MLS ID #24220726, Sherry Cosmos Proe, Regency Real Estate, LLC. Smart MLS
- $248,5002 bd2 ba975 sqftChippenwood Estates, Bristol, CT 06010For Sale
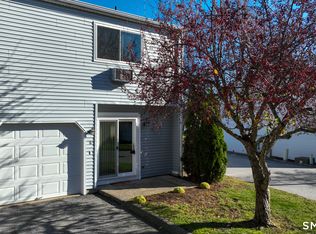 MLS ID #24222100, Zina Planeta, Coldwell Banker Realty. Smart MLS
- $235,0002 bd2 ba1k sqftMountaindale, Thomaston, CT 06787For Sale
 MLS ID #24219061, Zach D. Nichols, West View Properties, LLC. Smart MLS
- $214,9002 bd2 ba972 sqftTyler Ridge Estates, Bristol, CT 06010For Sale
 MLS ID #24206939, Ryan D. Smith, Tier 1 Real Estate. Smart MLS
- $259,9002 bd2 ba1.1k sqftRosemary, Plainville, CT 06062For SaleMLS ID #24222248, Paula A. Basso, Evjen Agency. Smart MLS
- $219,9002 bd2 ba1k sqftCommons, Naugatuck, CT 06770For SaleMLS ID #24215565, Paul Ferreira, RE/MAX Right Choice. Smart MLS
- $289,0003 bd2 ba1.3k sqft28 Eagle Street, Plymouth, CT 06786For SaleMLS ID #24215527, Megan Cusano, RE/MAX RISE. Smart MLS
- $234,9002 bd2 ba1.2k sqftWolcott Ridge Estates, Bristol, CT 06010For SaleMLS ID #24216769, Alex J. Danis, Audet Prop. Mgmt & Real Estate. Smart MLS
- $255,0002 bd2 ba1.1k sqftFox Hill Village, Naugatuck, CT 06770For SaleMLS ID #24221271, Lisa Antrum, KW Legacy Partners. Smart MLS
- $220,0002 bd2 ba1.1k sqftHawthorne, Bristol, CT 06010For SaleMLS ID #24201893, Chad Trzcinski, Century 21 AllPoints Realty. Smart MLS
- $233,0002 bd2 ba1.5k sqftEast Farms, Waterbury, CT 06705For SaleMLS ID #24221385, George Noujaim, Dave Jones Realty, LLC. Smart MLS
- $228,9003 bd2 ba1.2k sqftThe Meadows, Southington, CT 06489For SaleMLS ID #24218515, Ronald J. Goldberg, Berkshire Hathaway NE Prop.. Smart MLS
- $225,0002 bd2 ba1k sqftWellington, Farmington, CT 06032For SaleMLS ID #24218759, Meghan Soucy, Lamacchia Realty. Smart MLS
- $215,0002 bd2 ba1.8k sqftRiverwalk, Winchester, CT 06098For SaleMLS ID #24220215, Karen Floriano, William Raveis Real Estate. Smart MLS
- $284,9003 bd1 ba1.6k sqft12 Greystone Avenue, Bristol, CT 06010For SaleMLS ID #24222336, Todd K. Rogers, Todd & Company Realtors. Smart MLS
- $255,0002 bd2 ba1.2k sqftSterling Village, Meriden, CT 06450For SaleMLS ID #24222139, Elizabeth Urbanski, Coldwell Banker Realty. Smart MLS
- $239,8002 bd2 ba1.2k sqftCheshire Hillside Village, Cheshire, CT 06410For SaleMLS ID #24215579, Marty Rauch, Marty Rauch Real Estate. Smart MLS
- $219,9992 bd2 ba900 sqftOrchard Row, New Britain, CT 06053For SaleMLS ID #24207163, Brian Hicks, Star Realty LLC. Smart MLS
- $240,0003 bd2 ba1.9k sqftDevonshire Manor, Waterbury, CT 06704For SaleMLS ID #24182382, Lavanya Bobba, William Raveis Real Estate. Smart MLS
- $239,9002 bd2 ba1k sqftHeritage Village, Southbury, CT 06488For SaleMLS ID #24222211, Michelle Alvord, Berkshire Hathaway NE Prop.. Smart MLS
