Skip main navigation
Sold for $185,000
  • $185,000

    13 Holt Street #30, Plymouth, CT 06786

    2beds
    1,417sqft
    Condominium, Townhouse
    Built in 1988
    -- sqft lot
    $245,000 Zestimate®
    $131/sqft
    $2,396 Estimated rent

    Home value

    $245,000

    $223,000 - $270,000

    $2,396/mo

    Zestimate® history
    Loading
    Loading...

    Owner options

    List your home for rent

    $2,396/mo

    Rent Zestimate®

    Find your next renter with Zillow Rental Manager. Plus, with online applications, you can quickly screen prospective tenants – for free.

    Learn more

    $2,396/mo

    Rent Zestimate®

    Refinance and save

    $1,297/mo

    Est. payment

    Refinancing to a lower rate could help reduce your monthly payments and save thousands over the life of the loan.

    See today's rates

    $1,297/mo

    Est. payment

    Explore your selling options

    Work with a Zillow partner agent

    Leverage their expertise and Zillow's premium Showcase listings to get your home seen by more buyers.

    Get started

    List with your own agent

    Get your home in front of millions of buyers by listing it on Zillow.

    Learn how to do it

    Sell it yourself

    Take full control of how buyers see your home on Zillow by listing For Sale by Owner (FSBO).

    List your home

    What's special

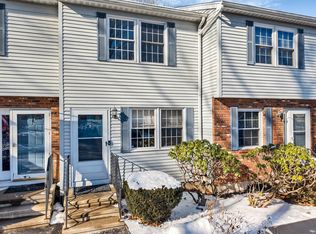
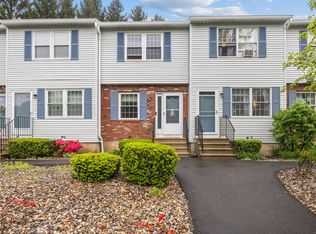
    HIGHEST & BEST offers no later than 6PM on Sunday, Dec 17th, Rare Opportunity in this HIGHLY SOUGHT AFTER Complex with spectacular views & tranquil setting overlooking Lake Winfield from either the back deck or from the Primary Bedroom balcony! This Townhouse style unit boasts an Eat-in-Kitchen that offers sliders to the deck, light & bright Living Room & half bath both with vinyl flooring on the Main Level just steps from the entrance. Upper Level with generous sized Primary & Secondary Bedrooms with carpeting, attic for storage & Full Bath round out this level. The finished Lower Level offers even more living space (enough for a 3rd bedroom), access via walk out to the back patio & the utility room with newer HW Heater completes the tour of this unit. Close proximity to shopping, dining and Rts 6 & 8 for an easy commute in the centrally located area of Terryville! Schedule your appointment today!

    Zillow last checked:

    Listing updated:

    Listed by:

    Team Rousseau Homes at Showcase Realty Inc,

    Dawn Rousseau 203-217-6522,

    Showcase Realty, Inc. 860-283-1298

    Bought with:

    Sandie Casner, RES.0814502

    Berkshire Hathaway NE Prop.

    Source: Smart MLS,MLS#: 170614839MLS Logo

    Facts & features

    Interior

    Bedrooms & bathrooms
    • Bedrooms: 2
    • Bathrooms: 2
    • Full bathrooms: 1
    • 1/2 bathrooms: 1
    Primary bedroom
    • Features: Balcony/Deck, Sliders, Wall/Wall Carpet
    • Level: Upper
    • Area: 169 Square Feet
    • Dimensions: 13 x 13
    Bedroom
    • Features: Wall/Wall Carpet
    • Level: Upper
    • Area: 143 Square Feet
    • Dimensions: 13 x 11
    Bathroom
    • Features: Vinyl Floor
    • Level: Main
    Bathroom
    • Features: Full Bath, Tub w/Shower
    • Level: Upper
    Family room
    • Features: Wall/Wall Carpet
    • Level: Lower
    • Area: 143 Square Feet
    • Dimensions: 13 x 11
    Kitchen
    • Features: Balcony/Deck, Dining Area, Sliders, Laminate Floor
    • Level: Main
    • Area: 169 Square Feet
    • Dimensions: 13 x 13
    Living room
    • Features: Ceiling Fan(s), Vinyl Floor
    • Level: Main
    • Area: 208 Square Feet
    • Dimensions: 16 x 13
    Heating
    • Baseboard, Electric
    Cooling
    • None
    Appliances
    • Included: Oven/Range, Refrigerator, Dishwasher, Electric Water Heater
    • Laundry: Lower Level
    Features
    • Basement: Full,Partially Finished,Heated,Interior Entry
    • Attic: Pull Down Stairs
    • Has fireplace: No
    Interior area
    • Total structure area: 1,417
    • Total interior livable area: 1,417 sqft
    • Finished area above ground: 1,092
    • Finished area below ground: 325

    Property

    Parking
    • Total spaces: 2
    • Parking features: Paved, Parking Lot, Assigned
    Features
    • Stories: 3
    • Patio & porch: Deck, Patio
    • Exterior features: Balcony, Rain Gutters, Lighting
    • Has view: Yes
    • View description: Water
    • Has water view: Yes
    • Water view: Water
    • Waterfront features: Lake, Walk to Water
    Lot
    • Features: Cul-De-Sac, Level, Few Trees
    Details
    • Parcel number: 858081
    • Zoning: RA2

    Construction

    Type & style
    • Home type: Condo
    • Architectural style: Townhouse
    • Property subtype: Condominium, Townhouse
    Materials
    • Vinyl Siding
    Condition
    • New construction: No
    • Year built: 1988

    Utilities & green energy

    • Sewer: Public Sewer
    • Water: Public

    Community & HOA

    Community
    • Features: Lake, Park, Playground
    • Subdivision: Terryville
    HOA
    • Has HOA: Yes
    • Amenities included: Management
    • Services included: Maintenance Grounds, Trash, Snow Removal
    • HOA fee: $240 monthly
    Location
    • Region: Plymouth

    Financial & listing details

    • Price per square foot: $131/sqft
    • Tax assessed value: $76,790
    • Annual tax amount: $2,895
    • Date on market: 1/10/2024

    Price history

    DateEventPrice
    1/9/2024Sold$185,000+8.9%$131/sqft
    Source: Smart MLS #170614839 Report a problem
    12/18/2023Pending sale$169,900$120/sqft
    Source: Smart MLS #170614839 Report a problem
    12/14/2023Listed for sale$169,900+89%$120/sqft
    Source: Smart MLS #170614839 Report a problem
    8/31/2012Sold$89,900-31.9%$63/sqft
    Source: Smart MLS #G616871 Report a problem
    4/4/2007Sold$132,000$93/sqft
    Source: Smart MLS #98317046 Report a problem

    Public tax history

    Tax history is unavailable.

    Neighborhood: Terryville

    Nearby schools

    GreatSchools rating
    Get pre-qualified for a loan
    At Zillow Home Loans, we can pre-qualify you in as little as 5 minutes with no impact to your credit score.

    An equal housing lender. NMLS #10287.