Skip main navigation
Sold for $229,900
  • $229,900

    13 Holt Street APT 52, Plymouth, CT 06786

    2beds
    1,156sqft
    Condominium, Townhouse
    Built in 1987
    -- sqft lot
    $235,700 Zestimate®
    $199/sqft
    $2,094 Estimated rent

    Home value

    $235,700

    $200,000 - $276,000

    $2,094/mo

    Zestimate® history
    Loading
    Loading...

    Owner options

    List your home for rent

    $2,094/mo

    Rent Zestimate®

    Find your next renter with Zillow Rental Manager. Plus, with online applications, you can quickly screen prospective tenants – for free.

    Learn more

    $2,094/mo

    Rent Zestimate®

    Refinance and save

    $1,553/mo

    Est. payment

    Refinancing to a lower rate could help reduce your monthly payments and save thousands over the life of the loan.

    See today's rates

    $1,553/mo

    Est. payment

    Explore your selling options

    Work with a Zillow partner agent

    Leverage their expertise and Zillow's premium Showcase listings to get your home seen by more buyers.

    Get started

    List with your own agent

    Get your home in front of millions of buyers by listing it on Zillow.

    Learn how to do it

    Sell it yourself

    Take full control of how buyers see your home on Zillow by listing For Sale by Owner (FSBO).

    List your home

    What's special

    Private deckEasy attic accessGenerous counter spaceScenic lake winfieldDouble closetsNatural lightLaminate floors
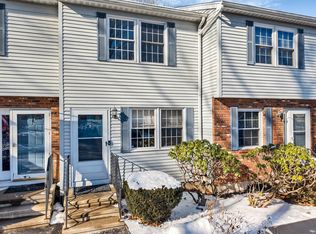
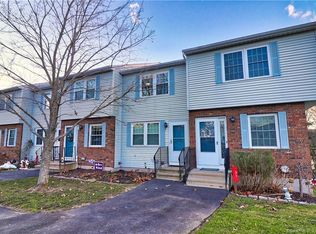
    Rare opportunity to own your own slice of paradise! This move-in-ready end-unit townhouse is ideally tucked away beside scenic Lake Winfield, offering a tranquil setting with access to the park and playground. Units in this well-kept community seldom come to market! The bright, fully applianced eat-in kitchen features laminate floors, generous counter space, and sliders leading to a private deck-perfect for relaxing after a long day or on weekends. The inviting living room is filled with natural light, and a convenient half bath completes the main level. Upstairs are two spacious carpeted bedrooms, each with double closets, plus a full bath and easy attic access for ample storage. The lower level includes laundry, future expansion potential, and a hatchway to your peaceful backyard retreat. Enjoy low HOA fees, pet-friendly living (per policy), and the rare benefit of FHA approval. Room sizes are approximate. Audio & Video on premises (tenant taking when they vacate). Follow this property at Finaloffer.com for instant updates & offer alerts. Don't miss this chance to make this serene setting your new home! All buildings in the complex are in the process of being refreshed with power washing & painting the exteriors, installation of new shutters, new gutters & new front lights. This unit's building has already had this refresh completed.

    Zillow last checked:

    Listing updated:

    Listed by:

    Team Rousseau Homes at Showcase Realty Inc,

    Dawn Rousseau (203)217-6522,

    Showcase Realty, Inc. 860-283-1298

    Bought with:

    Amy M. Bartolucci, RES.0806397

    Coldwell Banker Realty

    Source: Smart MLS,MLS#: 24137926MLS Logo

    Facts & features

    Interior

    Bedrooms & bathrooms
    • Bedrooms: 2
    • Bathrooms: 2
    • Full bathrooms: 1
    • 1/2 bathrooms: 1
    Primary bedroom
    • Features: Wall/Wall Carpet
    • Level: Upper
    • Area: 150 Square Feet
    • Dimensions: 10 x 15
    Bedroom
    • Features: Wall/Wall Carpet
    • Level: Upper
    • Area: 150 Square Feet
    • Dimensions: 10 x 15
    Bathroom
    • Level: Main
    Bathroom
    • Features: Full Bath, Tub w/Shower, Laminate Floor
    • Level: Upper
    Kitchen
    • Features: Dining Area, Sliders, Laminate Floor
    • Level: Main
    • Area: 182 Square Feet
    • Dimensions: 13 x 14
    Living room
    • Features: Bay/Bow Window, Wall/Wall Carpet
    • Level: Main
    • Area: 195 Square Feet
    • Dimensions: 13 x 15
    Heating
    • Baseboard, Electric
    Cooling
    • None
    Appliances
    • Included: Oven/Range, Range Hood, Refrigerator, Dishwasher, Disposal, Washer, Dryer, Electric Water Heater
    • Laundry: Lower Level
    Features
    • Basement: Full,Storage Space,Hatchway Access,Interior Entry,Concrete
    • Attic: Pull Down Stairs
    • Has fireplace: No
    • Common walls with other units/homes: End Unit
    Interior area
    • Total structure area: 1,156
    • Total interior livable area: 1,156 sqft
    • Finished area above ground: 1,156

    Property

    Parking
    • Total spaces: 2
    • Parking features: None, Paved, Parking Lot, Assigned
    Features
    • Stories: 3
    • Patio & porch: Deck
    • Exterior features: Sidewalk, Rain Gutters, Lighting
    • Waterfront features: Walk to Water
    Lot
    • Features: Few Trees, Wooded, Level, Cul-De-Sac
    Details
    • Parcel number: 859381
    • Zoning: RA2

    Construction

    Type & style
    • Home type: Condo
    • Architectural style: Townhouse
    • Property subtype: Condominium, Townhouse
    • Attached to another structure: Yes
    Materials
    • Aluminum Siding
    Condition
    • New construction: No
    • Year built: 1987

    Utilities & green energy

    • Sewer: Public Sewer
    • Water: Public
    • Utilities for property: Underground Utilities, Cable Available

    Community & neighborhood

    Community
    • Community features: Lake, Park, Playground, Shopping/Mall
    Location
    • Region: Plymouth
    • Subdivision: Terryville

    HOA & financial

    HOA
    • Has HOA: Yes
    • HOA fee: $240 monthly
    • Amenities included: Guest Parking, Management
    • Services included: Maintenance Grounds, Trash, Snow Removal, Insurance

    Price history

    DateEventPrice
    12/17/2025Sold$229,900$199/sqft
    Source: Smart MLS #24137926 Report a problem
    12/11/2025Pending sale$229,900$199/sqft
    Source: Smart MLS #24137926 Report a problem
    11/4/2025Listed for sale$229,900+253.7%$199/sqft
    Source: Smart MLS #24137926 Report a problem
    6/22/2012Sold$65,000$56/sqft
    Source: Smart MLS #G600903 Report a problem

    Public tax history

    Tax history is unavailable.

    Neighborhood: Terryville

    Nearby schools

    GreatSchools rating
    Get pre-qualified for a loan
    At Zillow Home Loans, we can pre-qualify you in as little as 5 minutes with no impact to your credit score.

    An equal housing lender. NMLS #10287.