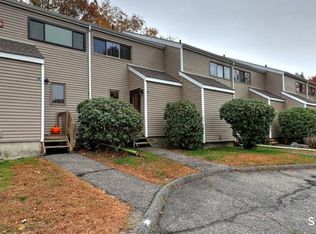
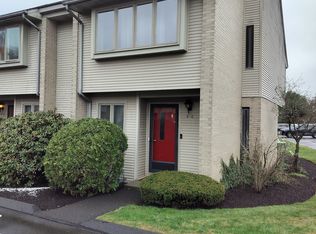
Located in the Union City section of Naugatuck. This Townhouse style unit has 4 Rooms, 2 Bedrooms, 1.5 Bathrooms. Features that are note worthy #1. The total square footage is 1,312 square feet with 1,040 square feet on the main and upper level living, 272 square feet in the unfinished lower level. #2.The Deck is 206 square feet. #3. The primary bedroom is 203 square feet with 2 large closet. #4 All the schools are close by. The unit is in good shape if you want the unit to be great shape the buyer will need to update the window and either replace carpeting or add engineered flooring. The owner has taken a lower listing price to reflex the unit needs and short comings. Eat in Kitchen ( 184 square feet ) - 15.6 x 11.8, Half Bathroom ( 22 square feet ) - 6.2 x 3.5, Living Room ( 236 square feet ) - 18.0 x 13.1, Bathroom ( 41 square feet ) - 8.5 x 4.10, Bedroom ( 137 square feet ) - 15.10 x 9.10, Primary Bedroom ( 201 square feet ) - 15.4 x 13.1, Lower level ( 242 square feet) - 19.6 x 15.7, Deck ( 196 square feet) - 16 x 14
For sale
$219,900
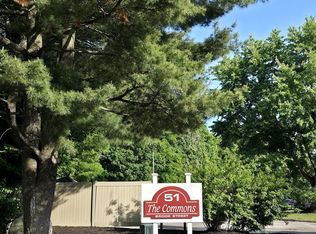
51 Brook Street #4D, Naugatuck, CT 06770
2beds
1,044sqft
Condominium, Townhouse
Built in 1983
-- sqft lot
$212,000 Zestimate®
$211/sqft
$293/mo HOA
What's special
- 2 days
- 157
- 22
Zillow last checked:
Listing updated:
Listed by:
Paul Ferreira (203)209-8111,
RE/MAX Right Choice 203-268-1118,
Steven Ferreira 203-913-9504,
RE/MAX Right Choice
Source: Smart MLS,MLS#: 24215565
Facts & features
Interior
Bedrooms & bathrooms
- Bedrooms: 2
- Bathrooms: 2
- Full bathrooms: 1
- 1/2 bathrooms: 1
Primary bedroom
- Level: Upper
- Area: 178.18 Square Feet
- Dimensions: 15.1 x 11.8
Bedroom
- Level: Upper
- Area: 113.32 Square Feet
- Dimensions: 10.2 x 11.11
Kitchen
- Level: Main
- Area: 180.96 Square Feet
- Dimensions: 11.6 x 15.6
Living room
- Level: Main
- Area: 214.2 Square Feet
- Dimensions: 14 x 15.3
Other
- Level: Lower
- Area: 307.72 Square Feet
- Dimensions: 15.7 x 19.6
Heating
- Baseboard, Electric
Cooling
- None
Appliances
- Included: Oven/Range, Range Hood, Refrigerator, Dishwasher, Electric Water Heater, Water Heater
- Laundry: Lower Level
Features
- Basement: Full,Unfinished
- Attic: None
- Has fireplace: No
Interior area
- Total structure area: 1,044
- Total interior livable area: 1,044 sqft
- Finished area above ground: 1,044
Property
Features
- Stories: 3
- Patio & porch: Deck
- Exterior features: Rain Gutters, Lighting
- Has view: Yes
- View description: City
Lot
- Features: Rolling Slope
Details
- Parcel number: 2263042
- Zoning: RA1
Construction
Type & style
- Home type: Condo
- Architectural style: Townhouse
- Property subtype: Condominium, Townhouse
Materials
- Vinyl Siding
Condition
- New construction: No
- Year built: 1983
Utilities & green energy
- Sewer: Public Sewer
- Water: Public
Community & HOA
Community
- Features: Health Club, Library, Medical Facilities, Park, Playground, Shopping/Mall
- Subdivision: Union City
HOA
- Has HOA: Yes
- Amenities included: Management, Taxes
- Services included: Maintenance Grounds, Trash, Snow Removal
- HOA fee: $293 monthly
Location
- Region: Naugatuck
Financial & listing details
- Price per square foot: $211/sqft
- Tax assessed value: $89,320
- Annual tax amount: $3,612
- Date on market: 11/18/2026
Estimated market value
$212,000
$199,000 - $225,000
$1,996/mo
Price history
| Date | Event | Price |
|---|---|---|
| 11/21/2026 | Listed for sale | $219,900+91.2%$211/sqft |
Source:  Smart MLS #24215565 Report a problem | ||
| 10/14/2020 | Sold | $114,999$110/sqft |
Source: Smart MLS #170318098 Report a problem | ||
| 8/5/2020 | Pending sale | $114,999$110/sqft |
Source: Dave Jones Realty, LLC #170318098 Report a problem | ||
| 7/21/2020 | Listed for sale | $114,999+67.9%$110/sqft |
Source: Dave Jones Realty, LLC #170318098 Report a problem | ||
| 8/19/2016 | Sold | $68,500-38.3%$66/sqft |
Source: Smart MLS #W10140115 Report a problem | ||
| 7/30/2004 | Sold | $111,000$106/sqft |
Source: Smart MLS #W1018043 Report a problem | ||
Public tax history
| Year | Property taxes | Tax assessment |
|---|---|---|
| 2025 | $3,427 | $71,770 |
| 2024 | $3,427 | $71,770 |
| 2023 | $3,427 | $71,770 |
| 2022 | $3,427 | $71,770 |
| 2021 | $3,427 | $71,770 |
| 2020 | $3,427 +1.1% | $71,770 |
| 2019 | $3,391 +1.6% | $71,770 +4% |
| 2018 | $3,336 -0.4% | $68,990 |
| 2017 | $3,349 +1.8% | $68,990 |
| 2016 | $3,289 | $68,990 |
Find assessor info on the county website
Monthly payment
Est. payment
Payment breakdown
Explore the cost of this home by adjusting the details. Changes won't be saved.Climate risks
Neighborhood: 06770
Nearby schools
Schools provided by the listing agent
- High: Naugatuck
Source: Smart MLS. This data may not be complete. We recommend contacting the local school district to confirm school assignments for this home.


Similar homes
- $255,0002 bd2 ba1.1k sqftFox Hill Village, Naugatuck, CT 06770For Sale
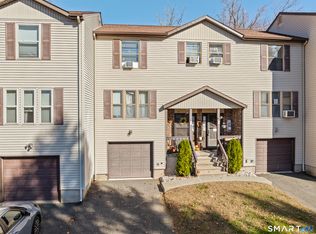
 MLS ID #24221271, Lisa Antrum, KW Legacy Partners. Smart MLS
- $250,0002 bd2 ba1.1k sqftValley View Village, Naugatuck, CT 06770For Sale
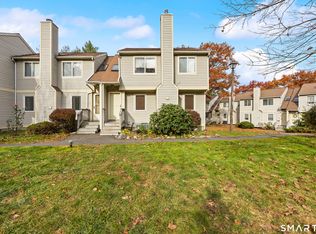 MLS ID #24218947, Maria Monteiro, Regency Real Estate, LLC. Smart MLS
- $175,0002 bd2 ba1.2k sqftOronoke Woods, Waterbury, CT 06708For Sale
 MLS ID #24221964, Mychelle Gilbert, Showcase Realty, Inc.. Smart MLS
- $233,0002 bd2 ba1.5k sqftEast Farms, Waterbury, CT 06705For Sale
 MLS ID #24221385, George Noujaim, Dave Jones Realty, LLC. Smart MLS
- $255,0002 bd2 ba1.2k sqftSterling Village, Meriden, CT 06450For SaleMLS ID #24222139, Elizabeth Urbanski, Coldwell Banker Realty. Smart MLS
- $248,5002 bd2 ba975 sqftChippenwood Estates, Bristol, CT 06010For SaleMLS ID #24222100, Zina Planeta, Coldwell Banker Realty. Smart MLS
- $174,9002 bd2 ba1k sqftEast Mountain Village, Waterbury, CT 06706For SaleMLS ID #24218366, Nancy Addessio, Showcase Realty, Inc.. Smart MLS
- $255,0002 bd2 ba997 sqftThe Commons At Mill River, Hamden, CT 06518For SaleMLS ID #24219803, Angela Smeriglio, William Raveis Real Estate. Smart MLS
- $239,8002 bd2 ba1.2k sqftCheshire Hillside Village, Cheshire, CT 06410For SaleMLS ID #24215579, Marty Rauch, Marty Rauch Real Estate. Smart MLS
- $228,9003 bd2 ba1.2k sqftThe Meadows, Southington, CT 06489For SaleMLS ID #24218515, Ronald J. Goldberg, Berkshire Hathaway NE Prop.. Smart MLS
- $179,0002 bd2 ba944 sqftBoulevard South, Waterbury, CT 06706For SaleMLS ID #24184071, Sara Gifford, West View Properties, LLC. Smart MLS
- $235,0002 bd2 ba1k sqftMountaindale, Thomaston, CT 06787For SaleMLS ID #24219061, Zach D. Nichols, West View Properties, LLC. Smart MLS
- $315,0002 bd2 ba1.3k sqftBeacon Hill, Beacon Falls, CT 06403For SaleMLS ID #24219129, Christine Aquila, Coldwell Banker Realty. Smart MLS
- $219,9002 bd1 ba960 sqft135 Maple Street, Meriden, CT 06451For SaleMLS ID #24217154, Judith Ojeda, Berkshire Hathaway NE Prop.. Smart MLS
- $210,0002 bd2 ba1k sqftHighgate, Watertown, CT 06795For SaleMLS ID #24186305, Montanna Lambrecht, RE/MAX RISE. Smart MLS
- $249,9002 bd2 ba1k sqftHeritage Village, Southbury, CT 06488For SaleMLS ID #24208736, Lou Capellaro, Keller Williams Realty. Smart MLS
- $209,0002 bd2 ba940 sqftCrest Hill, West Haven, CT 06516For SaleMLS ID #24211497, Jorge Gil, Ki Property Group. Smart MLS
- $230,0002 bd2 ba912 sqftGregory Court, Meriden, CT 06451For SaleMLS ID #24206658, Sherri L. Ciotto, Berkshire Hathaway NE Prop.. Smart MLS
