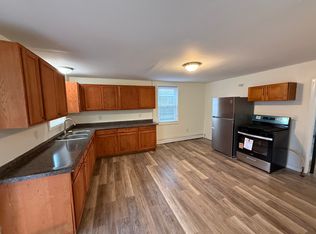
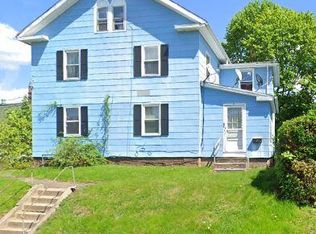
This is a rare opportunity to own a mixed-use investment property in the heart of downtown Meriden, located in the C-1 zone. The property features four units: a street-level commercial space most recently used as a barber shop; a second-floor office formerly a CPA's office; a rear 1-bedroom apartment on the second floor; and a third-floor 1-bedroom apartment. The building offers strong value-add potential with flexibility for investors or owner-occupants. The second-floor office was previously configured as a residential unit and may offer potential for conversion back to an apartment with city approval. With a mix of residential and commercial space, the property provides opportunities for future income growth. Additional features include a rear parking lot for up to 10 vehicles. Heat and hot water are included via one boiler and one hot water heater. All tenants are month-to-month and would like to stay, offering flexibility for the next owner. Current rents: 1st-floor commercial $460/mo; 2nd-floor office $0/mo; 2nd-floor rear 1BR $525/mo; 3rd-floor 1BR $875/mo. Ideal for an owner-occupant or investor seeking flexible mixed-use space with income potential-don't miss this chance to unlock the property's full upside. Also listed as a commercial property MLS #24158010.
For sale
Price cut: $29.9K (8/15)
$420,000
200 West Main Street, Meriden, CT 06451
2beds
2,594sqft
Multi Family
Built in 1899
-- sqft lot
$-- Zestimate®
$162/sqft
$-- HOA
What's special
Street-level commercial spaceSecond-floor office
- 209 days
- 454
- 22
Zillow last checked:
Listing updated:
Listed by:
Rob N. Clermont (203)675-6902,
Clermont Real Estate 203-675-6902
Source: Smart MLS,MLS#: 24158058
Facts & features
Interior
Bedrooms & bathrooms
- Bedrooms: 2
- Bathrooms: 4
- Full bathrooms: 2
- 1/2 bathrooms: 2
Heating
- Hot Water, Natural Gas
Cooling
- Window Unit(s)
Appliances
- Included: Gas Water Heater, Water Heater
- Laundry: None
Features
- Basement: Partial
- Attic: None
- Number of fireplaces: 1
Interior area
- Total structure area: 2,594
- Total interior livable area: 2,594 sqft
- Finished area above ground: 1,950
- Finished area below ground: 644
Property
Parking
- Total spaces: 10
- Parking features: Paved, Off Street, Driveway, Shared Driveway
- Has uncovered spaces: Yes
Features
- Patio & porch: Porch
Lot
- Size: 7,840 Square Feet
- Features: Sloped
Details
- Parcel number: 1172476
- Zoning: C-1
Construction
Type & style
- Home type: MultiFamily
- Architectural style: Other
- Property subtype: Multi Family
Materials
- Aluminum Siding
- Foundation: Brick/Mortar, Stone
- Roof: Asphalt
Condition
- New construction: No
- Year built: 1899
Utilities & green energy
- Sewer: Public Sewer
- Water: Public
Community & HOA
Community
- Features: Golf, Medical Facilities, Park, Pool, Shopping/Mall, Near Public Transport
HOA
- Has HOA: No
Location
- Region: Meriden
Financial & listing details
- Price per square foot: $162/sqft
- Tax assessed value: $234,600
- Annual tax amount: $7,350
- Date on market: 3/6/2026
Estimated market value
Not available
Estimated sales range
Not available
Not available
Price history
| Date | Event | Price |
|---|---|---|
| 8/15/2026 | Price change | $420,000-6.6%$162/sqft |
Source:  Smart MLS #24158058 Report a problem Smart MLS #24158058 Report a problem | ||
| 3/6/2026 | Listed for sale | $449,900$173/sqft |
Source: Smart MLS #24158058 Report a problem | ||
Public tax history
Tax history is unavailable.
Monthly payment
Est. payment
Payment breakdown
Explore the cost of this home by adjusting the details. Changes won't be saved.Climate risks
Neighborhood: 06451
Nearby schools
Schools provided by the listing agent
- Elementary: John Barry
- High: Francis T. Maloney
Source: Smart MLS. This data may not be complete. We recommend contacting the local school district to confirm school assignments for this home.
Similar homes
- $385,0005 bd2 ba2k sqft34 Union Street, Meriden, CT 06451For Sale

 MLS ID #24201417, Rosemarie Zito, Coldwell Banker Realty. Smart MLS
 - $400,0004 bd2 ba2.3k sqft139 Hicks Street, Meriden, CT 06450For Sale
 MLS ID #24204577, Rob N. Clermont, Clermont Real Estate. Smart MLS
 - $399,9004 bd2 ba2k sqft178 Elm Street, Meriden, CT 06450For Sale
 MLS ID #24209175, Kimone Y. Vassell, eXp Realty. Smart MLS
 - $469,9005 bd2 ba2.1k sqft34 Fawn Drive, Meriden, CT 06451For Sale
 MLS ID #24202742, Kristen Heinrich, BHGRE Gaetano Marra Homes. Smart MLS
 - $399,9003 bd2 ba1.7k sqft130 Lydale Place, Meriden, CT 06450For SaleMLS ID #24207725, Linda J. Conchado, Century 21 AllPoints Realty. Smart MLS
- $320,0004 bd2 ba1.8k sqft203 Spring Street, Meriden, CT 06451For SaleMLS ID #24149594, Courtney Sargent-Ferguson, Goregous Real Estate. Smart MLS
- $365,0003 bd2 ba1.5k sqft65 Brooklawn Drive, Meriden, CT 06450For SaleMLS ID #24211041, Kris J. Lippi, Get Listed Realty. Smart MLS
- $395,0004 bd3 ba2.3k sqft67 Summer Street, Bristol, CT 06010For SaleMLS ID #24208547, Michelle Lorenzetti, Premier Re Group LLC. Smart MLS
- $549,9004 bd4 ba3.4k sqft149 Spring Street, Middletown, CT 06457For SaleMLS ID #24208994, Laura A. Bitondo, Berkshire Hathaway NE Prop.. Smart MLS
- $429,0003 bd2 ba1.5k sqft76 George Street, Middletown, CT 06457For SaleMLS ID #24196637, Santo Gulino, William Raveis Real Estate. Smart MLS
- $279,9004 bd2 ba1.7k sqftAllen Court, Meriden, CT 06450For SaleMLS ID #24185500, Sandra M. Schede, Maier Real Estate. Smart MLS
- $419,9004 bd2 ba2.5k sqft316 Stanley Street, New Britain, CT 06051For SaleMLS ID #24202014, Robert F. Rosa, Berkshire Hathaway NE Prop.. Smart MLS
- $389,0004 bd2 ba2.1k sqft106 Edin Avenue, Waterbury, CT 06706For SaleMLS ID #24209724, Lucy Larracuente-Johnson, Larracuente & Johnson Realty, LLC. Smart MLS
- $539,9004 bd4 ba2.2k sqft40 Kondracki Lane, Wallingford, CT 06492For SaleMLS ID #24205009, Luke Florian, SSG Real Estate LLC. Smart MLS
- $409,9005 bd3 ba2.9k sqft1422 Dixwell Avenue, Hamden, CT 06514For SaleMLS ID #24203495, Peter Carbutti, Carbutti & Co., Realtors. Smart MLS
- $355,0003 bd2 ba1.4k sqft64 Ryan Street, Middletown, CT 06457For SaleMLS ID #24205306, Craig Milton, Re/Max Valley Shore. Smart MLS
- $399,9993 bd4 ba1.4k sqft433 Highland Drive, Waterbury, CT 06708For SaleMLS ID #24189293, Sefanja S. Soekha, Larracuente & Johnson Realty, LLC. Smart MLS
- $399,0004 bd2 ba2.3k sqft52 Consolation Street, Bristol, CT 06010For SaleMLS ID #24205205, Angelo Turner, Turnervision Group LLC. Smart MLS
- $459,9993 bd2 ba1.8k sqft4 Mohawk Drive, Wolcott, CT 06716For SaleMLS ID #24201333, Arlinda Gesner, Arlinda Gesner Realty LLC. Smart MLS
