Well-maintained two-family home offering versatility, added living space, and a convenient location close to downtown Meriden. The first-floor apartment features 1-2 bedrooms, 1 full bath, 1 half bath, and a finished basement that expands the usable living area. The second-floor apartment offers 3 bedrooms, 1 full bath, and a finished attic that provides valuable bonus space for a variety of uses. Enjoy attractive city views, a nice backyard for outdoor enjoyment, and a beautifully landscaped front yard that enhances curb appeal. Conveniently situated within walking distance of the grocery store, library, bus lines, and train station, providing easy access to daily necessities and commuting options. The property is currently occupied by long-term month-to-month tenants, offering flexibility for future plans. Whether you're looking to expand your investment portfolio or seeking a property with multiple living areas and income potential, this home presents a unique opportunity in a desirable location near shopping, dining, and other downtown amenities. Some photos were digitally altered to remove clutter.
Accepting backups
$375,000
143 Elm Street, Meriden, CT 06450
4beds
2,168sqft
Multi Family
Built in 1900
-- sqft lot
$376,800 Zestimate®
$173/sqft
$-- HOA
What's special
- 32 days
- 740
- 46
Zillow last checked:
Listing updated:
Listed by:
Mark R. Mnich (203)427-5304,
Coldwell Banker Realty 203-272-1633
Source: Smart MLS,MLS#: 24214880
Facts & features
Interior
Bedrooms & bathrooms
- Bedrooms: 4
- Bathrooms: 3
- Full bathrooms: 2
- 1/2 bathrooms: 1
Heating
- Baseboard, Hot Water, Radiator, Natural Gas
Cooling
- None
Appliances
- Included: Water Heater
- Laundry: In Unit
Features
- Doors: Storm Door(s)
- Windows: Thermopane Windows
- Basement: Full,Interior Entry,Partially Finished,Liveable Space,Concrete
- Attic: Finished,Walk-up
- Has fireplace: No
Interior area
- Total structure area: 2,168
- Total interior livable area: 2,168 sqft
- Finished area above ground: 1,904
- Finished area below ground: 264
Property
Features
- Patio & porch: Deck
- Exterior features: Sidewalk, Rain Gutters, Lighting
- Has view: Yes
- View description: City
Lot
- Size: 4,791 Square Feet
- Features: Few Trees, Sloped
Details
- Parcel number: 1169916
- Zoning: R-2
Construction
Type & style
- Home type: MultiFamily
- Architectural style: Units on different Floors
- Property subtype: Multi Family
Materials
- Vinyl Siding
- Foundation: Brick/Mortar, Concrete Perimeter
- Roof: Asphalt
Condition
- New construction: No
- Year built: 1900
Utilities & green energy
- Sewer: Public Sewer
- Water: Public
Green energy
- Energy efficient items: Doors, Windows
Community & HOA
HOA
- Has HOA: No
Location
- Region: Meriden
Financial & listing details
- Price per square foot: $173/sqft
- Tax assessed value: $189,100
- Annual tax amount: $5,925
- Date on market: 10/16/2026
Estimated market value
$376,800
$358,000 - $396,000
$1,823/mo
Price history
| Date | Event | Price |
|---|---|---|
| 10/24/2026 | Listed for sale | $375,000+278.8%$173/sqft |
Source:  Smart MLS #24214880 Report a problem | ||
| 10/31/1997 | Sold | $99,000+41.4%$46/sqft |
Source: Public Record Report a problem | ||
| 3/30/1993 | Sold | $70,000$32/sqft |
Source: Public Record Report a problem | ||
Public tax history
| Year | Property taxes | Tax assessment |
|---|---|---|
| 2025 | $4,286 -1.6% | $113,050 |
| 2024 | $4,354 +3.8% | $113,050 |
| 2023 | $4,196 +6% | $113,050 |
| 2022 | $3,959 +3.6% | $113,050 +28.8% |
| 2021 | $3,821 +0.3% | $87,780 |
| 2020 | $3,811 +0.9% | $87,780 |
| 2019 | $3,778 -0.4% | $87,780 |
| 2018 | $3,793 +2.7% | $87,780 |
| 2017 | $3,692 +9.5% | $87,780 +0.6% |
| 2016 | $3,373 | $87,220 +0.2% |
| 2015 | $3,373 +2.5% | $87,010 |
| 2014 | $3,292 -28.6% | $87,010 -30% |
| 2013 | $4,610 +51.7% | $124,300 +28.5% |
| 2010 | $3,039 +5.2% | $96,700 |
| 2008 | $2,890 -1.3% | $96,700 |
| 2007 | $2,927 +13.1% | $96,700 +66.2% |
| 2006 | $2,589 +4.7% | $58,170 |
| 2005 | $2,472 -22.8% | $58,170 -33.1% |
| 2004 | $3,202 +47.6% | $87,010 +49.6% |
| 2003 | $2,170 -16.5% | $58,170 -13.4% |
| 1995 | $2,600 | $67,180 |
Find assessor info on the county website
Monthly payment
Est. payment
Payment breakdown
Explore the cost of this home by adjusting the details. Changes won't be saved.Climate risks
Neighborhood: 06450


Similar homes
- $374,9006 bd3 ba1.8k sqft17 Park Avenue, Meriden, CT 06450For Sale
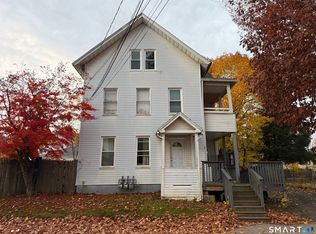
 MLS ID #24219924, Daniel Hernandez, CLMA Realty. Smart MLS
- $365,0004 bd2 ba2.2k sqft299 Cook Avenue, Meriden, CT 06451For Sale
 MLS ID #24218058, Jessica Sarmiento, Ideal Home Realty, LLC. Smart MLS
- $375,0006 bd2 ba2.2k sqft144 View Street, Meriden, CT 06450For Sale
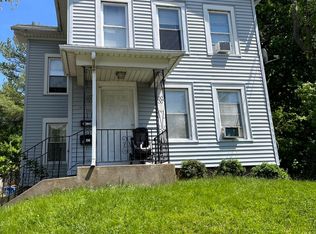 MLS ID #24100730, Steven T. Koleno, Beycome of Connecticut. Smart MLS
- $375,0004 bd2 ba2.3k sqft38 North 1st Street, Meriden, CT 06451For Sale
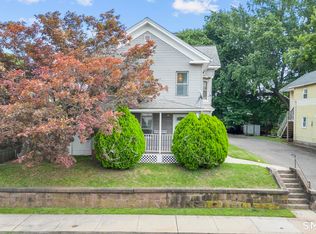 MLS ID #24218310, Michael P. Doherty, eXp Realty. Smart MLS
- $375,0005 bd2 ba2.3k sqft66 South 3rd Street, Meriden, CT 06451For SaleMLS ID #24221384, Chris Francis, Francis Realty & Consulting. Smart MLS
- $405,0002 bd-- ba2.2k sqft441 Center Street, Meriden, CT 06450For SaleMLS ID #24211771, Mike Scalise, Creative Realty of CT LLC. Smart MLS
- $419,9005 bd3 ba3k sqft17 Akron Street, Meriden, CT 06450For SaleMLS ID #24199380, Kevin W. Green, Berkshire Hathaway NE Prop.. Smart MLS
- $375,0005 bd2 ba2k sqft34 Union Street, Meriden, CT 06451For SaleMLS ID #24201417, Rosemarie Zito, Coldwell Banker Realty. Smart MLS
- $500,0007 bd3 ba2.8k sqft92 Twiss Street, Meriden, CT 06450For SaleMLS ID #24220830, Maya Basic, William Raveis Real Estate. Smart MLS
- $399,0006 bd2 ba2.2k sqft42 North 1st Street, Meriden, CT 06451For SaleMLS ID #24218314, Michael P. Doherty, eXp Realty. Smart MLS
- $349,9003 bd2 ba1.7k sqft44 Broadview Terrace, Meriden, CT 06450For SaleMLS ID #24220869, Mary Sutera, Carbutti & Co., Realtors. Smart MLS
- $349,9996 bd3 ba2.7k sqft104-106 Park Avenue, Meriden, CT 06450For SaleMLS ID #24203402, Yvonne Bailey, I'Lann Realty, LLC. Smart MLS
- $410,0003 bd3 ba1.8k sqft32 Collins Parkway, Meriden, CT 06450For SaleMLS ID #24213864, Michael Dargan, William Raveis Real Estate. Smart MLS
- $399,9002 bd2 ba2.2k sqft306 East Main Street, Meriden, CT 06450For SaleMLS ID #24201104, Raymond D. Valenti, RE/MAX Alliance. Smart MLS
- $339,9004 bd2 ba2.1k sqft19 North Street, Meriden, CT 06451For SaleMLS ID #24208024, David Andres Solis-Dominguez, Whitestone Real Estate Group. Smart MLS
- $395,0003 bd2 ba2.5k sqft169 Tulip Drive, Meriden, CT 06450For SaleMLS ID #24219091, Heidi B. Weed, Lamacchia Realty. Smart MLS
- $349,9006 bd3 ba2.7k sqft30 Summer Street, Meriden, CT 06451For SaleMLS ID #24196362, Danny Torres, Century 21 AllPoints Realty. Smart MLS
- $399,9993 bd3 ba1.8k sqft91 Catherine Drive, Meriden, CT 06450For SaleMLS ID #24219389, Maria G. Esposito, Premier Re Group LLC. Smart MLS
- $379,0004 bd3 ba2k sqft169 Mayflower Lane, Meriden, CT 06450For SaleMLS ID #24202645, Aaron Vining, Aaron Vining Broker. Smart MLS
- $419,0005 bd4 ba2.8k sqft20 Linsley Avenue, Meriden, CT 06451For SaleMLS ID #24220205, Wally Namane, Keller Williams Realty Prtnrs.. Smart MLS
