South Meriden updated raised ranch is ready for a new family! Move right into this 3 bedroom, 2 full bath home located in the Diamond Hill neighborhood! Updated kitchen features granite counter tops and stainless appliances! Gas forced warm air, gas hot water, central AC! Newer vinyl siding, gutters and windows! Hardwood on the main level! 1 car garage, fenced yard, wood deck and shed!
Accepting backups
$379,000
46 Sunrise Hill, Meriden, CT 06451
3beds
1,530sqft
Single Family Residence
Built in 1971
0.29 Acres Lot
$-- Zestimate®
$248/sqft
$-- HOA
What's special
Central acWood deckGas forced warm airNewer vinyl sidingFenced yardStainless appliancesGranite counter tops
- 21 days
- 812
- 50
Likely to sell faster than
Zillow last checked:
Listing updated:
Listed by:
Margaret C. Bennett (203)605-8083,
Margaret Bennett Realty 203-605-8083
Source: Smart MLS,MLS#: 24206043
Facts & features
Interior
Bedrooms & bathrooms
- Bedrooms: 3
- Bathrooms: 2
- Full bathrooms: 2
Primary bedroom
- Features: Hardwood Floor
- Level: Main
Bedroom
- Features: Hardwood Floor
- Level: Main
Bedroom
- Features: Hardwood Floor
- Level: Main
Bathroom
- Level: Main
Bathroom
- Level: Lower
Dining room
- Features: Hardwood Floor
- Level: Main
Family room
- Level: Lower
Kitchen
- Features: Remodeled, Granite Counters, Sliders
- Level: Main
Living room
- Features: Hardwood Floor
- Level: Main
Heating
- Forced Air, Natural Gas
Cooling
- Central Air
Appliances
- Included: Gas Range, Microwave, Refrigerator, Gas Water Heater
- Laundry: Lower Level
Features
- Windows: Thermopane Windows
- Basement: Full,Partially Finished
- Attic: Pull Down Stairs
- Has fireplace: No
Interior area
- Total structure area: 1,530
- Total interior livable area: 1,530 sqft
- Finished area above ground: 1,080
- Finished area below ground: 450
Property
Parking
- Total spaces: 1
- Parking features: Attached
- Attached garage spaces: 1
Features
- Patio & porch: Deck
Lot
- Size: 0.29 Acres
- Features: Cul-De-Sac
Details
- Parcel number: 1176101
- Zoning: R-1
Construction
Type & style
- Home type: SingleFamily
- Architectural style: Ranch
- Property subtype: Single Family Residence
Materials
- Vinyl Siding
- Foundation: Concrete Perimeter, Raised
- Roof: Asphalt
Condition
- New construction: No
- Year built: 1971
Utilities & green energy
- Sewer: Public Sewer
- Water: Public
Green energy
- Energy efficient items: Windows
Community & HOA
Community
- Subdivision: South Meriden
HOA
- Has HOA: No
Location
- Region: Meriden
Financial & listing details
- Price per square foot: $248/sqft
- Tax assessed value: $218,700
- Annual tax amount: $6,559
- Date on market: 10/28/2026
Estimated market value
Not available
Estimated sales range
Not available
Not available
Price history
| Date | Event | Price |
|---|---|---|
| 10/28/2026 | Listed for sale | $379,000+45.8%$248/sqft |
Source:  Smart MLS #24206043 Report a problem | ||
| 2/24/2023 | Sold | $260,000-10.3%$170/sqft |
Source: Smart MLS #170534057 Report a problem | ||
| 12/22/2022 | Pending sale | $289,900$189/sqft |
Source:  RE/MAX International #170534057 Report a problem | ||
| 12/21/2022 | Contingent | $289,900$189/sqft |
Source: Smart MLS #170534057 Report a problem | ||
| 10/19/2022 | Listed for sale | $289,900+163.8%$189/sqft |
Source: RE/MAX International #170531135 Report a problem | ||
| 8/18/1997 | Sold | $109,900$72/sqft |
Source: Public Record Report a problem | ||
Public tax history
| Year | Property taxes | Tax assessment |
|---|---|---|
| 2025 | $6,669 +10.4% | $166,320 |
| 2024 | $6,039 +4.4% | $166,320 |
| 2023 | $5,786 +5.4% | $166,320 |
| 2022 | $5,487 +4.6% | $166,320 +29.5% |
| 2021 | $5,248 | $128,450 |
| 2020 | $5,248 | $128,450 |
| 2019 | $5,248 -0.5% | $128,450 |
| 2018 | $5,272 +2.8% | $128,450 |
| 2017 | $5,128 +10.9% | $128,450 +1.7% |
| 2016 | $4,626 | $126,280 |
| 2015 | $4,626 +2.5% | $126,280 |
| 2014 | $4,513 -28.5% | $126,280 -30% |
| 2013 | $6,312 +54.2% | $180,400 +30.1% |
| 2010 | $4,094 +2.4% | $138,640 |
| 2009 | $4,000 -3.5% | $138,640 |
| 2008 | $4,144 +6.9% | $138,640 |
| 2007 | $3,876 +12.2% | $138,640 +69.3% |
| 2006 | $3,456 +4.6% | $81,900 |
| 2005 | $3,304 -24.6% | $81,900 -35.1% |
| 2004 | $4,382 +43.4% | $126,280 +54.2% |
| 2003 | $3,055 +21.7% | $81,900 +16.8% |
| 1995 | $2,510 | $70,100 |
Find assessor info on the county website
Monthly payment
Est. payment
Payment breakdown
Explore the cost of this home by adjusting the details. Changes won't be saved.Climate risks
Neighborhood: 06451
Nearby schools
Schools provided by the listing agent
- High: Orville H. Platt
Source: Smart MLS. This data may not be complete. We recommend contacting the local school district to confirm school assignments for this home.
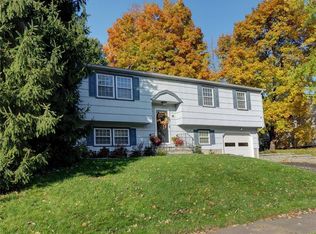
Similar homes
- $359,9003 bd1 ba1.5k sqft186 Deer Run Road, Meriden, CT 06451For Sale

 MLS ID #24221930, Cheri S. Paulsen, Advise Realty Services. Smart MLS
- $399,9003 bd2 ba1.7k sqft8 Red Fox Lane, Meriden, CT 06451For Sale
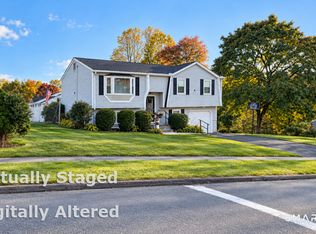 MLS ID #24216497, Rosania Melo, Rosana Melo Realty. Smart MLS
- $389,9003 bd1 ba1.7k sqft145 Knob Hill Road, Meriden, CT 06451For Sale
 MLS ID #24219910, Joenny Peralta, eXp Realty. Smart MLS
- $405,0003 bd2 ba1.7k sqft78 Pettit Drive, Meriden, CT 06451For Sale
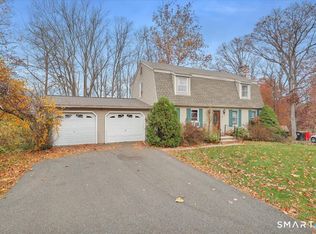 MLS ID #24220239, Ethan Maddalena, Maddalena Realty Company. Smart MLS
- $449,9004 bd3 ba2k sqft13 Spice Hill Drive, Meriden, CT 06451For SaleMLS ID #24221613, Daniela L. Volo, Calcagni Real Estate. Smart MLS
- $339,9003 bd2 ba1.1k sqft177 Parkview Street, Meriden, CT 06451For SaleMLS ID #24221283, Nina Nyrop, RE/MAX Right Choice. Smart MLS
- $324,9004 bd2 ba1.2k sqft36 Bruce Lane, Meriden, CT 06450For SaleMLS ID #24220148, Elizabeth Vazquez, KW Legacy Partners. Smart MLS
- $449,9003 bd3 ba2.2k sqft7 Chatham Drive, Meriden, CT 06451For SaleMLS ID #24212075, Shawna Rohan, eXp Realty. Smart MLS
- $340,0003 bd2 ba1.6k sqft199 Chamberlain Highway, Meriden, CT 06451For SaleMLS ID #24218004, Dan Beirne, Opendoor Brokerage LLC. Smart MLS
- $359,9003 bd2 ba1.4k sqft123 Corrigan Avenue, Meriden, CT 06450For SaleMLS ID #24212937, Ron J. Goralski, Tier 1 Real Estate. Smart MLS
- $375,0003 bd3 ba1.6k sqft515 Gracey Avenue, Meriden, CT 06451For SaleMLS ID #24207082, Jimmy Edwards, Redfin Corporation. Smart MLS
- $399,0003 bd2 ba1.5k sqft58 Home Avenue, Meriden, CT 06451For SaleMLS ID #24216153, Felix J. Hernandez, Real Broker CT, LLC. Smart MLS
- $349,9003 bd1 ba1.1k sqft30 Hillside Street, Meriden, CT 06451For SaleMLS ID #24215502, Joe R. Snell, Luxe Realty LLC. Smart MLS
- $315,0004 bd2 ba1.7k sqft125 Hillcrest Avenue, Meriden, CT 06451For SaleMLS ID #24220623, Kathleen M. Mullins, Real Broker CT, LLC. Smart MLS
- $395,0004 bd2 ba1.6k sqft68 Reservoir Avenue, Meriden, CT 06451For SaleMLS ID #24200003, Ruth Lara Deane, Seer Realty. Smart MLS
- $340,0003 bd1 ba936 sqft243 Grove Street, Meriden, CT 06451For SaleMLS ID #24220882, Angel Mora, eXp Realty. Smart MLS
- $325,0004 bd2 ba1.3k sqft328 West Main Street, Meriden, CT 06451For SaleMLS ID #24220081, Dale Bethune, Dreamview Properties, LLC. Smart MLS
- $347,0003 bd1 ba1k sqft39 Plumb Avenue, Meriden, CT 06451For SaleMLS ID #24221250, Jim J. Wanat, Maier Real Estate. Smart MLS
