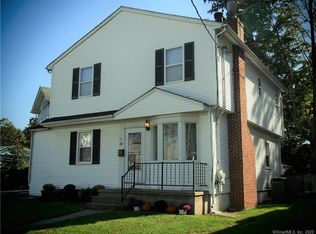
Beautifully maintained 3-bedroom, 2.5-bath single-family home offering comfort, charm, and convenience. The interior features pristine hardwood floors, a kitchen with granite countertops, and a versatile first-floor room ideal for a home office or play room. Enjoy the additional living space of a sunroom, convenient main-level laundry, and a partially finished basement. A welcoming front porch and a nice, level yard provide wonderful spaces to relax and entertain. Additional highlights include central air conditioning, a new furnace installed in 2024, and an on-demand hot water heater installed in 2023. Ideally located within walking distance of West Haven Beach and close to major highways, shopping, restaurants, and the West Haven train station. A wonderful opportunity to enjoy coastal living with everyday conveniences nearby!
For sale
$459,000
558 Savin Avenue, West Haven, CT 06516
3beds
1,518sqft
Single Family Residence
Built in 1925
4,791 Square Feet Lot
$-- Zestimate®
$302/sqft
$-- HOA
What's special
Central air conditioningWelcoming front porchOn-demand hot water heaterPartially finished basementNice level yardKitchen with granite countertopsPristine hardwood floors
- 1 day
- 230
- 19
Zillow last checked:
Listing updated:
Listed by:
Fran V. Morrow (203)605-7733,
Coldwell Banker Realty 203-795-6000
Source: Smart MLS,MLS#: 24214736
Facts & features
Interior
Bedrooms & bathrooms
- Bedrooms: 3
- Bathrooms: 3
- Full bathrooms: 2
- 1/2 bathrooms: 1
Primary bedroom
- Features: Full Bath, Walk-In Closet(s), Hardwood Floor
- Level: Upper
Bedroom
- Features: Walk-In Closet(s), Hardwood Floor
- Level: Upper
Bedroom
- Features: Walk-In Closet(s), Hardwood Floor
- Level: Upper
Dining room
- Features: Built-in Features, Hardwood Floor
- Level: Main
Kitchen
- Features: Granite Counters, Tile Floor
- Level: Main
Living room
- Features: Fireplace, French Doors, Hardwood Floor
- Level: Main
Heating
- Hot Water, Natural Gas
Cooling
- Central Air
Appliances
- Included: Oven/Range, Microwave, Refrigerator, Freezer, Dishwasher, Washer, Dryer, Gas Water Heater, Tankless Water Heater
- Laundry: Main Level
Features
- Basement: Full,Partially Finished,Concrete
- Attic: Access Via Hatch
- Number of fireplaces: 1
Interior area
- Total structure area: 1,518
- Total interior livable area: 1,518 sqft
- Finished area above ground: 1,518
Property
Parking
- Total spaces: 4
- Parking features: On Street, Driveway, Private, Paved
- Has uncovered spaces: Yes
Features
- Patio & porch: Porch
- Waterfront features: Walk to Water
Lot
- Size: 4,791 Square Feet
- Features: Level
Details
- Additional structures: Shed(s)
- Parcel number: 1425490
- Zoning: R2
Construction
Type & style
- Home type: SingleFamily
- Architectural style: Colonial
- Property subtype: Single Family Residence
Materials
- Vinyl Siding
- Foundation: Concrete Perimeter
- Roof: Asphalt
Condition
- New construction: No
- Year built: 1925
Utilities & green energy
- Sewer: Public Sewer
- Water: Public
Community & HOA
Community
- Features: Bocci Court, Near Public Transport, Library, Medical Facilities, Park, Playground
HOA
- Has HOA: No
Location
- Region: West Haven
Financial & listing details
- Price per square foot: $302/sqft
- Tax assessed value: $211,120
- Annual tax amount: $7,702
- Date on market: 10/21/2026
Estimated market value
Not available
Estimated sales range
Not available
Not available
Price history
| Date | Event | Price |
|---|---|---|
| 10/21/2026 | Listed for sale | $459,000$302/sqft |
Source:  Smart MLS #24214736 Report a problem | ||
Public tax history
| Year | Property taxes | Tax assessment |
|---|---|---|
| 2025 | $7,290 +11% | $211,120 +55.9% |
| 2024 | $6,569 +4.3% | $135,380 |
| 2023 | $6,297 +2% | $135,380 |
| 2022 | $6,173 | $135,380 |
| 2021 | $6,173 +2.9% | $135,380 +13.9% |
| 2020 | $5,999 +3.7% | $118,860 |
| 2019 | $5,785 +0.9% | $118,860 |
| 2018 | $5,735 +5.7% | $118,860 |
| 2017 | $5,427 +0.2% | $118,860 |
| 2016 | $5,415 -4.3% | $118,860 -15.3% |
| 2015 | $5,660 +0.6% | $140,280 |
| 2014 | $5,625 +0.5% | $140,280 |
| 2013 | $5,597 +0.4% | $140,280 |
| 2012 | $5,576 | $140,280 |
| 2011 | $5,576 -0.2% | $140,280 -10.7% |
| 2010 | $5,588 | $157,150 |
| 2009 | $5,588 | $157,150 |
| 2008 | $5,588 | $157,150 |
| 2007 | $5,588 +29.5% | $157,150 +92.4% |
| 2005 | $4,316 +11.4% | $81,690 |
| 2003 | $3,875 +18.9% | $81,690 +7.4% |
| 2001 | $3,260 | $76,090 |
Find assessor info on the county website
Monthly payment
Est. payment
Payment breakdown
Explore the cost of this home by adjusting the details. Changes won't be saved.Climate risks
Neighborhood: 06516

Similar homes
- $469,9993 bd3 ba2k sqft101 Chase Lane, West Haven, CT 06516For Sale
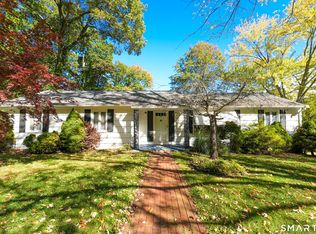
 MLS ID #24216049, Omar Ruizesparza, Maple Vale Realty LLC. Smart MLS
- $425,0003 bd2 ba1k sqft351 Jones Hill Road, West Haven, CT 06516For Sale
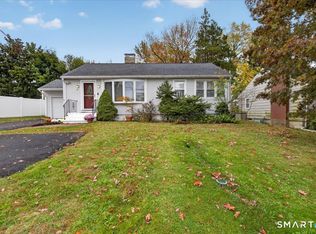 MLS ID #24215668, Edward S. Nilsen, Homestretch Real Estate LLC. Smart MLS
- $--2 bd2 ba1.1k sqft337 Peck Ave, West Haven, CT 06516Auction
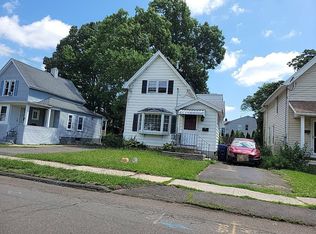 Auction.com 2
- $464,9003 bd3 ba1.3k sqft25 California Street, West Haven, CT 06516For Sale
 MLS ID #24210598, Matthew D. Hyde, William Raveis Real Estate. Smart MLS
- $479,9003 bd2 ba1.6k sqft30 Lincoln Street, West Haven, CT 06516For SaleMLS ID #24205400, Wayne Hugendubel, Coldwell Banker Realty. Smart MLS
- $329,9003 bd2 ba1.3k sqft754 Jones Hill Road, West Haven, CT 06516For SaleMLS ID #24214786, John Armellino, William Raveis Real Estate. Smart MLS
- $480,0003 bd2 ba1.2k sqft27 Platt Avenue, West Haven, CT 06516For SaleMLS ID #24210666, Farzaneh Dehghani, RE/MAX Alliance. Smart MLS
- $419,9004 bd2 ba1.4k sqft481 Savin Avenue, West Haven, CT 06516For SaleMLS ID #24204665, Robert F. Fischer JR, Houlihan Lawrence WD. Smart MLS
- $435,0003 bd2 ba1.7k sqft28 George Street, West Haven, CT 06516For SaleMLS ID #24210441, Yasmina Delacruz, BHGRE Gaetano Marra Homes. Smart MLS
- $379,9003 bd1 ba1k sqft47 Judith Lane, West Haven, CT 06516For SaleMLS ID #24215766, Rose Subtil, Century 21 Scala Group. Smart MLS
- $315,0002 bd2 ba899 sqft868 West Main Street, West Haven, CT 06516For SaleMLS ID #24215038, Beth R. Cantor, Coldwell Banker Realty. Smart MLS
- $479,9003 bd2 ba2k sqft54 Sorensen Road, West Haven, CT 06516For SaleMLS ID #24210545, Tony J. Martin, Home Pro Real Estate. Smart MLS
- $445,9003 bd2 ba1.2k sqft19 Lake Avenue, West Haven, CT 06516For SaleMLS ID #24188607, Peter Digangi, Dow Della Valle. Smart MLS
- $449,9003 bd2 ba1.9k sqft1 Sunflower Circle, West Haven, CT 06516For SaleMLS ID #24210462, Wayne Hugendubel, Coldwell Banker Realty. Smart MLS
- $429,0004 bd2 ba1.3k sqft146 Bull Hill Lane, West Haven, CT 06516For SaleMLS ID #24212269, Fred A. Messore, Colonial Properties Inc. Smart MLS
- $485,0003 bd2 ba2k sqft27 Homesteader Lane, West Haven, CT 06516For SaleMLS ID #24212610, Andrea M. Viscuso, Compass Connecticut, LLC. Smart MLS
- $370,0003 bd2 ba1.5k sqft406 First Avenue, West Haven, CT 06516For SaleMLS ID #24212057, Ariel R. Tortora, William Raveis Real Estate. Smart MLS
- $369,9003 bd1 ba1.4k sqft4 Orchard Street, West Haven, CT 06516For SaleMLS ID #24198418, Angela M. Franco, mygoodagent. Smart MLS
- $414,9003 bd2 ba1.7k sqft105 Grove Place, West Haven, CT 06516For SaleMLS ID #24198599, Christopher Rubis, RE/MAX Heritage. Smart MLS
- $575,0005 bd3 ba2.1k sqft53 Washington Manor Avenue, West Haven, CT 06516For SaleMLS ID #24213572, Brian Appel, Higgins Group Real Estate. Smart MLS
