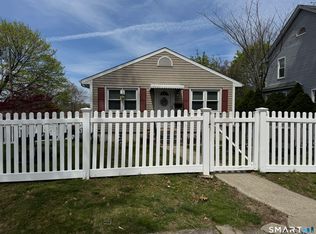
Welcome to this spacious 3-bedroom, 1.5-bath Colonial offering nearly 2,000 square feet of living space and plenty of opportunity to make it your own. The main level features a comfortable living room highlighted by a fireplace, a generously sized kitchen with ample cabinetry, and a dedicated dining area. Upstairs, you'll find three well-proportioned bedrooms and a full bath. A full basement and walk-up attic provide additional storage and potential for future use. Situated on a corner lot, the property also features vinyl siding, a paved driveway, and a detached two-car garage providing valuable parking and storage space. With generous interior space, classic Colonial character, and plenty of potential, this home presents an excellent opportunity for a buyer looking to add their own personal touches. Schedule your private showing today! House being sold as-is
For sale
$475,000
866 Merritt Street, Bridgeport, CT 06606
3beds
1,967sqft
Single Family Residence
Built in 1958
4,791 Square Feet Lot
$473,700 Zestimate®
$241/sqft
$-- HOA
What's special
Detached two-car garagePaved drivewayWalk-up atticFull basementCorner lotGenerously sized kitchenThree well-proportioned bedrooms
- 29 days
- 612
- 17
Zillow last checked:
Listing updated:
Listed by:
Eric Bergers (860)770-3835,
William Raveis Real Estate 203-272-0001
Source: Smart MLS,MLS#: 24207205
Facts & features
Interior
Bedrooms & bathrooms
- Bedrooms: 3
- Bathrooms: 2
- Full bathrooms: 1
- 1/2 bathrooms: 1
Primary bedroom
- Level: Upper
Bedroom
- Level: Upper
Bedroom
- Level: Upper
Dining room
- Level: Main
Living room
- Level: Main
Heating
- Hot Water, Oil
Cooling
- Window Unit(s)
Appliances
- Included: Oven, Microwave, Refrigerator, Water Heater
Features
- Basement: Full,Unfinished
- Attic: Walk-up
- Number of fireplaces: 1
Interior area
- Total structure area: 1,967
- Total interior livable area: 1,967 sqft
- Finished area above ground: 1,967
Property
Parking
- Total spaces: 3
- Parking features: Detached, Driveway, Paved
- Garage spaces: 2
- Has uncovered spaces: Yes
Lot
- Size: 4,791 Square Feet
- Features: Corner Lot
Details
- Parcel number: 34768
- Zoning: RA
Construction
Type & style
- Home type: SingleFamily
- Architectural style: Colonial
- Property subtype: Single Family Residence
Materials
- Vinyl Siding
- Foundation: Concrete Perimeter
- Roof: Asphalt
Condition
- New construction: No
- Year built: 1958
Utilities & green energy
- Sewer: Public Sewer
- Water: Public
Community & HOA
Community
- Features: Near Public Transport, Golf, Medical Facilities, Park, Private School(s)
HOA
- Has HOA: No
Location
- Region: Bridgeport
Financial & listing details
- Price per square foot: $241/sqft
- Tax assessed value: $175,290
- Annual tax amount: $7,616
- Date on market: 9/15/2026
Estimated market value
$473,700
$450,000 - $497,000
$3,360/mo
Price history
| Date | Event | Price |
|---|---|---|
| 9/15/2026 | Listed for sale | $475,000-3.1%$241/sqft |
Source:  Smart MLS #24207205 Report a problem Smart MLS #24207205 Report a problem | ||
| 9/30/2025 | Listing removed | $490,000$249/sqft |
Source: Smart MLS #24083854 Report a problem | ||
| 8/7/2025 | Price change | $490,000-2%$249/sqft |
Source: Smart MLS #24083854 Report a problem | ||
| 3/27/2025 | Listed for sale | $500,000$254/sqft |
Source: Smart MLS #24083854 Report a problem | ||
Public tax history
| Year | Property taxes | Tax assessment |
|---|---|---|
| 2025 | $7,616 | $175,290 |
| 2024 | $7,616 | $175,290 |
| 2023 | $7,616 | $175,290 |
| 2022 | $7,616 | $175,290 |
| 2021 | $7,616 +5.4% | $175,290 +31% |
| 2020 | $7,227 | $133,850 |
| 2019 | $7,227 -0.7% | $133,850 |
| 2018 | $7,277 | $133,850 |
| 2017 | $7,277 | $133,850 |
| 2016 | $7,277 +2.6% | $133,850 -20.3% |
| 2015 | $7,091 | $168,030 |
| 2014 | $7,091 +0.8% | $168,030 |
| 2013 | $7,032 +1.8% | $168,030 |
| 2012 | $6,908 +3.7% | $168,030 |
| 2011 | $6,661 | $168,030 |
| 2010 | $6,661 +2.3% | $168,030 |
| 2009 | $6,509 -0.2% | $168,030 +14.8% |
| 2008 | $6,525 +4% | $146,370 |
| 2007 | $6,276 +1.4% | $146,370 |
| 2006 | $6,189 +8.4% | $146,370 |
| 2004 | $5,707 +4.6% | $146,370 +48.1% |
| 2003 | $5,456 -15.1% | $98,840 |
| 2001 | $6,425 +76.6% | $98,840 +76.6% |
| 2000 | $3,639 0% | $55,979 0% |
| 1999 | $3,640 | $56,000 |
Find assessor info on the county website
Monthly payment
Est. payment
Payment breakdown
Explore the cost of this home by adjusting the details. Changes won't be saved.Climate risks
Neighborhood: North End
Similar homes
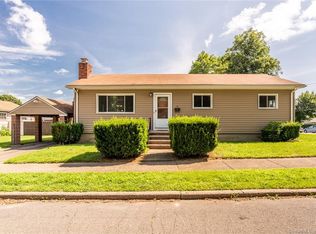
- $450,0003 bd2 ba1.2k sqft27 Plateau Avenue, Bridgeport, CT 06606For Sale
 MLS ID #24167209, Evron Davis, US Asset Realty. Smart MLS
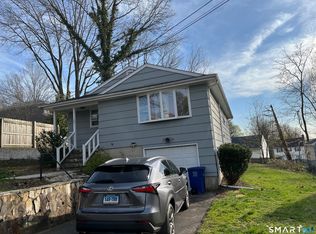
 - $--3 bd1 ba1.1k sqft140 Williamsburg Rd, Bridgeport, CT 06606Auction
 ServiceLink Auction
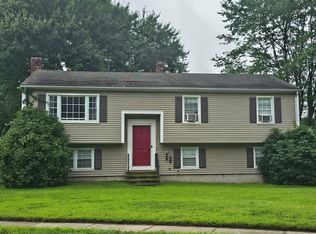
 - $465,0003 bd2 ba1.5k sqft34 Harlem Avenue, Bridgeport, CT 06606For Sale
 MLS ID #24192375, Rosa E. Gallego, Five Stars Realty. Smart MLS
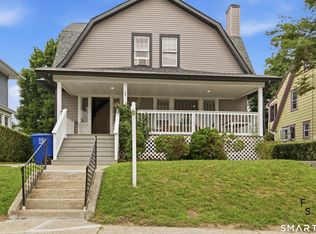
 - $415,0002 bd2 ba1.1k sqft900 Merritt Street, Bridgeport, CT 06606For Sale
 MLS ID #24169985, Ocilene DeCarvalho, Century 21 Scala Group. Smart MLS
 - $498,9904 bd2 ba2.1k sqft26 Powell Terrace, Bridgeport, CT 06604For SaleMLS ID #24211678, Kostas B. Travisano, Sailpoint Property Group. Smart MLS
- $450,0003 bd1 ba1.5k sqft3674 Park Avenue, Bridgeport, CT 06604For SaleMLS ID #24189123, Charles W. Scott Sr, Tri-State Realty. Smart MLS
- $399,9973 bd2 ba1.6k sqft41 Quince Street, Bridgeport, CT 06606For SaleMLS ID #24195220, Rudy Pierre, YellowBrick Real Estate LLC. Smart MLS
- $399,0002 bd2 ba1.3k sqft24 Oxford Street, Bridgeport, CT 06606For SaleMLS ID #24210608, Holly Bryda, Compass Connecticut, LLC. Smart MLS
- $449,9993 bd2 ba2k sqft60 Boston Terrace, Bridgeport, CT 06610For SaleMLS ID #24211633, Yvette Larracuente, Larracuente & Johnson Realty, LLC. Smart MLS
- $499,9004 bd2 ba2.4k sqft74-76 Hill Street, Bridgeport, CT 06606For SaleMLS ID #24206071, Chris Carrena, Carrena Property Mgmt & Realty. Smart MLS
- $650,0005 bd2 ba1.4k sqft200 Griffin Avenue, Bridgeport, CT 06606For SaleMLS ID #24211643, Michael Nembhard, Larracuente & Johnson Realty, LLC. Smart MLS
- $450,0003 bd2 ba1.4k sqft421 Wakelee Avenue, Stratford, CT 06614For SaleMLS ID #24210581, Tanya Silva, YellowBrick Real Estate LLC. Smart MLS
- $496,3754 bd2 ba1.8k sqft96 Allencrest Drive, Stratford, CT 06614For SaleMLS ID #24192711, Donald Ormsby, LIONHEART REALTY & MGMT LLC. Smart MLS
- $479,9005 bd2 ba1.5k sqft70 Canaan Road, Stratford, CT 06614For SaleMLS ID #24200638, Susan M. Fitzpatrick, Higgins Group Real Estate. Smart MLS
- $599,0004 bd2 ba2.1k sqft416 Wells Street, Bridgeport, CT 06606For SaleMLS ID #24192097, Ian Ross, Mia Realty LLC. Smart MLS
- $449,9003 bd2 ba1.4k sqft25 Fairfield Street, Milford, CT 06460For SaleMLS ID #24206359, Christine Shaw, Coldwell Banker Realty. Smart MLS
- $549,0004 bd2 ba1.4k sqft100 Flint Street, Trumbull, CT 06611For SaleMLS ID #24204836, Cathie Taylor, BHGRE Gaetano Marra Homes. Smart MLS
- $420,0003 bd2 ba1.7k sqft162 Cottage Street, Bridgeport, CT 06605For SaleMLS ID #24135825, Mark A. Foreman, Press/Cuozzo Realtors. Smart MLS
- $455,0003 bd2 ba1.2k sqft141 Berwick Avenue, Fairfield, CT 06825For SaleMLS ID #24190885, Derek Greene, Derek Greene. Smart MLS
