Welcome to 100 Flint Street. A storybook, four-bedroom, 2 bath Cape thoughtfully updated with neutral decor and hardwood flooring throughout. Impeccably maintained... so clean, in fact, it looks as if no one actually lives here... but they do. Living room with wood burning fireplace, formal dining room, a light and bright eat-in kitchen with white cabinetry, subway tile backsplash, granite counters and stainless appliances. Relax or enjoy dinner on the deck (Trex) overlooking the fenced-in back yard. Flexible floor plan with 2 bedrooms on the on the main level and a beautifully updated main hall bath with walk-in shower. Second level offers a spacious bedroom, guest bedroom and an additional main hall bath. Full basement, one-car garage, central air. Roof 10+/- yrs. Superb location - close to shopping, restaurants, library. Move in condition.
For sale
Price cut: $40K (10/2)
$549,000
100 Flint Street, Trumbull, CT 06611
4beds
1,466sqft
Single Family Residence
Built in 1947
6,969 Square Feet Lot
$-- Zestimate®
$374/sqft
$-- HOA
What's special
- 27 days
- 1,613
- 117
Zillow last checked:
Listing updated:
Listed by:
Cathie Taylor (203)258-2654,
BHGRE Gaetano Marra Homes 203-627-8726
Source: Smart MLS,MLS#: 24204836
Facts & features
Interior
Bedrooms & bathrooms
- Bedrooms: 4
- Bathrooms: 2
- Full bathrooms: 2
Primary bedroom
- Features: Hardwood Floor
- Level: Upper
Bedroom
- Features: Ceiling Fan(s), Hardwood Floor
- Level: Main
Bedroom
- Features: Ceiling Fan(s), Hardwood Floor
- Level: Main
Bedroom
- Features: Hardwood Floor
- Level: Upper
Bathroom
- Features: Stall Shower, Tile Floor
- Level: Main
Bathroom
- Features: Tub w/Shower, Tile Floor
- Level: Upper
Dining room
- Features: Hardwood Floor
- Level: Main
Kitchen
- Features: Remodeled, Skylight, Granite Counters, Laminate Floor
- Level: Main
Living room
- Features: Fireplace, Hardwood Floor
- Level: Main
Heating
- Hot Water, Oil
Cooling
- Ceiling Fan(s), Central Air
Appliances
- Included: Oven/Range, Microwave, Refrigerator, Dishwasher, Washer, Dryer, Water Heater
- Laundry: Lower Level
Features
- Wired for Data
- Windows: Thermopane Windows
- Basement: Full,Unfinished,Sump Pump,Storage Space,Interior Entry
- Attic: None
- Number of fireplaces: 1
Interior area
- Total structure area: 1,466
- Total interior livable area: 1,466 sqft
- Finished area above ground: 1,466
Property
Parking
- Total spaces: 4
- Parking features: Attached, Driveway, Garage Door Opener, Paved
- Attached garage spaces: 1
- Has uncovered spaces: Yes
Features
- Patio & porch: Deck
- Fencing: Partial,Privacy
Lot
- Size: 6,969 Square Feet
- Features: Corner Lot, Level
Details
- Parcel number: 392932
- Zoning: A
Construction
Type & style
- Home type: SingleFamily
- Architectural style: Cape Cod
- Property subtype: Single Family Residence
Materials
- Vinyl Siding
- Foundation: Concrete Perimeter
- Roof: Asphalt
Condition
- New construction: No
- Year built: 1947
Utilities & green energy
- Sewer: Public Sewer
- Water: Public
Green energy
- Energy efficient items: Windows
Community & HOA
Community
- Features: Golf, Health Club, Library, Medical Facilities, Park, Shopping/Mall
HOA
- Has HOA: No
Location
- Region: Trumbull
Financial & listing details
- Price per square foot: $374/sqft
- Tax assessed value: $238,420
- Annual tax amount: $8,761
- Date on market: 9/5/2026
Estimated market value
Not available
Estimated sales range
Not available
Not available
Price history
| Date | Event | Price |
|---|---|---|
| 10/2/2026 | Price change | $549,000-6.8%$374/sqft |
Source:  Smart MLS #24204836 Report a problem Smart MLS #24204836 Report a problem | ||
| 9/9/2026 | Listed for sale | $589,000+202.1%$402/sqft |
Source: Smart MLS #24204836 Report a problem | ||
| 7/30/1993 | Sold | $195,000$133/sqft |
Source: Smart MLS #93571796 Report a problem | ||
Public tax history
| Year | Property taxes | Tax assessment |
|---|---|---|
| 2025 | $8,761 +2.9% | $238,420 |
| 2024 | $8,513 +1.6% | $238,420 |
| 2023 | $8,377 +1.6% | $238,420 |
| 2022 | $8,242 +10.7% | $238,420 +16.4% |
| 2021 | $7,448 +2% | $204,820 |
| 2020 | $7,305 +2.3% | $204,820 |
| 2018 | $7,141 +1.9% | $204,820 |
| 2017 | $7,009 +5.8% | $204,820 +3.4% |
| 2015 | $6,627 +2.2% | $198,000 |
| 2014 | $6,486 +2.7% | $198,000 |
| 2013 | $6,314 +3.8% | $198,000 |
| 2012 | $6,081 -6.3% | $198,000 -22.2% |
| 2011 | $6,487 +1.2% | $254,400 |
| 2010 | $6,411 +4.7% | $254,400 |
| 2009 | $6,123 +0.9% | $254,400 |
| 2008 | $6,070 +5.1% | $254,400 |
| 2007 | $5,775 +2.6% | $254,400 |
| 2006 | $5,630 +9.1% | $254,400 +53.7% |
| 2005 | $5,162 +6.3% | $165,570 |
| 2004 | $4,855 +6.3% | $165,570 0% |
| 2003 | $4,566 +14.9% | $165,600 |
| 2001 | $3,974 +7.9% | $165,600 +20% |
| 2000 | $3,684 +6.8% | $137,970 |
| 1999 | $3,449 | $137,970 |
Find assessor info on the county website
Monthly payment
Est. payment
Payment breakdown
Explore the cost of this home by adjusting the details. Changes won't be saved.Climate risks
Neighborhood: 06611
Nearby schools
Schools provided by the listing agent
- High: Trumbull
Source: Smart MLS. This data may not be complete. We recommend contacting the local school district to confirm school assignments for this home.
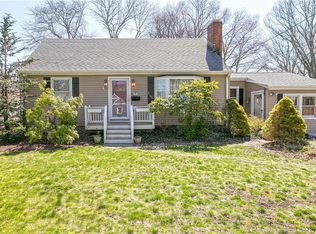
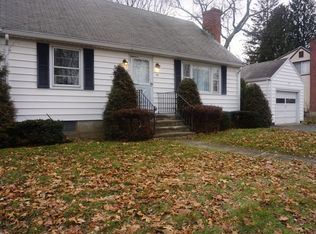
Similar homes
- $549,0004 bd2 ba1.9k sqft60 Bunnell Avenue, Stratford, CT 06614For Sale

 MLS ID #24210791, Cross Cannone, eXp Realty. Smart MLS
 - $640,0003 bd2 ba1.4k sqft4280 Madison Avenue, Trumbull, CT 06611For Sale
 MLS ID #24205611, Marcelino Molina, Coldwell Banker Realty. Smart MLS
 - $--3 bd2 ba1.4k sqft38 Gray St, Shelton, CT 06484Auction
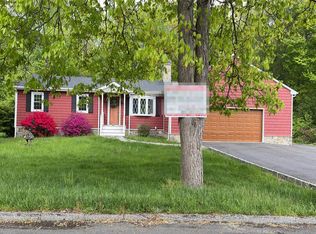 Auction.com 2
 - $480,0004 bd2 ba1.2k sqft196 North Anthony Street, Bridgeport, CT 06606For Sale
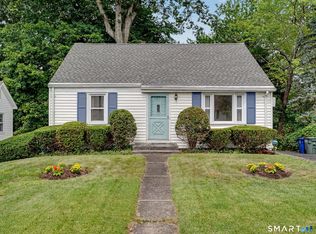 MLS ID #24200099, Kiki Kokenos, William Raveis Real Estate. Smart MLS
 - $530,0004 bd2 ba2.1k sqft45 Cameo Court, Stratford, CT 06614For SaleMLS ID #24200994, Carolyn Colon-Ortega, Century 21 Scala Group. Smart MLS
- $599,0003 bd2 ba1.5k sqft110 Minturn Road, Bridgeport, CT 06606For SaleMLS ID #24189859, Alexia Andrade, US Asset Realty. Smart MLS
- $559,9003 bd2 ba1.7k sqft29 Meetinghouse Lane, Milford, CT 06460For SaleMLS ID #24209298, Maureen McLarin, Century 21 AllPoints Realty. Smart MLS
- $519,9004 bd2 ba1.9k sqft1250 Hillside Avenue, Stratford, CT 06614For SaleMLS ID #24206841, Akiba Watts, Call It Closed Realty. Smart MLS
- $475,0003 bd2 ba1.9k sqft866 Merritt Street, Bridgeport, CT 06606For SaleMLS ID #24207205, Eric Bergers, William Raveis Real Estate. Smart MLS
- $496,3754 bd2 ba1.8k sqft96 Allencrest Drive, Stratford, CT 06614For SaleMLS ID #24192711, Donald Ormsby, LIONHEART REALTY & MGMT LLC. Smart MLS
- $379,9004 bd3 ba1.2k sqft116 Rainbow Road, Bridgeport, CT 06606For SaleMLS ID #24183787, Francheska Guilfu, Group 484 LLC. Smart MLS
- $549,9003 bd2 ba2k sqft5 Sharon Court, Shelton, CT 06484For SaleMLS ID #24186017, Deborah Shuster, Enterprise Realty, Inc.. Smart MLS
- $439,0003 bd2 ba1.6k sqft41 Quince Street, Bridgeport, CT 06606For SaleMLS ID #24195220, Rudy Pierre, YellowBrick Real Estate LLC. Smart MLS
- $489,9003 bd1 ba1.3k sqft75 Westville Avenue, Danbury, CT 06810For SaleMLS ID #24207429, Ron Jowdy, RJ Real Estate. Smart MLS
- $629,0004 bd2 ba1.1k sqft438 High Street, Fairfield, CT 06824For SaleMLS ID #24196770, Bobbi Markowitz, Coldwell Banker Realty. Smart MLS
- $575,0003 bd1 ba1.9k sqft360 Garder Road, Monroe, CT 06468For SaleMLS ID #24151805, Carolyn Colon-Ortega, Century 21 Scala Group. Smart MLS
- $545,0003 bd3 ba1.9k sqft19 Lance Lane, Milford, CT 06460For SaleMLS ID #24187988, Christine Shaw, Coldwell Banker Realty. Smart MLS
- $479,9003 bd2 ba2k sqft54 Sorensen Road, West Haven, CT 06516For SaleMLS ID #24210545, Tony J. Martin, Home Pro Real Estate. Smart MLS
