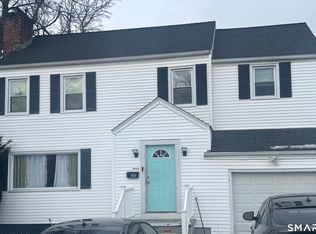
This spacious Colonial offers plenty of potential for a buyer looking for a home they can make their own. The property needs some TLC but features newer siding and windows, a two-car garage, a fully fenced-in yard, and ample off-street parking. The enclosed front porch leads into the foyer, which features a coat closet and original stained-glass detail. Hardwood floors and original woodwork add character throughout the home. The first floor includes a spacious living room that opens to the dining room with a dry bar, along with a kitchen featuring granite countertops, stainless-steel appliances, and a breakfast bar. A half bath with laundry hookups completes the main level. The second floor offers a primary bedroom with a walk-in cedar closet, two additional bedrooms, A walk-up attic with flooring provides additional storage, while the full basement offers potential for additional living or storage space. The fully fenced yard, two-car garage, and ample off-street parking are valuable features. Conveniently located near the hospital, major highways, shopping, restaurants, and other amenities. This property is a great opportunity for a buyer or investor willing to put in some work and bring this Colonial back to its full potential.
For sale
$449,999
60 Boston Terrace, Bridgeport, CT 06610
3beds
2,054sqft
Single Family Residence
Built in 1938
5,227 Square Feet Lot
$-- Zestimate®
$219/sqft
$-- HOA
What's special
Enclosed front porchTwo-car garageOriginal woodworkAmple off-street parkingBreakfast barOriginal stained-glass detailFull basement
- 7 days
- 150
- 2
Zillow last checked:
Listing updated:
Listed by:
Green Key Team at Larracuente & Johnson Realty, LLC,
Yvette Larracuente (203)767-9111,
Larracuente & Johnson Realty, LLC 203-366-7355
Source: Smart MLS,MLS#: 24211633
Facts & features
Interior
Bedrooms & bathrooms
- Bedrooms: 3
- Bathrooms: 2
- Full bathrooms: 1
- 1/2 bathrooms: 1
Primary bedroom
- Features: Hardwood Floor
- Level: Upper
Bedroom
- Features: Hardwood Floor
- Level: Upper
Bedroom
- Features: Hardwood Floor
- Level: Upper
Bathroom
- Level: Main
Bathroom
- Level: Upper
Dining room
- Features: Hardwood Floor
- Level: Main
Kitchen
- Features: Hardwood Floor
- Level: Main
Living room
- Features: Hardwood Floor
- Level: Main
Heating
- Hot Water, Natural Gas
Cooling
- None
Appliances
- Included: Oven/Range, Refrigerator, Gas Water Heater
Features
- Basement: Full,Unfinished
- Attic: Storage,Floored,Walk-up
- Has fireplace: No
Interior area
- Total structure area: 2,054
- Total interior livable area: 2,054 sqft
- Finished area above ground: 2,054
Property
Parking
- Total spaces: 6
- Parking features: Detached, Driveway, Private
- Garage spaces: 2
- Has uncovered spaces: Yes
Features
- Exterior features: Awning(s), Lighting
Lot
- Size: 5,227 Square Feet
- Features: Level
Details
- Parcel number: 27735
- Zoning: RB
Construction
Type & style
- Home type: SingleFamily
- Architectural style: Colonial
- Property subtype: Single Family Residence
Materials
- Vinyl Siding
- Foundation: Masonry
- Roof: Asphalt
Condition
- New construction: No
- Year built: 1938
Utilities & green energy
- Sewer: Public Sewer
- Water: Public
Community & HOA
Community
- Features: Basketball Court, Medical Facilities, Near Public Transport
- Subdivision: Mill Hill
HOA
- Has HOA: No
Location
- Region: Bridgeport
Financial & listing details
- Price per square foot: $219/sqft
- Tax assessed value: $162,430
- Annual tax amount: $7,058
- Date on market: 10/3/2026
Estimated market value
Not available
Estimated sales range
Not available
$2,792/mo
Price history
| Date | Event | Price |
|---|---|---|
| 10/3/2026 | Listed for sale | $449,999+87.5%$219/sqft |
Source:  Smart MLS #24211633 Report a problem Smart MLS #24211633 Report a problem | ||
| 6/18/2019 | Sold | $240,000+6.7%$117/sqft |
Source: Smart MLS #170165998 Report a problem | ||
| 2/28/2019 | Listed for sale | $225,000+32.4%$110/sqft |
Source: William Raveis Real Estate #170165998 Report a problem | ||
| 2/14/2017 | Sold | $169,900$83/sqft |
Source: Smart MLS #G10193899 Report a problem | ||
| 1/30/2017 | Pending sale | $169,900$83/sqft |
Source: Agnelli Real Estate LLC #G10193899 Report a problem | ||
| 1/27/2017 | Listed for sale | $169,900+97.6%$83/sqft |
Source: Agnelli Real Estate LLC #G10193899 Report a problem | ||
| 10/14/2016 | Sold | $86,000+6.4%$42/sqft |
Source: Smart MLS #G10163757 Report a problem | ||
| 8/26/2016 | Listed for sale | $80,800-5.2%$39/sqft |
Source: Aspen Realty Group #G10163757 Report a problem | ||
| 1/14/1994 | Sold | $85,200$41/sqft |
Source: Public Record Report a problem | ||
Public tax history
| Year | Property taxes | Tax assessment |
|---|---|---|
| 2025 | $7,058 | $162,430 |
| 2024 | $7,058 | $162,430 |
| 2023 | $7,058 | $162,430 |
| 2022 | $7,058 | $162,430 |
| 2021 | $7,058 +9% | $162,430 +35.4% |
| 2020 | $6,478 | $119,980 |
| 2019 | $6,478 -0.7% | $119,980 |
| 2018 | $6,523 | $119,980 |
| 2017 | $6,523 +13.7% | $119,980 +13.7% |
| 2016 | $5,737 -14.7% | $105,510 -33.8% |
| 2015 | $6,726 | $159,390 |
| 2014 | $6,726 +0.8% | $159,390 |
| 2013 | $6,670 +1.8% | $159,390 |
| 2012 | $6,553 +3.7% | $159,390 |
| 2011 | $6,318 | $159,390 |
| 2010 | $6,318 +2.3% | $159,390 |
| 2009 | $6,175 +9.5% | $159,390 +26% |
| 2008 | $5,640 +4% | $126,520 +0% |
| 2007 | $5,424 +1.4% | $126,490 |
| 2006 | $5,348 +8.4% | $126,490 |
| 2004 | $4,932 +9.7% | $126,490 +55.4% |
| 2003 | $4,494 -15.1% | $81,410 |
| 2001 | $5,292 +96.6% | $81,410 +96.6% |
| 2000 | $2,692 +0% | $41,412 +0% |
| 1999 | $2,691 | $41,400 |
Find assessor info on the county website
Monthly payment
Est. payment
Payment breakdown
Explore the cost of this home by adjusting the details. Changes won't be saved.Climate risks
Neighborhood: Mill Hill
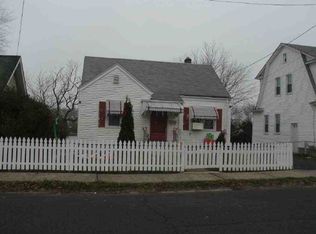
Similar homes
- $309,9003 bd3 ba1.6k sqft302 Dover Street, Bridgeport, CT 06610For Sale
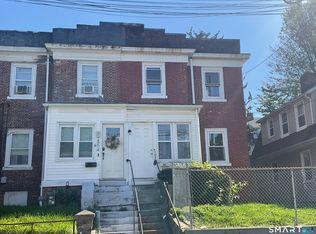
 MLS ID #24213084, Mitchell Stevenson, William Raveis Real Estate. Smart MLS
 - $--3 bd1 ba1.1k sqft140 Williamsburg Rd, Bridgeport, CT 06606Auction
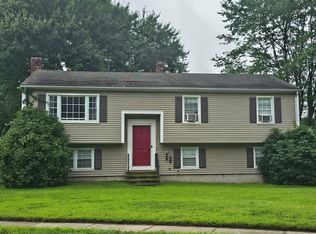 ServiceLink Auction
 - $474,9003 bd2 ba1.5k sqft704 West Taft Avenue, Bridgeport, CT 06604For Sale
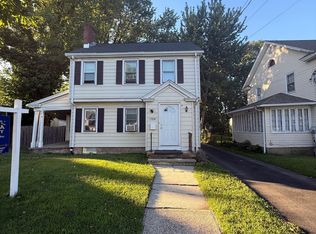 MLS ID #24204164, Khaliq Brown, CLMA Realty. Smart MLS
 - $445,0003 bd2 ba2k sqft26 Marsdale Avenue, Bridgeport, CT 06606For Sale
 MLS ID #24191455, Colette J. Daye, Century 21 AllPoints Realty. Smart MLS
 - $475,0003 bd2 ba1.9k sqft866 Merritt Street, Bridgeport, CT 06606For SaleMLS ID #24207205, Eric Bergers, William Raveis Real Estate. Smart MLS
- $479,9005 bd2 ba1.5k sqft70 Canaan Road, Stratford, CT 06614For SaleMLS ID #24200638, Susan M. Fitzpatrick, Higgins Group Real Estate. Smart MLS
- $460,0003 bd2 ba2.2k sqft1645 Old Town Road, Bridgeport, CT 06606For SaleMLS ID #24188675, Carolyn Colon-Ortega, Century 21 Scala Group. Smart MLS
- $450,0003 bd1 ba1.5k sqft3674 Park Avenue, Bridgeport, CT 06604For SaleMLS ID #24189123, Charles W. Scott Sr, Tri-State Realty. Smart MLS
- $465,0003 bd2 ba1.5k sqft34 Harlem Avenue, Bridgeport, CT 06606For SaleMLS ID #24192375, Rosa E. Gallego, Five Stars Realty. Smart MLS
- $415,0002 bd1 ba1.5k sqft290 Soundview Avenue, Stratford, CT 06615For SaleMLS ID #24191634, Karen Francois, Hill Top Real Estate, LLC. Smart MLS
- $496,3754 bd2 ba1.8k sqft96 Allencrest Drive, Stratford, CT 06614For SaleMLS ID #24192711, Donald Ormsby, LIONHEART REALTY & MGMT LLC. Smart MLS
- $450,0003 bd2 ba1.2k sqft27 Plateau Avenue, Bridgeport, CT 06606For SaleMLS ID #24167209, Evron Davis, US Asset Realty. Smart MLS
- $415,0002 bd2 ba1.1k sqft900 Merritt Street, Bridgeport, CT 06606For SaleMLS ID #24169985, Ocilene DeCarvalho, Century 21 Scala Group. Smart MLS
- $650,0006 bd3 ba2.5k sqft118 Bell Street, Bridgeport, CT 06610For SaleMLS ID #24208010, Rosania Melo, Rosana Melo Realty. Smart MLS
- $455,0003 bd2 ba1.2k sqft141 Berwick Avenue, Fairfield, CT 06825For SaleMLS ID #24190885, Derek Greene, Derek Greene. Smart MLS
- $489,0003 bd2 ba1.1k sqft2318 Barnum Avenue, Stratford, CT 06615For SaleMLS ID #24201160, Kathy Chiluisa, RE/MAX Right Choice. Smart MLS
- $420,0003 bd2 ba1.7k sqft162 Cottage Street, Bridgeport, CT 06605For SaleMLS ID #24135825, Mark A. Foreman, Press/Cuozzo Realtors. Smart MLS
- $345,0003 bd1 ba1.1k sqft108 Princeton Street, Bridgeport, CT 06605For SaleMLS ID #24211810, Denise Daniels-Biagi, Coldwell Banker Realty. Smart MLS
- $380,0002 bd2 ba1k sqft3 Alfred Court, Stratford, CT 06615For SaleMLS ID #24206836, Bianca Champlin, mygoodagent. Smart MLS
