If you've been searching for privacy without sacrificing convenience, this Long Hill home offers the best of both! Tucked away on a quiet cul-de-sac and set back from the road at the end of a long sloping driveway, this beautifully maintained 3-bedroom 2-bath raised ranch enjoys a peaceful setting surrounded by mature trees. Inside, natural light fills the inviting living spaces. Beautifully maintained with numerous updates throughout, the main level features hardwood floors, a spacious living room, and an eat-in kitchen with granite countertops and stainless steel appliances that flows seamlessly into the dining area. All 3 bedrooms offer ample closet space, while the finished lower level provides additional flexible living space, a 2nd full bathroom, laundry, and access to an oversized two-car garage. The outdoor spaces truly set this home apart! Step from the dining area onto an expansive elevated deck overlooking lush greenery and mature trees, hiding you from the neighbors. It's the perfect setting for morning coffee or yoga and al-fresco dining. Below, a spacious backyard with a custom stone patio with a built-in fire pit creates an inviting gathering spot for family and friends. The gently sloping lawn, natural landscaping, and wooded backdrop complete this beautiful private retreat. Offering the tranquility of a secluded setting and the convenience of a central Shelton location, this is a place to truly feel away from it all while staying close to everything.
For sale
$530,000
9 Raymond Lane, Shelton, CT 06484
3beds
1,736sqft
Single Family Residence
Built in 1965
0.56 Acres Lot
$-- Zestimate®
$305/sqft
$-- HOA
What's special
Gently sloping lawnHardwood floorsQuiet cul-de-sac
- 1 day
- 628
- 58
Zillow last checked:
Listing updated:
Listed by:
The Maher Drury Team,
Maria Reciuga (203)526-0446,
Berkshire Hathaway NE Prop. 203-227-5117
Source: Smart MLS,MLS#: 24212641
Facts & features
Interior
Bedrooms & bathrooms
- Bedrooms: 3
- Bathrooms: 2
- Full bathrooms: 2
Primary bedroom
- Features: Hardwood Floor
- Level: Main
- Area: 154 Square Feet
- Dimensions: 14 x 11
Bedroom
- Features: Hardwood Floor
- Level: Main
- Area: 130 Square Feet
- Dimensions: 10 x 13
Bedroom
- Features: Hardwood Floor
- Level: Main
- Area: 72 Square Feet
- Dimensions: 8 x 9
Bathroom
- Features: Tub w/Shower, Tile Floor
- Level: Main
- Area: 55 Square Feet
- Dimensions: 5 x 11
Bathroom
- Features: Stall Shower, Tile Floor
- Level: Lower
- Area: 60 Square Feet
- Dimensions: 10 x 6
Dining room
- Features: Balcony/Deck, Sliders, Hardwood Floor
- Level: Main
- Area: 110 Square Feet
- Dimensions: 10 x 11
Family room
- Features: Wall/Wall Carpet
- Level: Lower
- Area: 368 Square Feet
- Dimensions: 16 x 23
Kitchen
- Features: Breakfast Bar, Granite Counters, Eating Space, Tile Floor
- Level: Main
- Area: 132 Square Feet
- Dimensions: 12 x 11
Living room
- Features: Hardwood Floor
- Level: Main
- Area: 208 Square Feet
- Dimensions: 16 x 13
Heating
- Baseboard, Zoned, Oil
Cooling
- Window Unit(s)
Appliances
- Included: Oven/Range, Microwave, Refrigerator, Dishwasher, Washer, Dryer, Water Heater
- Laundry: Lower Level
Features
- Windows: Thermopane Windows
- Basement: Full,Heated,Finished,Garage Access,Interior Entry,Liveable Space
- Attic: Storage,Pull Down Stairs
- Has fireplace: No
Interior area
- Total structure area: 1,736
- Total interior livable area: 1,736 sqft
- Finished area above ground: 1,184
- Finished area below ground: 552
Property
Parking
- Total spaces: 2
- Parking features: Attached
- Attached garage spaces: 2
Features
- Patio & porch: Deck, Patio
Lot
- Size: 0.56 Acres
- Features: Sloped, Cul-De-Sac
Details
- Additional structures: Shed(s)
- Parcel number: 297986
- Zoning: R-1
Construction
Type & style
- Home type: SingleFamily
- Architectural style: Ranch
- Property subtype: Single Family Residence
Materials
- Vinyl Siding
- Foundation: Concrete Perimeter, Raised
- Roof: Asphalt
Condition
- New construction: No
- Year built: 1965
Utilities & green energy
- Sewer: Public Sewer
- Water: Public
Green energy
- Energy efficient items: Windows
Community & HOA
HOA
- Has HOA: No
Location
- Region: Shelton
Financial & listing details
- Price per square foot: $305/sqft
- Tax assessed value: $306,320
- Annual tax amount: $4,751
- Date on market: 10/8/2026
Estimated market value
Not available
Estimated sales range
Not available
Not available
Price history
| Date | Event | Price |
|---|---|---|
| 10/8/2026 | Listed for sale | $530,000+120.8%$305/sqft |
Source:  Smart MLS #24212641 Report a problem Smart MLS #24212641 Report a problem | ||
| 11/14/2012 | Sold | $240,000-3.9%$138/sqft |
Source: Smart MLS #F986771 Report a problem | ||
| 10/4/2012 | Pending sale | $249,800$144/sqft |
Source: Frank A Hoinsky Real Estate Inc. #F986771 Report a problem | ||
| 8/24/2012 | Price change | $249,8000%$144/sqft |
Source: Frank A Hoinsky Real Estate Inc #F986771 Report a problem | ||
| 8/14/2012 | Price change | $249,900-3.8%$144/sqft |
Source: Frank A Hoinsky Real Estate Inc #F986771 Report a problem | ||
| 7/1/2012 | Price change | $259,900-7.1%$150/sqft |
Source: Frank A Hoinsky Real Estate Inc #F986526 Report a problem | ||
| 6/13/2012 | Price change | $279,900-2.6%$161/sqft |
Source: Frank A Hoinsky Real Estate Inc #F986526 Report a problem | ||
| 5/31/2012 | Price change | $287,500-0.8%$166/sqft |
Source: Frank A Hoinsky Real Estate Inc #F986526 Report a problem | ||
| 4/12/2012 | Price change | $289,900-3%$167/sqft |
Source: Frank A Hoinsky Real Estate Inc #F986058 Report a problem | ||
| 3/27/2012 | Price change | $298,900-0.3%$172/sqft |
Source: Frank A Hoinsky Real Estate Inc #F986058 Report a problem | ||
| 2/16/2012 | Listed for sale | $299,900+71.4%$173/sqft |
Source: Frank A. Hoinsky #F986058 Report a problem | ||
| 11/18/2011 | Sold | $175,000-12.1%$101/sqft |
Source: Smart MLS #98494450 Report a problem | ||
| 9/7/2011 | Pending sale | $199,000$115/sqft |
Source: CAREY & GUARRERA REAL ESTATE #V986390 Report a problem | ||
| 5/8/2011 | Price change | $199,000-9.1%$115/sqft |
Source: CAREY & GUARRERA REAL ESTATE #V986390 Report a problem | ||
| 4/9/2011 | Price change | $219,000-4.7%$126/sqft |
Source: CAREY & GUARRERA REAL ESTATE #V986390 Report a problem | ||
| 3/28/2011 | Listed for sale | $229,900+60.8%$132/sqft |
Source: CAREY & GUARRERA REAL ESTATE #V986390 Report a problem | ||
| 10/28/1994 | Sold | $143,000$82/sqft |
Source: Smart MLS #94020330 Report a problem | ||
Public tax history
| Year | Property taxes | Tax assessment |
|---|---|---|
| 2025 | $4,428 -1.9% | $235,270 |
| 2024 | $4,512 +9.8% | $235,270 |
| 2023 | $4,110 +12.3% | $235,270 +12.3% |
| 2022 | $3,661 +23.5% | $209,580 +55.7% |
| 2021 | $2,965 -1.8% | $134,610 |
| 2020 | $3,018 | $134,610 |
| 2019 | $3,018 +1.2% | $134,610 |
| 2017 | $2,982 -5.5% | $134,610 -4.8% |
| 2015 | $3,156 +0% | $141,470 |
| 2014 | $3,156 | $141,470 |
| 2013 | $3,156 -0.4% | $141,470 |
| 2012 | $3,169 -25.3% | $141,470 -38.1% |
| 2011 | $4,245 -0.2% | $228,620 |
| 2010 | $4,255 | $228,620 |
| 2009 | $4,255 | $228,620 |
| 2008 | $4,255 +6.5% | $228,620 |
| 2007 | $3,994 +20% | $228,620 +67.1% |
| 2006 | $3,327 +3.1% | $136,850 |
| 2005 | $3,228 +3.8% | $136,850 |
| 2004 | $3,111 +8.8% | $136,850 |
| 2003 | $2,859 +21.3% | $136,850 +40.1% |
| 1997 | $2,356 | $97,650 |
Find assessor info on the county website
Monthly payment
Est. payment
Payment breakdown
Explore the cost of this home by adjusting the details. Changes won't be saved.Climate risks
Neighborhood: 06484
Nearby schools
Schools provided by the listing agent
- Elementary: Long Hill
- Middle: Shelton,Perry Hill
- High: Shelton
Source: Smart MLS. This data may not be complete. We recommend contacting the local school district to confirm school assignments for this home.
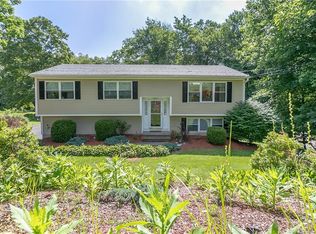

Similar homes
- $499,9004 bd2 ba1.5k sqft30 Brownson Drive, Shelton, CT 06484For Sale
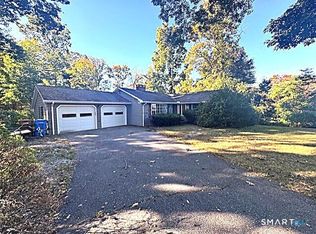
 MLS ID #24212312, Luigi Dipalma, Real Estate Two. Smart MLS
 - $539,0003 bd2 ba1.4k sqft42 Falmouth Drive, Shelton, CT 06484For Sale
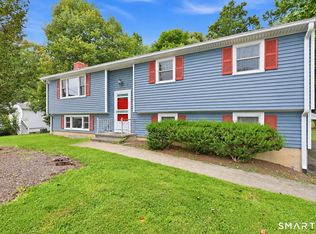 MLS ID #24199221, Joe Laucella, Carey & Guarrera Real Estate. Smart MLS
 - $629,0003 bd1 ba1.8k sqft57 Soundview Avenue, Shelton, CT 06484For Sale
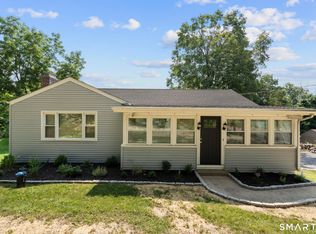 MLS ID #24212768, Celeste Hanley, Compass Connecticut, LLC. Smart MLS
 - $549,9904 bd3 ba1.6k sqft25 Riverview Avenue, Shelton, CT 06484For Sale
 MLS ID #24210549, Ronald J. Gydus, Carey & Guarrera Real Estate. Smart MLS
 - $550,0003 bd2 ba1.4k sqft315 Buddington Road, Shelton, CT 06484For SaleMLS ID #24198241, Maria Vaz, Coldwell Banker Realty. Smart MLS
- $549,9005 bd2 ba2.5k sqft245 Warner Hill Road, Stratford, CT 06614For SaleMLS ID #24151459, James F. Wood, Coldwell Banker Realty. Smart MLS
- $524,9003 bd2 ba1.4k sqft199 Prindle Avenue, Ansonia, CT 06401For SaleMLS ID #24212129, Gina F. Williams, Preston Gray Real Estate. Smart MLS
- $549,9993 bd2 ba2.5k sqft61 Soundview Avenue, Shelton, CT 06484For SaleMLS ID #24187595, Caroline Besancon, William Pitt Sotheby's Int'l. Smart MLS
- $549,0003 bd3 ba1.9k sqft35 Bruce Drive, Shelton, CT 06484For SaleMLS ID #24195447, Elizabeth Casey, William Raveis Real Estate. Smart MLS
- $560,0003 bd3 ba2.2k sqft22 Cloverdale Avenue, Shelton, CT 06484For SaleMLS ID #24180020, Antonio Salerno, RE/MAX Heritage. Smart MLS
- $589,9004 bd2 ba1.5k sqft433 Herbert Street, Orange, CT 06477For SaleMLS ID #24211445, Luke S. Porto, William Raveis Real Estate. Smart MLS
- $775,0004 bd3 ba2.5k sqft39 Hunters Ridge Road, Shelton, CT 06484For SaleMLS ID #24212731, Lisa Devellis, William Pitt Sotheby's Int'l. Smart MLS
- $579,0003 bd2 ba1.6k sqft28 Weybosset Street, Shelton, CT 06484For SaleMLS ID #24207251, Wessam Ahmad, Real Broker CT, LLC. Smart MLS
- $424,9003 bd2 ba2.3k sqft242 Grove Street, Shelton, CT 06484For SaleMLS ID #24200017, Edward W. Chaber, DEVLIN AGENCY THE. Smart MLS
- $639,9993 bd3 ba2.4k sqft39 Sorghum Road, Shelton, CT 06484For SaleMLS ID #24211244, Brandon Eden, Bushman Hill Real Estate. Smart MLS
- $539,9002 bd2 ba1.7k sqft25 Orowoc Trail, Shelton, CT 06484For SaleMLS ID #24198427, Marissa Papa, Preston Gray Real Estate. Smart MLS
- $649,9003 bd2 ba2.4k sqft148 Ripton Road, Shelton, CT 06484For SaleMLS ID #24211405, George Daniolos, eRealty Advisors, Inc.. Smart MLS
- $679,9003 bd3 ba2k sqft11 Redwood Circle, Shelton, CT 06484For SaleMLS ID #24210965, Luigi Dipalma, Real Estate Two. Smart MLS
