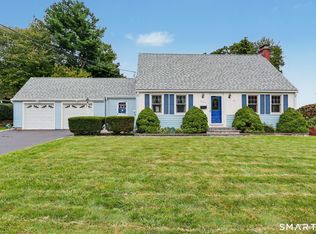
Stunning 3 Bed 1.5 Bath cape in highly sought after North End neighborhood! From the moment you walk through the front door of this immaculate home, you'll notice the attention to detail & countless upgrades! Gorgeous white kitchen features quartz countertops, stainless steel appliances, tile backsplash, dishwasher, & tons of cabinet space. Sun-filled living room offers a beautiful wood-burning fireplace, built-in shelving, & bay windows w/ views of the Housatonic River. Make hosting holidays a breeze in the open dining room area & enjoy the cozy mudroom/sun porch providing access to the fully fenced in flat backyard - perfect for BBQing or entertaining guests! As you make your way upstairs, you will be greeted by the expansive Primary BR, 2 additional spacious bedrooms, & lovely updated main bath which is sure to please! Lower level can easily be finished and provides ample storage space along with newer high-end Samsung washer/dryer. This incredible home also comes fully equipped w/ an attached 2 car garage, recessed lighting, gleaming hardwood floors, newer roof & freshly paved driveway. As if that weren't enough...you'll also be delighted with the energy efficient solar panels, Mitsubishi mini-splits, & electric car charger. Close proximity to Mill River CC, Boothe Memorial Park, Metro-North Train Station, Merritt Parkway, I-95, beaches, shopping, restaurants, & all that Stratford has to offer! A TRUE MUST SEE!!!
Accepting backups
$579,000
501 Bridgeview Place, Stratford, CT 06614
3beds
1,635sqft
Single Family Residence
Built in 1948
0.26 Acres Lot
$-- Zestimate®
$354/sqft
$-- HOA
What's special
Beautiful wood-burning fireplaceElectric car chargerRecessed lightingMitsubishi mini-splitsEnergy efficient solar panelsQuartz countertopsExpansive primary br
- 14 days
- 1,189
- 161
Likely to sell faster than
Zillow last checked:
Listing updated:
Listed by:
James F. Wood (203)969-8157,
Coldwell Banker Realty 203-452-3700
Source: Smart MLS,MLS#: 24208112
Facts & features
Interior
Bedrooms & bathrooms
- Bedrooms: 3
- Bathrooms: 2
- Full bathrooms: 1
- 1/2 bathrooms: 1
Primary bedroom
- Features: Hardwood Floor
- Level: Upper
- Area: 336 Square Feet
- Dimensions: 16 x 21
Bedroom
- Features: Hardwood Floor
- Level: Upper
- Area: 130 Square Feet
- Dimensions: 10 x 13
Bedroom
- Features: Hardwood Floor
- Level: Upper
- Area: 120 Square Feet
- Dimensions: 10 x 12
Bathroom
- Features: Remodeled, Tile Floor
- Level: Main
- Area: 20 Square Feet
- Dimensions: 4 x 5
Bathroom
- Features: Remodeled, Full Bath, Stall Shower, Tile Floor
- Level: Upper
- Area: 64 Square Feet
- Dimensions: 8 x 8
Den
- Features: Bay/Bow Window, Hardwood Floor
- Level: Main
- Area: 156 Square Feet
- Dimensions: 12 x 13
Kitchen
- Features: Remodeled, Quartz Counters, Eating Space, Kitchen Island, Hardwood Floor
- Level: Main
- Area: 210 Square Feet
- Dimensions: 15 x 14
Living room
- Features: Bay/Bow Window, Built-in Features, Fireplace, Hardwood Floor
- Level: Main
- Area: 351 Square Feet
- Dimensions: 13 x 27
Sun room
- Features: Tile Floor
- Level: Main
- Area: 200 Square Feet
- Dimensions: 10 x 20
Heating
- Hot Water, Natural Gas
Cooling
- Ductless
Appliances
- Included: Oven/Range, Microwave, Refrigerator, Dishwasher, Washer, Dryer, Gas Water Heater, Tankless Water Heater
- Laundry: Lower Level
Features
- Open Floorplan, Entrance Foyer
- Basement: Full,Unfinished,Storage Space,Interior Entry
- Attic: None
- Number of fireplaces: 1
Interior area
- Total structure area: 1,635
- Total interior livable area: 1,635 sqft
- Finished area above ground: 1,635
Property
Parking
- Total spaces: 2
- Parking features: Attached, Garage Door Opener
- Attached garage spaces: 2
Features
- Patio & porch: Patio
- Exterior features: Rain Gutters, Lighting, Underground Sprinkler
- Has view: Yes
- View description: Water
- Has water view: Yes
- Water view: Water
Lot
- Size: 0.26 Acres
- Features: Level, Cleared, Open Lot
Details
- Additional structures: Shed(s)
- Parcel number: 364553
- Zoning: RS-3
Construction
Type & style
- Home type: SingleFamily
- Architectural style: Cape Cod
- Property subtype: Single Family Residence
Materials
- Aluminum Siding
- Foundation: Concrete Perimeter
- Roof: Asphalt
Condition
- New construction: No
- Year built: 1948
Utilities & green energy
- Sewer: Public Sewer
- Water: Public
- Utilities for property: Cable Available
Community & HOA
Community
- Features: Golf, Library, Park, Playground, Public Rec Facilities, Near Public Transport, Shopping/Mall, Tennis Court(s)
- Subdivision: North End
HOA
- Has HOA: No
Location
- Region: Stratford
Financial & listing details
- Price per square foot: $354/sqft
- Tax assessed value: $177,730
- Annual tax amount: $7,145
- Date on market: 9/30/2026
Estimated market value
Not available
Estimated sales range
Not available
Not available
Price history
| Date | Event | Price |
|---|---|---|
| 9/30/2026 | Listed for sale | $579,000+29%$354/sqft |
Source:  Smart MLS #24208112 Report a problem Smart MLS #24208112 Report a problem | ||
| 10/24/2022 | Listing removed | -- |
Source:  RE/MAX International Report a problem RE/MAX International Report a problem | ||
| 9/29/2022 | Pending sale | $449,000+2%$275/sqft |
Source: RE/MAX International #170514899 Report a problem | ||
| 9/28/2022 | Sold | $440,000-2%$269/sqft |
Source: Smart MLS #170514899 Report a problem | ||
| 8/31/2022 | Pending sale | $449,000$275/sqft |
Source: RE/MAX International #170514899 Report a problem | ||
| 8/31/2022 | Contingent | $449,000$275/sqft |
Source: Smart MLS #170514899 Report a problem | ||
| 8/26/2022 | Listed for sale | $449,000+26.5%$275/sqft |
Source: Smart MLS #170514899 Report a problem | ||
| 7/29/2008 | Sold | $355,000-8.7%$217/sqft |
Source: Smart MLS #98373070 Report a problem | ||
| 4/23/2008 | Listed for sale | $389,000+0.8%$238/sqft |
Source: NCI Report a problem | ||
| 10/27/2006 | Sold | $386,000+29.1%$236/sqft |
Source: Smart MLS #98296738 Report a problem | ||
| 11/4/2003 | Sold | $299,000$183/sqft |
Source: Public Record Report a problem | ||
Public tax history
| Year | Property taxes | Tax assessment |
|---|---|---|
| 2025 | $7,145 | $177,730 |
| 2024 | $7,145 | $177,730 |
| 2023 | $7,145 +1.5% | $177,730 -0.4% |
| 2022 | $7,038 0% | $178,360 |
| 2021 | $7,040 -0.4% | $178,360 |
| 2020 | $7,070 -5.2% | $178,360 -4.6% |
| 2019 | $7,457 -0.1% | $187,040 |
| 2018 | $7,463 -0.2% | $187,040 |
| 2017 | $7,476 +8.1% | $187,040 |
| 2015 | $6,917 +2.9% | $187,040 -0.8% |
| 2014 | $6,719 +2.9% | $188,580 |
| 2013 | $6,532 +0.5% | $188,580 |
| 2012 | $6,502 +1% | $188,580 |
| 2011 | $6,440 +2.5% | $188,580 |
| 2010 | $6,283 +1.1% | $188,580 -7.9% |
| 2009 | $6,216 -0.5% | $204,750 |
| 2008 | $6,247 +1.3% | $204,750 |
| 2007 | $6,167 +5% | $204,750 +0.6% |
| 2006 | $5,875 +7% | $203,560 |
| 2005 | $5,492 +11.1% | $203,560 +52.3% |
| 2004 | $4,943 +4.5% | $133,620 +2.9% |
| 2003 | $4,730 +2.1% | $129,800 -2.8% |
| 2001 | $4,633 +18.3% | $133,600 +20.3% |
| 2000 | $3,916 +3.3% | $111,020 |
| 1999 | $3,792 | $111,020 |
Find assessor info on the county website
Monthly payment
Est. payment
Payment breakdown
Explore the cost of this home by adjusting the details. Changes won't be saved.Climate risks
Neighborhood: 06614
Nearby schools
Schools provided by the listing agent
- Elementary: Chapel Street
- Middle: Flood
- High: Bunnell
Source: Smart MLS. This data may not be complete. We recommend contacting the local school district to confirm school assignments for this home.
Similar homes
- $575,0004 bd2 ba2k sqft100 Brenair Terrace, Stratford, CT 06615For Sale
 MLS ID #24208876, Danielle McCain, BHGRE Gaetano Marra Homes. Smart MLS
 - $599,9003 bd2 ba1.8k sqft121 Bridgeview Place, Stratford, CT 06614For Sale
 MLS ID #24208337, Chris S. Bacoulis, Realty ONE Group Connect. Smart MLS
 - $500,0004 bd2 ba1.8k sqft162 Anson Street, Stratford, CT 06614For Sale
 MLS ID #24211139, Julia Cordos, eXp Realty. Smart MLS
 - $549,9004 bd3 ba1.6k sqft200 Fairfax Drive, Stratford, CT 06614For Sale
 MLS ID #24211863, Jeannette Westwood, Coldwell Banker Realty. Smart MLS
 - $549,0004 bd2 ba1.9k sqft60 Bunnell Avenue, Stratford, CT 06614For SaleMLS ID #24210791, Cross Cannone, eXp Realty. Smart MLS
- $489,9003 bd2 ba1.7k sqft276 Nichols Terrace, Stratford, CT 06614For SaleMLS ID #24212364, Alan D. Stewart Jr, ASJ Realty Partners. Smart MLS
- $679,9004 bd2 ba2k sqft465 James Farm Road, Stratford, CT 06614For SaleMLS ID #24213147, Lori Manigo, Manigo Realty Group. Smart MLS
- $499,9994 bd2 ba1.9k sqft34 Glenwood Avenue, Stratford, CT 06614For SaleMLS ID #24197120, Ignacio Navarro, Keller Williams Realty. Smart MLS
- $539,9004 bd3 ba1.8k sqft4270 Main Street, Stratford, CT 06614For SaleMLS ID #24197779, Renee Barreira, Higgins Group Real Estate. Smart MLS
- $619,9004 bd2 ba1.6k sqft50 Bulmer Drive, Stratford, CT 06614For SaleMLS ID #24203617, Kathy Chiluisa, RE/MAX Right Choice. Smart MLS
- $499,9993 bd2 ba1.4k sqft36 Sultan Street, Stratford, CT 06614For SaleMLS ID #24209946, Madison Plummer, Weichert Realtors MRG. Smart MLS
- $550,0003 bd2 ba1.4k sqft1680 Main Street, Stratford, CT 06615For SaleMLS ID #24209669, Kimona Hanson, Howard Hanna Rand Realty. Smart MLS
- $549,0003 bd2 ba1.8k sqft483 Reitter Street West, Stratford, CT 06614For SaleMLS ID #24210589, Sonia Grant, Higgins Group Real Estate. Smart MLS
- $525,0003 bd2 ba1.8k sqft670 Wigwam Lane, Stratford, CT 06614For SaleMLS ID #24179579, Jeff Romatzick, William Raveis Real Estate. Smart MLS
- $450,0003 bd2 ba1.4k sqft421 Wakelee Avenue, Stratford, CT 06614For SaleMLS ID #24210581, Tanya Silva, YellowBrick Real Estate LLC. Smart MLS
- $369,0003 bd3 ba1.7k sqft73 Macarthur Drive, Stratford, CT 06614For SaleMLS ID #24212498, Osi Rosenberg, A to Z Realty. Smart MLS
- $499,9003 bd3 ba1.8k sqft111 Mercer Street, Stratford, CT 06614For SaleMLS ID #24205273, Stacy M. Pfannkuch, Century 21 AllPoints Realty. Smart MLS
- $550,0004 bd2 ba2k sqft535 Wilcoxson Avenue, Stratford, CT 06614For SaleMLS ID #24183366, Jeff Romatzick, William Raveis Real Estate. Smart MLS
- $475,0003 bd2 ba1.7k sqft142 Cambridge Street, Stratford, CT 06614For SaleMLS ID #24212715, Ignacio Navarro, Keller Williams Realty. Smart MLS
- $589,9004 bd2 ba1.9k sqft41 Burritt Avenue, Stratford, CT 06615For SaleMLS ID #24213461, Paul C. Plonsky, Realty ONE Group Connect. Smart MLS
