Welcome to this fabulous one-owner custom-built Cape Cod offering 4 bedrooms, 3.5 baths, and exceptional living space throughout. Beautiful tile and hardwood floors, vaulted ceilings, and a spacious great room with a fireplace and pellet stove create a warm and inviting atmosphere. The first-floor primary suite features a private ensuite bath, while the second floor offers two additional bedrooms, a full bath, and a huge bonus room with endless possibilities for a home office, recreation room, or additional living space. The finished lower level includes an in-law setup with a walkout, providing excellent flexibility for extended family, guests, or additional living space. Enjoy beautiful views across to Long Meadow Pond from the covered rear deck off the great room, or relax and entertain on the expansive patio area. A three-car garage provides plenty of room for vehicles, storage, and hobbies. Additional features include a whole-house propane generator and newer roofs on both the house and shed, installed in 2023. Ideally located in a great setting, this meticulously maintained custom home offers comfort, space, versatility, and beautiful views-truly a special property you'll want to see!
For sale
$675,000
46 Washington Drive, Middlebury, CT 06762
4beds
1,940sqft
Single Family Residence
Built in 1998
1.33 Acres Lot
$-- Zestimate®
$348/sqft
$-- HOA
What's special
Three-car garageCovered rear deckVaulted ceilingsHuge bonus roomExceptional living space throughoutExpansive patio area
- 3 days
- 605
- 26
Zillow last checked:
Listing updated:
Listed by:
Sabrina A. Janco (860)689-2691,
Century 21 Bay-Mar Realty 860-582-7404
Source: Smart MLS,MLS#: 24202816
Facts & features
Interior
Bedrooms & bathrooms
- Bedrooms: 4
- Bathrooms: 4
- Full bathrooms: 3
- 1/2 bathrooms: 1
Primary bedroom
- Level: Main
Bedroom
- Level: Upper
Bedroom
- Level: Upper
Bedroom
- Level: Lower
Primary bathroom
- Level: Main
Bathroom
- Level: Main
Bathroom
- Level: Lower
Dining room
- Level: Main
Family room
- Level: Upper
Great room
- Features: Balcony/Deck, Pellet Stove, Sliders, Hardwood Floor
- Level: Main
Kitchen
- Features: Quartz Counters
- Level: Main
Kitchen
- Level: Lower
Living room
- Level: Lower
Office
- Level: Main
Heating
- Hot Water, Oil
Cooling
- Ceiling Fan(s), Central Air
Appliances
- Included: Oven/Range, Microwave, Refrigerator, Dishwasher, Water Heater
- Laundry: Main Level
Features
- Central Vacuum
- Basement: Full,Apartment,Partially Finished,Liveable Space
- Attic: Access Via Hatch
- Number of fireplaces: 1
Interior area
- Total structure area: 1,940
- Total interior livable area: 1,940 sqft
- Finished area above ground: 1,940
Property
Parking
- Total spaces: 6
- Parking features: Attached, Paved, Off Street, Driveway, Garage Door Opener, Private
- Attached garage spaces: 3
- Has uncovered spaces: Yes
Features
- Patio & porch: Covered, Patio
- Has view: Yes
- View description: Water
- Has water view: Yes
- Water view: Water
Lot
- Size: 1.33 Acres
- Features: Level
Details
- Parcel number: 1193862
- Zoning: R40
Construction
Type & style
- Home type: SingleFamily
- Architectural style: Cape Cod
- Property subtype: Single Family Residence
Materials
- Vinyl Siding
- Foundation: Concrete Perimeter
- Roof: Asphalt
Condition
- New construction: No
- Year built: 1998
Utilities & green energy
- Sewer: Septic Tank
- Water: Well
Community & HOA
Community
- Features: Lake
HOA
- Has HOA: No
Location
- Region: Middlebury
Financial & listing details
- Price per square foot: $348/sqft
- Tax assessed value: $360,500
- Annual tax amount: $11,723
- Date on market: 8/29/2026
Estimated market value
Not available
Estimated sales range
Not available
Not available
Price history
| Date | Event | Price |
|---|---|---|
| 8/29/2026 | Listed for sale | $675,000$348/sqft |
Source:  Smart MLS #24202816 Report a problem Smart MLS #24202816 Report a problem | ||
Public tax history
| Year | Property taxes | Tax assessment |
|---|---|---|
| 2025 | $11,723 -0.2% | $360,500 |
| 2024 | $11,752 +1% | $360,500 |
| 2023 | $11,630 +293.7% | $360,500 +281.5% |
| 2022 | $2,954 -69.2% | $94,500 -65.6% |
| 2021 | $9,578 -0.8% | $275,000 |
| 2020 | $9,653 +5.1% | $275,000 |
| 2019 | $9,185 +2.7% | $275,000 |
| 2018 | $8,940 +3.2% | $275,000 |
| 2017 | $8,660 +2% | $275,000 -2.4% |
| 2015 | $8,491 +2.7% | $281,900 |
| 2014 | $8,271 +1.7% | $281,900 |
| 2013 | $8,136 +2.8% | $281,900 |
| 2012 | $7,913 -3.6% | $281,900 -18.3% |
| 2011 | $8,212 +0.7% | $345,200 |
| 2009 | $8,157 +1.8% | $345,200 |
| 2008 | $8,012 +6% | $345,200 |
| 2007 | $7,560 +24.9% | $345,200 +74.2% |
| 2005 | $6,054 -0.9% | $198,170 |
| 2004 | $6,108 +8.2% | $198,170 0% |
| 2003 | $5,645 | $198,200 |
Find assessor info on the county website
Monthly payment
Est. payment
Payment breakdown
Explore the cost of this home by adjusting the details. Changes won't be saved.Climate risks
Neighborhood: 06762
Nearby schools
Schools provided by the listing agent
- Elementary: Long Meadow
- Middle: Memorial
- High: Pomperaug
Source: Smart MLS. This data may not be complete. We recommend contacting the local school district to confirm school assignments for this home.
Similar homes
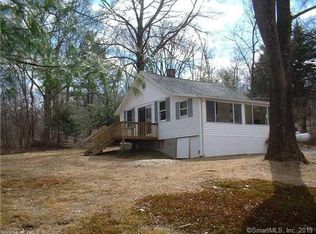
- $650,0003 bd2 ba2k sqft285 Southford Road, Middlebury, CT 06762For Sale
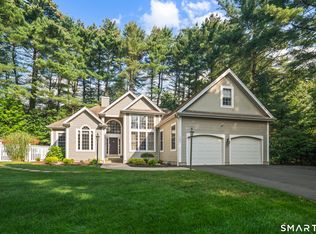
 MLS ID #24201753, Nancy Addessio, Showcase Realty, Inc.. Smart MLS
 - $650,0004 bd3 ba2.3k sqft417 Chestnut Tree Hill Road, Oxford, CT 06478For Sale
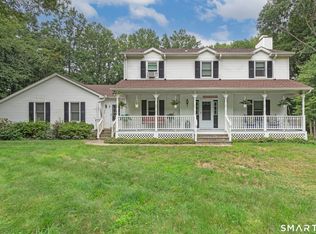 MLS ID #24203217, Teona Chanadiri, Urban Haven Corp. Smart MLS
 - $819,0004 bd3 ba2.7k sqft18 Hunting Ridge Road, Middlebury, CT 06762For Sale
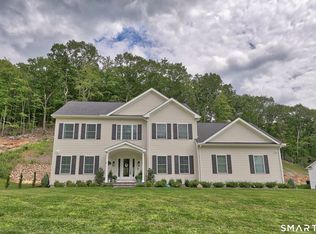 MLS ID #24203733, Robert Disapio, Dave Jones Realty, LLC. Smart MLS
 - $670,0004 bd3 ba2.4k sqft10 Curtis Road, Middlebury, CT 06762For Sale
 MLS ID #24191383, Heather Dever, Showcase Realty, Inc.. Smart MLS
 - $699,0004 bd3 ba1.9k sqft1 Lake Drive, Oxford, CT 06478For SaleMLS ID #24200661, Jennifer Bundock, Coldwell Banker Realty. Smart MLS
- $600,0003 bd3 ba1.9k sqftSteeplechase, Middlebury, CT 06762For SaleMLS ID #24191400, Heather Dever, Showcase Realty, Inc.. Smart MLS
- $749,9004 bd4 ba2.6k sqft77 Crest Road, Middlebury, CT 06762For SaleMLS ID #24193938, Michael Vartolone, William Raveis Real Estate. Smart MLS
- $585,0004 bd4 ba2.6k sqft66 Artillery Road, Middlebury, CT 06762For SaleMLS ID #24164662, Maria Taylor, Klemm Real Estate Inc. Smart MLS
- $590,0004 bd3 ba2.5k sqft700 Watertown Road, Middlebury, CT 06762For SaleMLS ID #24184437, Erin Giguiere, Regall Realty, LLC. Smart MLS
- $474,9003 bd3 ba1.8k sqft133 Algin Drive, Middlebury, CT 06762For SaleMLS ID #24200565, Scott Wright, RE/MAX Right Choice. Smart MLS
- $520,0003 bd2 ba1.5k sqft326 Lake Shore Drive, Middlebury, CT 06762For SaleMLS ID #24191194, Lauren Cavallo, Lauren Ashley Homes LLC. Smart MLS
- $699,9004 bd2 ba2.1k sqft136 Chestnut Tree Hill Rd Extension, Oxford, CT 06478For SaleMLS ID #24199460, Lisa Bowman, Coldwell Banker Realty. Smart MLS
- $479,9004 bd2 ba1.6k sqft106 Steinmann Avenue, Middlebury, CT 06762For SaleMLS ID #24200006, Tammi Ligouri, Independent Realty Group. Smart MLS
- $725,0004 bd3 ba2.5k sqft151 Lantern Park Lane South, Southbury, CT 06488For SaleMLS ID #24191111, Patti Guarantano, William Pitt Sotheby's Int'l. Smart MLS
- $539,0003 bd3 ba1.5k sqft123 Northwood Drive, Middlebury, CT 06762For SaleMLS ID #24191913, Jane Spino, Showcase Realty, Inc.. Smart MLS
- $575,0003 bd3 ba1.7k sqft2 Northwood Drive, Middlebury, CT 06762For SaleMLS ID #24190906, Wayne C. Watt Jr., THE CONNECTICUT AGENCY LLC. Smart MLS
- $699,0004 bd2 ba1.8k sqft126 Main Street North, Woodbury, CT 06798For SaleMLS ID #24194243, Timothy Drakeley, Drakeley Real Estate, Inc.. Smart MLS
- $699,9003 bd2 ba1.6k sqft153 Old Sherman Hill Road, Woodbury, CT 06798For SaleMLS ID #24194640, Heather Weber, Coldwell Banker Realty. Smart MLS
- $774,9003 bd2 ba1.8k sqft20 Hunting Ridge Road, Middlebury, CT 06762New ConstructionMLS ID #24160275, Jodi Dawley, Real Estate Two. Smart MLS
- $499,0004 bd3 ba1.8k sqft213 Acme Drive, Middlebury, CT 06762For SaleMLS ID #24188724, Heidi Lester, KW Legacy Partners. Smart MLS
