Skip main navigation
Off market
Street View
  • $975,000

    20 Scotch Pine Dr, Shelton, CT 06484

    4beds
    5,016sqft
    SingleFamily
    Built in 2005
    0.46 Acres Lot
    $975,000 Zestimate®
    $194/sqft
    $5,417 Estimated rent

    Home value

    $975,000

    $926,000 - $1.02M

    $5,417/mo

    Zestimate® history
    Loading
    Loading...

    Owner options

    List your home for rent

    $5,417/mo

    Rent Zestimate®

    Find your next renter with Zillow Rental Manager. Plus, with online applications, you can quickly screen prospective tenants – for free.

    Learn more

    $5,417/mo

    Rent Zestimate®

    Refinance and save

    $6,852/mo

    Est. payment

    Refinancing to a lower rate could help reduce your monthly payments and save thousands over the life of the loan.

    See today's rates

    $6,852/mo

    Est. payment

    Explore your selling options

    Work with a Zillow partner agent

    Leverage their expertise and Zillow's premium Showcase listings to get your home seen by more buyers.

    Get started

    List with your own agent

    Get your home in front of millions of buyers by listing it on Zillow.

    Learn how to do it

    Sell it yourself

    Take full control of how buyers see your home on Zillow by listing For Sale by Owner (FSBO).

    List your home

    What's special

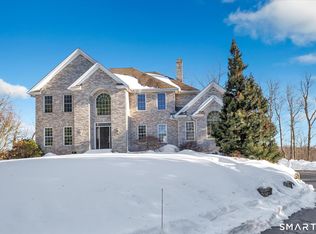
    Gracious custom built Colonial in Huntington Wood. Elegant 2 story foyer w/dramatic staircase. Spacious eat in kitchen w/granite, tile backsplash & planning desk. Formal dining room w/tray ceiling plus Butler's pantry w/cabinetry, wet bar & walk in pantry. Family room w/ceiling fan, gas fireplace w/marble surround & formal mantle (No propane tank). Office/den w/glass French doors. Hardwood on first floor & upper hallway. Large master bedroom w/tray ceiling, ceiling fan, hardwood floor, walk in closet & built in cabinety. Tiled master bath w/heated floor, twin sinks, whirlpool plus separate shower. 3 additonal bedrooms plus huge bonus room. Laundry on 2nd level (Gray washer & dryer in basement stays.) (Red washer & dryer does not stay). Full unfinished walkout basement. Custom blinds thru-out & an abundance of extra closets. Four (4) zone oil heat & air conditioning, (Oil tank in basement). Oversized 3 car garage w/paved driveway. Alarm system. Front walkway, rear deck plus lower patio. Upgraded landscaping w/beautiful private side yard. Video and/or audio survellance with recording capability maybe in use on these premises. Conversations should not be considered private.

    This property is off market, which means it's not currently listed for sale or rent on Zillow. This may be different from what's available on other websites or public sources.
    Facts & features

    Interior

    Bedrooms & bathrooms
    • Bedrooms: 4
    • Bathrooms: 3
    • Full bathrooms: 2
    • 1/2 bathrooms: 1
    Heating
    • Forced air, Electric, Oil
    Cooling
    • Central
    Appliances
    • Included: Dishwasher, Dryer, Microwave, Range / Oven, Refrigerator, Washer
    • Laundry: Upper Level, second floor
    Features
    • Foyer, Bonus Room
    • Basement: Partially finished
    • Attic: Access Panel
    • Has fireplace: Yes
    Interior area
    • Total interior livable area: 5,016 sqft
    • Finished area below ground: 1452

    Property

    Parking
    • Parking features: Garage - Attached
    Features
    • Patio & porch: Deck, Porch
    • Exterior features: Vinyl
    • Waterfront features: Not Applicable
    Lot
    • Size: 0.46 Acres
    • Features: Rolling, Wooded
    Details
    • Parcel number: SHELM61L73
    • Zoning: R-1

    Construction

    Type & style
    • Home type: SingleFamily
    • Architectural style: Colonial
    Materials
    • Frame
    • Roof: Other
    Condition
    • Year built: 2005

    Utilities & green energy

    • Sewer: Public Sewer
    • Water: Public Water Connected

    Community & HOA

    Community
    • Security: Security System
    HOA
    • Has HOA: Yes
    • HOA fee: $198 monthly
    Location
    • Region: Shelton

    Financial & listing details

    • Price per square foot: $194/sqft
    • Tax assessed value: $474,390
    • Annual tax amount: $8,928
    • Total actual rent: 629900

    Price history

    DateEventPrice
    7/26/2022Sold$712,500+16.8%$142/sqft
    Source: Public Record Report a problem
    11/8/2019Sold$610,000-3.2%$122/sqft
    Source: Smart MLS #170231957 Report a problem
    10/4/2019Pending sale$629,900$126/sqft
    Source: Real Estate Two #170231957 Report a problem
    9/18/2019Price change$629,900-1.6%$126/sqft
    Source: Real Estate Two #170231957 Report a problem
    9/4/2019Price change$639,900-1.5%$128/sqft
    Source: Real Estate Two #170231957 Report a problem
    8/6/2019Price change$649,900-1.5%$130/sqft
    Source: Real Estate Two #170189981 Report a problem
    5/7/2019Listed for sale$659,900-4.3%$132/sqft
    Source: Real Estate Two #170189981 Report a problem
    6/26/2014Listing removed$689,900$138/sqft
    Source: Coldwell Banker Residential Brokerage - Trumbull Office #99051442 Report a problem
    5/10/2014Price change$689,900-1.4%$138/sqft
    Source: Coldwell Banker Residential Brokerage - Trumbull Office #99051442 Report a problem
    1/19/2014Listed for sale$699,900+22.8%$140/sqft
    Source: Coldwell Banker Residential Brokerage - Trumbull Office #99051442 Report a problem
    6/29/2012Listing removed$3,200$1/sqft
    Source: CENTURY 21 Home Services Richter Real Estate #98538031 Report a problem
    5/8/2012Listed for rent$3,200$1/sqft
    Source: CENTURY 21 Home Services Richter Real Estate #98538031 Report a problem
    10/28/2009Sold$570,000-18.6%$114/sqft
    Source: Smart MLS #98432180 Report a problem
    1/24/2007Sold$699,900$140/sqft
    Source: Public Record Report a problem

    Public tax history

    YearProperty taxesTax assessment
    2025$8,928 -1.9%$474,390
    2024$9,099 +9.8%$474,390
    2023$8,288 $474,390
    2022$8,288 -4.7%$474,390 +20.2%
    2021$8,696 -1.7%$394,730
    2020$8,850 $394,730
    2019$8,850 +1.2%$394,730
    2017$8,743 -6.8%$394,730 -6.1%
    2015$9,383 0%$420,560
    2014$9,383 $420,560
    2013$9,383 -0.4%$420,560
    2012$9,421 -5.6%$420,560 -21.7%
    2011$9,979 -0.2%$537,390
    2010$10,001 $537,390
    2009$10,001 $537,390
    2008$10,001 +8.2%$537,390 +1.5%
    2007$9,245 +364.3%$529,200 +546.2%
    2006$1,991 +3.1%$81,900
    2005$1,932 $81,900
    Find assessor info on the county website

    Neighborhood: 06484

    Nearby schools

    GreatSchools rating
    Schools provided by the listing agent
    • High: Shelton

    Source: The MLS. This data may not be complete. We recommend contacting the local school district to confirm school assignments for this home.

    Get pre-qualified for a loan
    At Zillow Home Loans, we can pre-qualify you in as little as 5 minutes with no impact to your credit score.

    An equal housing lender. NMLS #10287.

    Sell for more on Zillow
    Get a Zillow Showcase℠ listing at no additional cost and you could sell for .
    $975,000
    2% more
    +$19,500
    With Zillow Showcase(estimated)
    $994,500