Welcome to 10 Pearl Street, a spacious and beautifully refreshed Colonial tucked into a desirable Newtown neighborhood just moments from the shops, restaurants and community charm of Sandy Hook Village. Fresh interior paint, new carpeting, updated lighting and new hardware create a bright, polished feel throughout. The main level offers an inviting two-story foyer, two private offices and a comfortable family room centered around a wood-burning fireplace. The kitchen features new appliances, a propane gas range, center island and pantry, with easy access to the deck for outdoor dining and entertaining. A refreshed powder room and laundry room complete the first floor. Upstairs, the spacious primary suite includes a walk-in closet and private bath with double sinks and a tiled shower. Three additional bedrooms, two with Elfa closet systems-share a generously sized hallway bathroom with double sinks. The finished lower level adds valuable flexibility with tile flooring, a freshly painted gym or recreation area and plumbing already in place for a future bathroom. Outside, the patio opens to a wonderful flat backyard area, creating an ideal setting for play, entertaining or evenings around the fire pit. A deck and storage shed add even more functionality. Additional highlights include Nest thermostats, a new water heater, public water and a two car garage with an EV charger and new door opener. A beautiful home in a great neighborhood and convenient location!
For sale
$850,000
10 Pearl Street, Newtown, CT 06482
4beds
3,948sqft
Single Family Residence
Built in 2003
1 Acres Lot
$-- Zestimate®
$215/sqft
$-- HOA
What's special
- 8 days
- 990
- 89
Zillow last checked:
Listing updated:
Listed by:
ENCORE TEAM AT COMPASS,
Danielle Valenti (203)241-7880,
Compass Connecticut, LLC 203-200-0851
Source: Smart MLS,MLS#: 24201213
Facts & features
Interior
Bedrooms & bathrooms
- Bedrooms: 4
- Bathrooms: 3
- Full bathrooms: 2
- 1/2 bathrooms: 1
Primary bedroom
- Level: Upper
Bedroom
- Level: Upper
Bedroom
- Level: Upper
Bedroom
- Level: Upper
Dining room
- Level: Main
Family room
- Level: Main
Kitchen
- Level: Main
Office
- Level: Main
Office
- Level: Main
Rec play room
- Level: Lower
Heating
- Forced Air, Oil
Cooling
- Central Air
Appliances
- Included: Gas Range, Microwave, Refrigerator, Dishwasher, Washer, Dryer, Wine Cooler, Water Heater
Features
- Basement: Full,Partially Finished,Walk-Out Access
- Attic: Pull Down Stairs
- Number of fireplaces: 1
Interior area
- Total structure area: 3,948
- Total interior livable area: 3,948 sqft
- Finished area above ground: 3,188
- Finished area below ground: 760
Property
Parking
- Total spaces: 2
- Parking features: Attached, Garage Door Opener
- Attached garage spaces: 2
Features
- Patio & porch: Porch, Deck, Patio
- Exterior features: Rain Gutters
Lot
- Size: 1 Acres
- Features: Wooded, Level, Sloped
Details
- Additional structures: Shed(s)
- Parcel number: 2123419
- Zoning: R-2
Construction
Type & style
- Home type: SingleFamily
- Architectural style: Colonial
- Property subtype: Single Family Residence
Materials
- Vinyl Siding
- Foundation: Concrete Perimeter
- Roof: Asphalt
Condition
- New construction: No
- Year built: 2003
Utilities & green energy
- Sewer: Septic Tank
- Water: Public
- Utilities for property: Cable Available
Community & HOA
Community
- Features: Library, Park, Playground
- Subdivision: Sandy Hook
HOA
- Has HOA: No
Location
- Region: Newtown
Financial & listing details
- Price per square foot: $215/sqft
- Tax assessed value: $424,420
- Annual tax amount: $12,198
- Date on market: 9/8/2026
Estimated market value
Not available
Estimated sales range
Not available
Not available
Price history
| Date | Event | Price |
|---|---|---|
| 9/11/2026 | Listed for sale | $850,000$215/sqft |
Source:  Smart MLS #24201213 Report a problem Smart MLS #24201213 Report a problem | ||
Public tax history
Tax history is unavailable.
Monthly payment
Est. payment
Payment breakdown
Explore the cost of this home by adjusting the details. Changes won't be saved.Climate risks
Neighborhood: Sandy Hook
Nearby schools
Schools provided by the listing agent
- Elementary: Sandy Hook
- Middle: Newtown,Reed
- High: Newtown
Source: Smart MLS. This data may not be complete. We recommend contacting the local school district to confirm school assignments for this home.
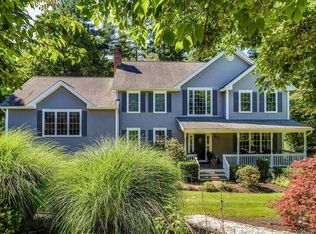
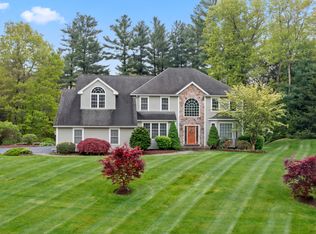
Similar homes
- $--3 bd3 ba3k sqft12 Bear Hills Rd, Newtown, CT 06470Auction
 Xome
Xome - $894,9004 bd3 ba3.9k sqft32 Pine Tree Hill Road, Newtown, CT 06470For Sale

 MLS ID #24194792, Pamela Dostilio, Coldwell Banker Realty. Smart MLS
 - $850,0004 bd3 ba3.6k sqft21 Cobblers Mill Road, Newtown, CT 06482For Sale
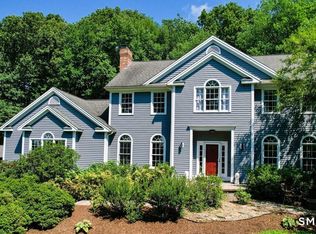 MLS ID #24195687, Laura Hegarty, Hegarty & Co Real Estate. Smart MLS
 - $1,025,0004 bd3 ba3.9k sqft2 Pond View Drive, Newtown, CT 06470For Sale
 MLS ID #24194267, Danielle Valenti, Compass Connecticut, LLC. Smart MLS
 - $895,0004 bd3 ba2.8k sqft37 Tunnel Road, Newtown, CT 06470For SaleMLS ID #24200562, Storm Steinberg, Carbutti & Co., Realtors. Smart MLS
- $759,9004 bd4 ba3k sqft5 Grand Place, Newtown, CT 06470For SaleMLS ID #24194710, Patty Gillen McQuail, Coldwell Banker Realty. Smart MLS
- $885,0004 bd3 ba2.4k sqft17-D Butterfield Road, Newtown, CT 06470For SaleMLS ID #24185462, Jill Wolowitz, Berkshire Hathaway NE Prop.. Smart MLS
- $829,0004 bd3 ba2.7k sqft5 Stone Gate Drive, Newtown, CT 06482For SaleMLS ID #24197479, Nino Petruccelli, Howard Hanna Rand Realty. Smart MLS
- $875,0005 bd3 ba3.2k sqft60 Shepard Hill Road, Newtown, CT 06470For SaleMLS ID #24193317, Lauren Auresto, BHGRE Gaetano Marra Homes. Smart MLS
- $945,0004 bd3 ba3.3k sqft6 Elizabeth Street, Newtown, CT 06470For SaleMLS ID #24189176, Kathy Hamilton, Berkshire Hathaway NE Prop.. Smart MLS
- $799,9994 bd3 ba2.7k sqft15 Rose Lane, Newtown, CT 06482For SaleMLS ID #24190182, Martha Brennan, BHGRE Gaetano Marra Homes. Smart MLS
- $825,0004 bd4 ba4.3k sqft9 Marlin Road, Newtown, CT 06482For SaleMLS ID #24192329, Andy Sachs, Compass Connecticut, LLC. Smart MLS
- $789,9004 bd3 ba2.4k sqft117 Brushy Hill Road, Newtown, CT 06470For SaleMLS ID #24183522, Joe Moreira, Clearview Realty LLC. Smart MLS
- $799,0004 bd3 ba3.1k sqft15 Mountain Manor Road, Newtown, CT 06482For SaleMLS ID #24189071, Katie Keogler, Compass Connecticut, LLC. Smart MLS
- $825,0004 bd3 ba3.1k sqft10 Leopard Drive, Newtown, CT 06482For SaleMLS ID #24193035, Gregg Leonard, William Raveis Real Estate. Smart MLS
- $699,0004 bd3 ba3.2k sqft14 Jo Mar Drive, Newtown, CT 06482For SaleMLS ID #24198980, Deb Lombardo, Coldwell Banker Realty. Smart MLS
- $925,0004 bd4 ba4.5k sqft32 Yogananda Street, Newtown, CT 06482For SaleMLS ID #24201485, Andy Sachs, Compass Connecticut, LLC. Smart MLS
- $900,0004 bd3 ba4.6k sqft211 Cooper Hill Road, Southbury, CT 06488For SaleMLS ID #24203273, Keith B. Evans, William Raveis Real Estate. Smart MLS
- $975,0003 bd3 ba3.1k sqft3 Boulder Creek Road, Newtown, CT 06470For SaleMLS ID #24205896, Jaider Osorno, Alpha Capital Realty, LLC. Smart MLS
- $1,169,9005 bd6 ba4.7k sqft48 Winton Farm Road, Newtown, CT 06470For SaleMLS ID #24206084, Jonathan Minerick, Homecoin.com. Smart MLS
