Welcome to 10 Pearl Street, an exceptional residence in the heart of Sandy Hook Village.As you step inside the two story foyer, you'll immediately notice the two main floor offices, providing versatile spaces for dedicated work or study at home.The updated chef's kitchen is a true highlight of this home-modern appliances, large center island, sleek countertops, and stylish cabinetry.Whether you're preparing everyday meals or hosting gatherings, this kitchen will impress with its functionality and aesthetic appeal.The bathrooms have also been updated to provide both style and comfort-luxurious fixtures to elegant tilework, these bathrooms offer a spa-like experience that will leave you feeling pampered every day.The great room is a standout of this home-a spacious area for gathering, relaxing or entertaining.Outside you'll find both a deck off the kitchen and a ground level patio area-a true oasis where you can unwind after a long day or host memorable outdoor gatherings.The fire pit adds warmth and ambiance while creating an inviting atmosphere for cozy evenings under the stars.Imagine roasting marshmallows with loved ones or simply enjoying quiet moments surrounded by nature. And let's not forget about Sandy Hook Village itself!Living at 10 Pearl Street means being just steps away from charming shops, delightful cafes and local restaurants-immersing yourself in the vibrant community spirit that defines Sandy Hook Village.Don't miss out on this incredible opportunity!
Sold for $770,000
$770,000
10 Pearl Street, Newtown, CT 06482
4beds
3,728sqft
Single Family Residence
Built in 2003
1 Acres Lot
$830,000 Zestimate®
$207/sqft
$5,058 Estimated rent
Home value
$830,000
$789,000 - $872,000
$5,058/mo
Zestimate® history
Owner options
List your home for rent
$5,058/mo
Rent Zestimate®
Find your next renter with Zillow Rental Manager. Plus, with online applications, you can quickly screen prospective tenants – for free.
$5,058/mo
Rent Zestimate®
Refinance and save
$4,340/mo
Est. payment
Refinancing to a lower rate could help reduce your monthly payments and save thousands over the life of the loan.
$4,340/mo
Est. payment
Explore your selling options
Work with a Zillow partner agent
Leverage their expertise and Zillow's premium Showcase listings to get your home seen by more buyers.
Get startedList with your own agent
Get your home in front of millions of buyers by listing it on Zillow.
Learn how to do itSell it yourself
Take full control of how buyers see your home on Zillow by listing For Sale by Owner (FSBO).
List your homeWhat's special
Elegant tileworkStylish cabinetrySleek countertopsLarge center islandLocal restaurants-immersingCharming shopsDelightful cafes
Zillow last checked:
Listing updated:
Listed by:
Kathy Hamilton 203-417-2167,
Berkshire Hathaway NE Prop. 203-426-8426
Bought with:
Peri Bartro, RES.0758031
Coldwell Banker Realty
Source: Smart MLS,MLS#: 170591180
Facts & features
Interior
Bedrooms & bathrooms
- Bedrooms: 4
- Bathrooms: 3
- Full bathrooms: 2
- 1/2 bathrooms: 1
Rooms
- Room types: Laundry, Roughed-In Bath
Primary bedroom
- Features: High Ceilings, Vaulted Ceiling(s), Ceiling Fan(s), Wall/Wall Carpet
- Level: Upper
- Area: 226.5 Square Feet
- Dimensions: 15.1 x 15
Bedroom
- Features: Ceiling Fan(s), Wall/Wall Carpet
- Level: Upper
- Area: 143.99 Square Feet
- Dimensions: 12.1 x 11.9
Bedroom
- Features: Ceiling Fan(s), Wall/Wall Carpet
- Level: Upper
- Area: 138 Square Feet
- Dimensions: 12 x 11.5
Bedroom
- Features: Ceiling Fan(s), Wall/Wall Carpet
- Level: Upper
- Area: 151.2 Square Feet
- Dimensions: 14 x 10.8
Primary bathroom
- Features: Remodeled, Quartz Counters, Double-Sink, Stall Shower, Whirlpool Tub, Tile Floor
- Level: Upper
- Area: 207.63 Square Feet
- Dimensions: 15.1 x 13.75
Bathroom
- Features: Remodeled, Quartz Counters, Double-Sink, Tub w/Shower, Tile Floor
- Level: Upper
- Area: 83.42 Square Feet
- Dimensions: 9.7 x 8.6
Bathroom
- Features: High Ceilings
- Level: Main
Dining room
- Features: High Ceilings, Hardwood Floor
- Level: Main
- Area: 228 Square Feet
- Dimensions: 14.25 x 16
Great room
- Features: High Ceilings, Vaulted Ceiling(s), Fireplace, Wall/Wall Carpet
- Level: Main
- Area: 607.62 Square Feet
- Dimensions: 24.6 x 24.7
Kitchen
- Features: Remodeled, Granite Counters, Kitchen Island, Pantry, Sliders, Hardwood Floor
- Level: Main
- Area: 334 Square Feet
- Dimensions: 20 x 16.7
Office
- Features: High Ceilings, Hardwood Floor
- Level: Main
- Area: 163.84 Square Feet
- Dimensions: 12.8 x 12.8
Other
- Level: Lower
- Area: 162.56 Square Feet
- Dimensions: 12.75 x 12.75
Rec play room
- Level: Lower
- Area: 455.98 Square Feet
- Dimensions: 29.9 x 15.25
Study
- Features: High Ceilings, Hardwood Floor
- Level: Main
- Area: 129.25 Square Feet
- Dimensions: 11 x 11.75
Heating
- Hydro Air, Zoned, Oil
Cooling
- Central Air, Zoned
Appliances
- Included: Gas Range, Microwave, Refrigerator, Dishwasher, Washer, Dryer, Water Heater
- Laundry: Main Level
Features
- Wired for Data
- Basement: Full,Partially Finished,Heated,Cooled,Interior Entry
- Attic: Storage
- Number of fireplaces: 1
Interior area
- Total structure area: 3,728
- Total interior livable area: 3,728 sqft
- Finished area above ground: 3,188
- Finished area below ground: 540
Property
Parking
- Total spaces: 2
- Parking features: Attached, Private, Paved
- Attached garage spaces: 2
- Has uncovered spaces: Yes
Features
- Patio & porch: Covered, Deck, Patio
- Exterior features: Garden, Rain Gutters, Lighting
Lot
- Size: 1 Acres
- Features: Subdivided, Dry, Wooded
Details
- Additional structures: Shed(s)
- Parcel number: 2123419
- Zoning: R-2
Construction
Type & style
- Home type: SingleFamily
- Architectural style: Colonial
- Property subtype: Single Family Residence
Materials
- Vinyl Siding
- Foundation: Concrete Perimeter
- Roof: Fiberglass
Condition
- New construction: No
- Year built: 2003
Utilities & green energy
- Sewer: Septic Tank
- Water: Public
- Utilities for property: Underground Utilities
Community & HOA
Community
- Features: Golf, Health Club, Library, Medical Facilities, Park, Playground, Private School(s), Public Rec Facilities
- Subdivision: Sandy Hook
HOA
- Has HOA: No
Location
- Region: Newtown
Financial & listing details
- Price per square foot: $207/sqft
- Tax assessed value: $413,240
- Annual tax amount: $10,843
- Date on market: 12/5/2023
- Exclusions: Small wine refrigerator and hot tub are not part of sale.
Price history
| Date | Event | Price |
|---|---|---|
| 12/4/2023 | Sold | $770,000-1.2%$207/sqft |
Source:  Smart MLS #170591180 Report a problem Smart MLS #170591180 Report a problem | ||
| 9/9/2023 | Contingent | $779,000$209/sqft |
Source:  Berkshire Hathaway HomeServices New England Properties #170591180 Report a problem Berkshire Hathaway HomeServices New England Properties #170591180 Report a problem | ||
| 8/17/2023 | Listed for sale | $779,000+22.7%$209/sqft |
Source: Smart MLS #170591180 Report a problem | ||
| 9/29/2006 | Sold | $635,000+5%$170/sqft |
Source: Smart MLS #98277100 Report a problem | ||
| 11/20/2003 | Sold | $605,000$162/sqft |
Source: Smart MLS #98168113 Report a problem | ||
Public tax history
| Year | Property taxes | Tax assessment |
|---|---|---|
| 2025 | $12,198 +6.6% | $424,420 |
| 2024 | $11,447 +5.6% | $424,420 +2.7% |
| 2023 | $10,843 -0.6% | $413,240 +31.3% |
| 2022 | $10,908 +0.1% | $314,620 |
| 2021 | $10,902 -0.3% | $314,620 |
| 2020 | $10,936 0% | $314,620 |
| 2019 | $10,939 +1.5% | $314,620 |
| 2018 | $10,773 -10% | $314,620 -11% |
| 2017 | $11,969 +0.8% | $353,370 |
| 2016 | $11,873 | $353,370 |
Find assessor info on the county website
Neighborhood: Sandy Hook
Nearby homes
- $850,0004 bd3 ba3.9k sqft10 Pearl St, Newtown, CT 06470For Sale

- $836,4004 bd2 ba3.1k sqft12 Pearl St, Sandy Hook, CT 06482Off Market
- $780,0004 bd3 ba5.1k sqft8 Pearl St, Sandy Hook, CT 06482Sold
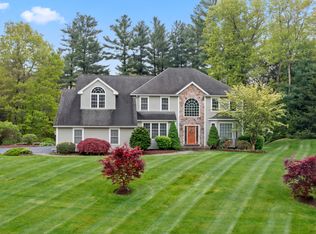
- $1,119,9006 bd4 ba4k sqft11 Pearl St, Sandy Hook, CT 06482Off Market
- $837,5004 bd4 ba3.9k sqftLOT 2 Eleven Pearl St, Sandy Hook, CT 06482Off Market
- $841,3004 bd2 ba2.8k sqft1 Tilson Ln, Sandy Hook, CT 06482Off Market
- $835,7004 bd2 ba2.9k sqft14 Pearl St, Sandy Hook, CT 06482Off Market
- $950,1005 bd6 ba5.9k sqft4 Pearl St, Sandy Hook, CT 06482Off Market
Nearby schools
GreatSchools rating
- 8/10Sandy Hook Elementary SchoolGrades: K-4Distance: 0.2 mi
- 7/10Newtown Middle SchoolGrades: 7-8Distance: 1.3 mi
- 9/10Newtown High SchoolGrades: 9-12Distance: 0.5 mi
Schools provided by the listing agent
- Elementary: Sandy Hook
- Middle: Newtown,Reed
- High: Newtown
Source: Smart MLS. This data may not be complete. We recommend contacting the local school district to confirm school assignments for this home.
Sell for more on Zillow
Get a Zillow Showcase℠ listing at no additional cost and you could sell for .
$830,000
2% more
+$16,600
With Zillow Showcase(estimated)
$846,600
Sell for more on Zillow
Get a Zillow Showcase℠ listing at no additional cost and you could sell for .
$830,000
2% more
+$16,600
With Zillow Showcase(estimated)
$846,600
- Connecticut
- Fairfield County
- Newtown
- 06470
- Sandy Hook
- 10 Pearl Street
