This exceptional 3,096 square foot home perfectly combines modern mechanical updates with prime convenience, located in Weston's top-rated school district with a bus stop right in front of the house. The sun-drenched main level boasts a dramatic open floor plan and soaring vaulted ceilings, creating an airy environment ideal for entertaining. Relax by one of the 3 cozy fireplaces on winter days, and enjoy the beautiful hardwood floors flowing throughout. This beautiful property features 6 spacious bedrooms and 3 full bathrooms, including a beautifully remodeled bathroom and laundry room on the lower level. Enjoy rare, premium convenience with a direct hookup to town water-a highly sought-after asset when most of Weston relies on private wells. Mechanics are completely worry-free with a brand-new HVAC system, new water heater, and a newly lined chimney. Solidly built and boasting a brilliant layout, this home is complete with reliable cell reception - providing the perfect foundation for Weston living at an incredible value in today's market.
For sale
Price cut: $50K (6/27)
$999,000
50 Ravenwood Drive, Weston, CT 06883
6beds
3,096sqft
:
Get pre-qualified$6,777/mo
Single Family Residence
Built in 1973
2 Acres Lot
$-- Zestimate®
$323/sqft
$-- HOA
What's special
Soaring vaulted ceilingsSun-drenched main levelBeautiful hardwood floorsBeautifully remodeled bathroomDramatic open floor plan
- 76 days |
- 1,187 |
- 70 |
Zillow last checked:
Listing updated:
Listed by:
Leah Schmiedel (203)508-5993,
Coldwell Banker Realty 203-438-9000
Source: Smart MLS,MLS#: 24178366
Facts & features
Interior
Bedrooms & bathrooms
- Bedrooms: 6
- Bathrooms: 3
- Full bathrooms: 3
Primary bedroom
- Features: Vaulted Ceiling(s), Balcony/Deck, Ceiling Fan(s), Full Bath, Sliders, Hardwood Floor
- Level: Main
Bedroom
- Features: Hardwood Floor
- Level: Main
Bedroom
- Features: Hardwood Floor
- Level: Main
Bedroom
- Features: Ceiling Fan(s), Hardwood Floor
- Level: Lower
Bedroom
- Features: Ceiling Fan(s), Hardwood Floor
- Level: Lower
Bedroom
- Features: Ceiling Fan(s), Hardwood Floor
- Level: Lower
Bathroom
- Features: Double-Sink
- Level: Main
Bathroom
- Features: Remodeled
- Level: Lower
Dining room
- Features: Vaulted Ceiling(s), Balcony/Deck, Combination Liv/Din Rm, Sliders, Hardwood Floor
- Level: Main
Family room
- Features: Remodeled, Fireplace, Sliders, Hardwood Floor
- Level: Lower
Kitchen
- Features: Dining Area, Fireplace, Kitchen Island
- Level: Main
Living room
- Features: Vaulted Ceiling(s), Balcony/Deck, Fireplace, Sliders, Hardwood Floor
- Level: Main
Heating
- Hot Water, Oil
Cooling
- Central Air
Appliances
- Included: Oven/Range, Oven, Microwave, Refrigerator, Dishwasher, Washer, Dryer, Water Heater
Features
- Basement: Full
- Attic: None
- Number of fireplaces: 3
Interior area
- Total structure area: 3,096
- Total interior livable area: 3,096 sqft
- Finished area above ground: 3,096
Property
Parking
- Total spaces: 2
- Parking features: Attached
- Attached garage spaces: 2
Lot
- Size: 2 Acres
- Features: Wooded, Sloped
Details
- Parcel number: 404566
- Zoning: R
Construction
Type & style
- Home type: SingleFamily
- Architectural style: Contemporary,Ranch
- Property subtype: Single Family Residence
Materials
- Wood Siding
- Foundation: Concrete Perimeter, Raised
- Roof: Asphalt
Condition
- New construction: No
- Year built: 1973
Utilities & green energy
- Sewer: Septic Tank
- Water: Public
Community & HOA
Community
- Features: Library, Park
- Subdivision: Lower Weston
HOA
- Has HOA: No
Location
- Region: Weston
Financial & listing details
- Price per square foot: $323/sqft
- Tax assessed value: $580,860
- Annual tax amount: $13,883
- Date on market: 5/27/2026
Estimated market value
Not available
Estimated sales range
Not available
Not available
Price history
| Date | Event | Price |
|---|---|---|
| 6/27/2026 | Price change | $999,000-4.8%$323/sqft |
Source:  Smart MLS #24178366 Report a problem Smart MLS #24178366 Report a problem | ||
| 6/17/2026 | Price change | $1,049,000-4.5%$339/sqft |
Source: Smart MLS #24178366 Report a problem | ||
| 5/29/2026 | Listed for sale | $1,099,000+37.5%$355/sqft |
Source: Smart MLS #24178366 Report a problem | ||
| 5/21/2021 | Sold | $799,000$258/sqft |
Source: Smart MLS #170389935 Report a problem | ||
| 4/21/2021 | Listed for sale | $799,000+22.9%$258/sqft |
Source:  William Raveis Real Estate, Mortgage & Insurance #170389935 Report a problem William Raveis Real Estate, Mortgage & Insurance #170389935 Report a problem | ||
| 5/31/2007 | Sold | $650,000$210/sqft |
Source: Smart MLS #98325928 Report a problem | ||
Public tax history
| Year | Property taxes | Tax assessment |
|---|---|---|
| 2025 | $13,883 +1.8% | $580,860 |
| 2024 | $13,633 +9.8% | $580,860 +54.6% |
| 2023 | $12,420 +0.3% | $375,680 |
| 2022 | $12,386 +11.5% | $375,680 +11.3% |
| 2021 | $11,111 +1.7% | $337,500 |
| 2020 | $10,925 | $337,500 |
| 2019 | $10,925 +8% | $337,500 -1.9% |
| 2018 | $10,116 +1.7% | $344,200 |
| 2017 | $9,951 +1.2% | $344,200 |
| 2016 | $9,830 -0.4% | $344,200 |
| 2015 | $9,868 +1.5% | $344,200 |
| 2014 | $9,720 +0.8% | $344,200 -14.7% |
| 2013 | $9,644 -0.5% | $403,700 |
| 2012 | $9,697 +0.3% | $403,700 |
| 2011 | $9,665 +0.3% | $403,700 |
| 2010 | $9,632 +1.1% | $403,700 |
| 2009 | $9,531 -0.9% | $403,700 +1% |
| 2008 | $9,614 +2.8% | $399,770 |
| 2007 | $9,351 -9.9% | $399,770 -12.4% |
| 2006 | $10,380 +3.2% | $456,260 |
| 2005 | $10,061 +8.9% | $456,260 |
| 2004 | $9,239 +13.1% | $456,260 +39.6% |
| 2003 | $8,171 +11.5% | $326,830 |
| 2001 | $7,328 +5.6% | $326,830 +0% |
| 2000 | $6,938 +10.2% | $326,800 +24.8% |
| 1997 | $6,297 | $261,840 |
Find assessor info on the county website
Monthly payment
Est. payment
Payment breakdown
Explore the cost of this home by adjusting the details. Changes won't be saved.Climate risks
Neighborhood: 06883
Nearby schools
GreatSchools rating
- 10/10Weston Intermediate SchoolGrades: 3-5Distance: 2.1 mi
- 9/10Weston Middle SchoolGrades: 6-8Distance: 1.7 mi
- 10/10Weston High SchoolGrades: 9-12Distance: 1.9 mi
Schools provided by the listing agent
- Elementary: Hurlbutt
- High: Weston
Source: Smart MLS. This data may not be complete. We recommend contacting the local school district to confirm school assignments for this home.
- $1,250,9003 bd3 ba3.1k sqft52 Ravenwood Dr, Weston, CT 06883Off Market
- $1,864,2006 bd4 ba3.8k sqft44 Ravenwood Dr, Weston, CT 06883Off Market
- $1,244,4004 bd3 ba3.4k sqft53 Ravenwood Dr, Weston, CT 06883Off Market

- $1,163,3005 bd2 ba2.8k sqft59 Ravenwood Dr, Weston, CT 06883Off Market

- $1,401,9006 bd3 ba3.1k sqft49 Ravenwood Dr, Weston, CT 06883Off Market
- $1,148,2005 bd4 ba2.8k sqft40 Ravenwood Dr, Weston, CT 06883Off Market
- $2,116,0005 bd5 ba4.7k sqft117 Treadwell Ln, Weston, CT 06883Off Market
- $1,220,6004 bd3 ba4k sqft91 Treadwell Ln, Weston, CT 06883Off Market
A local agent can set up tours, give advice and negotiate with sellers.
Similar homes
- $1,250,0006 bd4 ba3.5k sqft26 Hill Farm Road, Weston, CT 06883For Sale

 MLS ID #24188962, Mary Kate Klemish-Boehm, Brown Harris Stevens. Smart MLS
 - $995,0004 bd3 ba2.2k sqft719 Mountain Laurel Road, Fairfield, CT 06824For Sale
 MLS ID #24193603, Carrie Perkins, RE/MAX Heritage. Smart MLS
 - $999,0003 bd3 ba2.8k sqft305 Olmstead Hill Road, Wilton, CT 06897For Sale
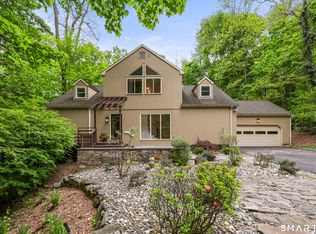 MLS ID #24169226, Diane Millas, William Raveis Real Estate. Smart MLS
 - $1,325,0004 bd5 ba3.4k sqft38 Old Redding Road, Weston, CT 06883For Sale
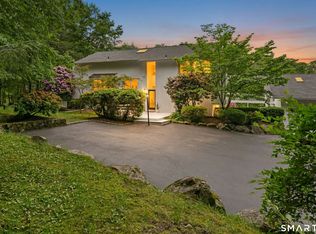 MLS ID #24176914, Lori Elkins Ferber, William Raveis Real Estate. Smart MLS
 - $995,0004 bd3 ba3k sqft24 White Birch Road, Ridgefield, CT 06877For SaleMLS ID #24196184, Derek A. Heering, Property Twins Real Estate. Smart MLS
- $1,049,0003 bd3 ba2.3k sqft82 Old Mill Road, Wilton, CT 06897For SaleMLS ID #24193390, Maureen DeBoisbriand, Compass Connecticut, LLC. Smart MLS
- $995,0004 bd4 ba2.8k sqft(Undisclosed Address), Redding, CT 06896For SaleMLS ID #24138909, Sharon Hoverman, Coldwell Banker Realty. Smart MLS
- $899,0004 bd4 ba3.8k sqft299 Redding Road, Redding, CT 06896For SaleMLS ID #24181978, Natalia Rathbauer, William Pitt Sotheby's Int'l. Smart MLS
- $1,050,0004 bd3 ba2.4k sqft40 Ivy Hill Road, Ridgefield, CT 06877For SaleMLS ID #24189755, Mary Phelps, William Pitt Sotheby's Int'l. Smart MLS
- $975,0003 bd2 ba1.8k sqft8 Ground Pine Road, Wilton, CT 06897For SaleMLS ID #24175156, Lynne Murphy, Berkshire Hathaway NE Prop.. Smart MLS
- $949,0004 bd2 ba2.2k sqft22 Bittersweet Trail, Wilton, CT 06897For SaleMLS ID #24169858, Lynne Murphy, Berkshire Hathaway NE Prop.. Smart MLS
- $999,0003 bd3 ba2.3k sqft153 Woody Lane, Fairfield, CT 06825For SaleMLS ID #24195189, Aziz Seyal, William Raveis Real Estate. Smart MLS
- $975,0004 bd3 ba2.4k sqft1 Sabbathday Hill Road, South Salem, NY 10590For Sale
 MLS ID #1026664, Karen S. Savir, Listing by: Coldwell Banker Realty. OneKey® MLS as distributed by MLS GRID
 - $960,0004 bd3 ba2.6k sqft186 High Ridge Road, Pound Ridge, NY 10576For SaleMLS ID #1007052, Jessica J. Watts, Listing by: Howard Hanna Rand Realty. OneKey® MLS as distributed by MLS GRID
- $1,075,0003 bd4 ba2.7k sqft149 Old Redding Road, Redding, CT 06896For SaleMLS ID #24182650, Peggy Jorgensen, Compass Connecticut, LLC. Smart MLS
- $995,0003 bd3 ba2.3k sqft25 Olmstead Lane, Ridgefield, CT 06877For SaleMLS ID #24192044, Tim M. Dent, Coldwell Banker Realty. Smart MLS
- $899,0003 bd2 ba3.7k sqft93 Tersana Drive, Easton, CT 06612For SaleMLS ID #24178241, Nicole Costantino, Keller Williams Realty. Smart MLS
- $875,0004 bd3 ba2.3k sqft100 Sherley Place, Fairfield, CT 06825For SaleMLS ID #24190297, Michael Pavlicin, Coldwell Banker Realty. Smart MLS
- $949,0004 bd3 ba3.5k sqft36 Dairy Farm Road, Norwalk, CT 06851For SaleMLS ID #24197031, Melinda Vallerie, Option Realtors. Smart MLS
- $989,0004 bd3 ba2.3k sqft133 Alma Drive, Fairfield, CT 06824For SaleMLS ID #24190816, Paul Ferreira, RE/MAX Right Choice. Smart MLS
