Recently reimagined with exceptional updates and curated for today's lifestyle, this stunning Lower Easton residence seamlessly blends timeless elegance with modern comfort. Privately set on a picturesque lot in one of Easton's most desirable neighborhoods, this beautifully renovated 3-bedroom, 2-bath home is the definition of move-in ready. A light-filled open-concept design showcases gleaming hardwood floors and an expansive great room that flows effortlessly into a designer kitchen appointed with quartz countertops, custom cabinetry, and premium stainless-steel appliances, creating the perfect setting for both everyday living and effortless entertaining. The serene primary suite provides a true retreat, featuring a spa-inspired bath with designer tile, refined finishes, and a calming ambiance. Two additional bedrooms and a beautifully updated full bath complete the main level. The finished lower level provides exceptional versatility. Outside, mature trees and peaceful surroundings frame a private backyard oasis perfect for relaxing or entertaining. Ideally located just minutes from the Merritt Parkway, shopping, dining, and everyday conveniences, this turnkey home offers the rare combination of thoughtful renovations, exceptional privacy, and an unbeatable Lower Easton location. Come and experience effortless luxury living in one of the area's most coveted settings.
For sale
Price cut: $76K (7/27)
$899,000
93 Tersana Drive, Easton, CT 06612
3beds
3,772sqft
Single Family Residence
Built in 1961
0.96 Acres Lot
$-- Zestimate®
$238/sqft
$-- HOA
What's special
Refined finishesMature treesSerene primary suitePeaceful surroundingsCalming ambianceQuartz countertopsDesigner tile
- 49 days |
- 1,422 |
- 62 |
Zillow last checked:
Listing updated:
Listed by:
VARTULI | JABICK TEAM AT KELLER WILLIAMS REALTY,
Nicole Costantino (203)913-1459,
Keller Williams Realty 203-429-4020
Source: Smart MLS,MLS#: 24178241
Facts & features
Interior
Bedrooms & bathrooms
- Bedrooms: 3
- Bathrooms: 2
- Full bathrooms: 2
Rooms
- Room types: Bonus Room, Exercise Room
Primary bedroom
- Features: Remodeled, Bedroom Suite, Dressing Room, Stall Shower, Tub w/Shower, Hardwood Floor
- Level: Main
- Area: 310.8 Square Feet
- Dimensions: 21 x 14.8
Bedroom
- Features: Remodeled, Hardwood Floor
- Level: Main
- Area: 150.8 Square Feet
- Dimensions: 14.5 x 10.4
Bedroom
- Features: Remodeled, Hardwood Floor
- Level: Main
- Area: 136.24 Square Feet
- Dimensions: 13.1 x 10.4
Primary bathroom
- Level: Main
- Area: 71.78 Square Feet
- Dimensions: 10.11 x 7.1
Bathroom
- Features: Remodeled, Tub w/Shower
- Level: Main
- Area: 96.72 Square Feet
- Dimensions: 10.4 x 9.3
Dining room
- Features: Remodeled, Hardwood Floor
- Level: Main
- Area: 260.19 Square Feet
- Dimensions: 17.7 x 14.7
Great room
- Features: Remodeled, Fireplace, Hardwood Floor
- Level: Main
- Area: 618.23 Square Feet
- Dimensions: 29.3 x 21.1
Kitchen
- Features: Remodeled, Breakfast Bar, Eating Space, Hardwood Floor
- Level: Main
- Area: 248.5 Square Feet
- Dimensions: 17.5 x 14.2
Living room
- Features: Remodeled, Fireplace, Hardwood Floor
- Level: Main
- Area: 468 Square Feet
- Dimensions: 20 x 23.4
Rec play room
- Features: Remodeled, Engineered Wood Floor
- Level: Lower
- Area: 1082.11 Square Feet
- Dimensions: 33.7 x 32.11
Heating
- Heat Pump, Electric
Cooling
- Central Air
Appliances
- Included: Electric Range, Microwave, Refrigerator, Freezer, Dishwasher, Washer, Dryer, Electric Water Heater, Water Heater
- Laundry: Lower Level
Features
- Open Floorplan, Smart Thermostat
- Windows: Thermopane Windows
- Basement: Full,Storage Space,Finished,Garage Access,Interior Entry,Liveable Space
- Attic: Storage,Pull Down Stairs
- Number of fireplaces: 2
Interior area
- Total structure area: 3,772
- Total interior livable area: 3,772 sqft
- Finished area above ground: 2,572
- Finished area below ground: 1,200
Video & virtual tour
Property
Parking
- Total spaces: 4
- Parking features: Attached, Paved, On Street, Driveway, Private
- Attached garage spaces: 2
- Has uncovered spaces: Yes
Features
- Exterior features: Rain Gutters
Lot
- Size: 0.96 Acres
- Features: Secluded, Wooded, Rocky, Dry
Details
- Parcel number: 114232
- Zoning: R1
Construction
Type & style
- Home type: SingleFamily
- Architectural style: Ranch
- Property subtype: Single Family Residence
Materials
- Vinyl Siding
- Foundation: Concrete Perimeter
- Roof: Asphalt
Condition
- New construction: No
- Year built: 1961
Utilities & green energy
- Sewer: Septic Tank
- Water: Public
- Utilities for property: Cable Available
Green energy
- Energy efficient items: Thermostat, Windows
Community & HOA
Community
- Features: Golf, Health Club, Library, Medical Facilities, Park, Shopping/Mall
- Subdivision: Lower Easton
HOA
- Has HOA: No
Location
- Region: Easton
Financial & listing details
- Price per square foot: $238/sqft
- Tax assessed value: $426,650
- Annual tax amount: $14,143
- Date on market: 6/29/2026
- Exclusions: Per MLS 24178214
Estimated market value
Not available
Estimated sales range
Not available
$4,465/mo
Price history
| Date | Event | Price |
|---|---|---|
| 7/27/2026 | Price change | $899,000-7.8%$238/sqft |
Source:  Smart MLS #24178241 Report a problem Smart MLS #24178241 Report a problem | ||
| 6/29/2026 | Listed for sale | $975,000+2.6%$258/sqft |
Source: Smart MLS #24178241 Report a problem | ||
| 5/26/2026 | Listing removed | $950,000$252/sqft |
Source: Smart MLS #24151187 Report a problem | ||
| 4/29/2026 | Price change | $950,000-4.5%$252/sqft |
Source: Smart MLS #24151187 Report a problem | ||
| 2/6/2026 | Listed for sale | $995,000-0.4%$264/sqft |
Source: Smart MLS #24151187 Report a problem | ||
| 1/30/2026 | Listing removed | $999,000$265/sqft |
Source: Smart MLS #24137464 Report a problem | ||
| 11/14/2025 | Listed for sale | $999,000+72.8%$265/sqft |
Source: Smart MLS #24137464 Report a problem | ||
| 4/25/2025 | Sold | $578,100+54.2%$153/sqft |
Source: Public Record Report a problem | ||
| 3/2/2009 | Sold | $375,000$99/sqft |
Source: Smart MLS #98390913 Report a problem | ||
Public tax history
| Year | Property taxes | Tax assessment |
|---|---|---|
| 2025 | $10,314 +4.9% | $332,710 |
| 2024 | $9,828 +2% | $332,710 |
| 2023 | $9,635 +1.8% | $332,710 |
| 2022 | $9,462 +7.7% | $332,710 +22.5% |
| 2021 | $8,788 +4.4% | $271,650 |
| 2020 | $8,421 -1.1% | $271,650 |
| 2019 | $8,511 -0.2% | $271,650 |
| 2018 | $8,524 -6% | $271,650 |
| 2017 | $9,068 +3.6% | $271,650 -4.4% |
| 2016 | $8,757 +1.4% | $284,210 |
| 2015 | $8,634 +4.7% | $284,210 -8.4% |
| 2006 | $8,243 +5.8% | $310,240 |
| 2005 | $7,793 +6.4% | $310,240 |
| 2004 | $7,322 +9% | $310,240 |
| 2003 | $6,717 +33.2% | $310,240 +73.5% |
| 2001 | $5,044 +5.6% | $178,860 |
| 2000 | $4,776 +3.9% | $178,860 |
| 1999 | $4,597 | $178,860 |
Find assessor info on the county website
Monthly payment
Est. payment
Payment breakdown
Explore the cost of this home by adjusting the details. Changes won't be saved.Climate risks
Neighborhood: 06612
Nearby schools
GreatSchools rating
- 8/10Samuel Staples Elementary SchoolGrades: PK-5Distance: 1.9 mi
- 9/10Helen Keller Middle SchoolGrades: 6-8Distance: 1.3 mi
- 7/10Joel Barlow High SchoolGrades: 9-12Distance: 6.3 mi
Schools provided by the listing agent
- Elementary: Samuel Staples
- Middle: Helen Keller
- High: Joel Barlow
Source: Smart MLS. This data may not be complete. We recommend contacting the local school district to confirm school assignments for this home.
- $934,9003 bd2 ba2.1k sqft129 Ferndale Dr, Easton, CT 06612Off Market
- $861,1003 bd2 ba2.1k sqft107 Tersana Dr, Easton, CT 06612Off Market
- $954,2004 bd3 ba2.3k sqft117 Ferndale Dr, Easton, CT 06612Off Market
- $821,3004 bd3 ba1.9k sqft100 Tersana Dr, Easton, CT 06612Off Market

- $906,9003 bd2 ba2.6k sqft2 Unicorn Ln, Easton, CT 06612Off Market
- $998,1004 bd2 ba2.8k sqft25 Princess Pine Ln, Easton, CT 06612Off Market
- $1,089,6004 bd2 ba2.7k sqft111 Tersana Dr, Easton, CT 06612Off Market
- $802,1002 bd2 ba2.2k sqft86 Tersana Dr, Easton, CT 06612Off Market
A local agent can set up tours, give advice and negotiate with sellers.
A local lender can help you make sure your offer is ready when you are.
Similar homes
- $699,0003 bd2 ba2k sqft125 Buck Hill Road, Easton, CT 06612For Sale
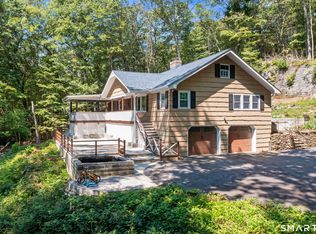
 MLS ID #24169826, Jess Lane Alsina, Serhant Connecticut, LLC. Smart MLS
 - $1,250,0004 bd4 ba4.5k sqft28 Drewbarrie Lane, Easton, CT 06612For Sale
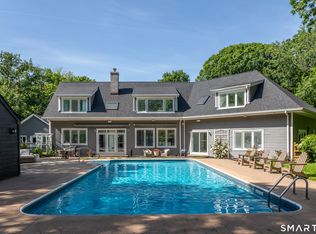 MLS ID #24182484, Michael Caporizzo, William Pitt Sotheby's Int'l. Smart MLS
 - $995,0004 bd3 ba2.2k sqft719 Mountain Laurel Road, Fairfield, CT 06824For Sale
 MLS ID #24193603, Carrie Perkins, RE/MAX Heritage. Smart MLS
 - $799,0004 bd4 ba3.7k sqft735 Daniels Farm Road, Trumbull, CT 06611For Sale
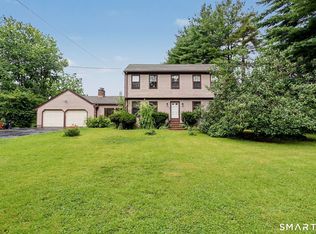 MLS ID #24195499, Danielle McCain, BHGRE Gaetano Marra Homes. Smart MLS
 - $999,0003 bd3 ba2.3k sqft153 Woody Lane, Fairfield, CT 06825For SaleMLS ID #24195189, Aziz Seyal, William Raveis Real Estate. Smart MLS
- $849,9004 bd4 ba3.4k sqft38 Wigwam Drive, Shelton, CT 06484For SaleMLS ID #24192985, Marissa Papa, Preston Gray Real Estate. Smart MLS
- $829,0004 bd3 ba2.7k sqft64 Georges Lane, Monroe, CT 06468For SaleMLS ID #24199051, Nicholas Germak, Scalzo Real Estate. Smart MLS
- $949,0003 bd3 ba2k sqft267 Newtown Turnpike, Weston, CT 06883For SaleMLS ID #24194502, Jen Kass, Higgins Group Bedford Square. Smart MLS
- $859,9004 bd4 ba3.4k sqft1209 Daniels Farm Road, Trumbull, CT 06611For SaleMLS ID #24163140, Jay Cannone, William Raveis Real Estate. Smart MLS
- $1,300,0004 bd3 ba3.7k sqft1080 Black Rock Turnpike, Easton, CT 06612For SaleMLS ID #24187201, Charles Driza, Houlihan Lawrence. Smart MLS
- $699,9994 bd3 ba2.7k sqft6 Norwood Terrace, Trumbull, CT 06611For SaleMLS ID #24195699, Sarah Pritchard Provenzano, William Raveis Real Estate. Smart MLS
- $925,0004 bd3 ba2.6k sqft19 Alvin Drive, Norwalk, CT 06850For SaleMLS ID #24199040, Jay Irvine, Serhant Connecticut, LLC. Smart MLS
- $1,095,0004 bd4 ba4.1k sqft104 Salem Road, Trumbull, CT 06611For SaleMLS ID #24192991, John Hill, Seabury Hill REALTORS. Smart MLS
- $750,0004 bd3 ba3k sqft570 Grassy Hill Road, Orange, CT 06477For SaleMLS ID #24198983, Tara Stirk, William Raveis Real Estate. Smart MLS
- $995,0005 bd4 ba4k sqft57 Gray Rock Road, Trumbull, CT 06611For SaleMLS ID #24165397, J K. Shaheer, US Asset Realty. Smart MLS
- $799,9004 bd4 ba4.1k sqft4 Scenic Hill Lane, Monroe, CT 06468For SaleMLS ID #24184382, Michael Wright, RE/MAX Right Choice. Smart MLS
- $860,0003 bd2 ba2k sqft180 Rockland Road, Fairfield, CT 06825For SaleMLS ID #24181084, Betsy Banks, William Raveis Real Estate. Smart MLS
- $799,9005 bd2 ba2.5k sqft576 Huntington Street, Shelton, CT 06484For SaleMLS ID #24196008, Cody T. Huelsman, mygoodagent. Smart MLS
- $995,0004 bd3 ba3k sqft24 White Birch Road, Ridgefield, CT 06877For SaleMLS ID #24196184, Derek A. Heering, Property Twins Real Estate. Smart MLS
- $949,0004 bd2 ba2.2k sqft22 Bittersweet Trail, Wilton, CT 06897For SaleMLS ID #24169858, Lynne Murphy, Berkshire Hathaway NE Prop.. Smart MLS
