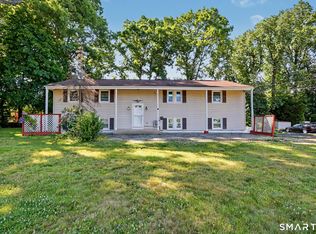
Turn key & beautiful! This 4-bed, 2.5-bath, 2600+ SqFt oversized ranch is in Norwalk's desirable Silvermine area. With a large level lot in a charming neighborhood, the home offers spacious living, thoughtful updates, and a flexible floor plan. All within walking distance to Mercantile, coffee shops, local businesses, and sought-after restaurants. Enter into the inviting living/dining room featuring hardwood floors, a fireplace, and bay windows. Adjacent, the oversized kitchen is a chef's dream with Corian countertops, stainless steel appliances, a breakfast bar, island and a large eat-in area with vaulted ceilings & plenty of natural light. Just off the kitchen is a spacious family room with half bath & French doors leading to a freshly painted deck overlooking the expansive backyard-perfect for entertaining, yard games, BBQ's.. you name it! The private primary suite wing features hardwood floors, a vaulted ceiling with fan & a beautiful full bath. The opposite wing offers three additional bedrooms with hardwood floors & a full bath. The finished lower level provides additional media/rec/play space plus a dedicated laundry room w/ utility sink & folding station. Recent improvements include a new oil tank, hot water heater, washer, refrigerator, dishwasher, driveway, walkway, most siding, interior paint, deck paint & mature landscaping. Located 15 minutes from 4 train stations. 1 hour from NYC. Dont Miss Out.. This is a well maintained and updated home. Truly move-in ready
Under contract
$925,000
19 Alvin Drive, Norwalk, CT 06850
4beds
2,611sqft
Single Family Residence
Built in 1951
0.41 Acres Lot
$-- Zestimate®
$354/sqft
$-- HOA
What's special
Vaulted ceilingsFreshly painted deckLarge level lotBreakfast barPrivate primary suite wingSpacious family roomMature landscaping
- 20 days
- 3,047
- 123
Likely to sell faster than
Zillow last checked:
Listing updated:
Listed by:
CT LUXE TEAM AT SERHANT CONNECTICUT,
Jay Irvine (203)586-9459,
Serhant Connecticut, LLC 203-489-7800
Source: Smart MLS,MLS#: 24199040
Facts & features
Interior
Bedrooms & bathrooms
- Bedrooms: 4
- Bathrooms: 3
- Full bathrooms: 2
- 1/2 bathrooms: 1
Primary bedroom
- Features: High Ceilings, Ceiling Fan(s), Full Bath, Stall Shower, Hardwood Floor
- Level: Main
- Area: 228 Square Feet
- Dimensions: 12 x 19
Bedroom
- Features: Hardwood Floor
- Level: Main
- Area: 108 Square Feet
- Dimensions: 9 x 12
Bedroom
- Features: Hardwood Floor
- Level: Main
- Area: 192 Square Feet
- Dimensions: 12 x 16
Bedroom
- Features: Hardwood Floor
- Level: Main
- Area: 96 Square Feet
- Dimensions: 8 x 12
Family room
- Features: High Ceilings, Vaulted Ceiling(s), French Doors, Half Bath, Hardwood Floor
- Level: Main
- Area: 300 Square Feet
- Dimensions: 15 x 20
Kitchen
- Features: Breakfast Bar, Built-in Features, Corian Counters, Dining Area, Kitchen Island, Tile Floor
- Level: Main
- Area: 360 Square Feet
- Dimensions: 15 x 24
Living room
- Features: Bay/Bow Window, Combination Liv/Din Rm, Fireplace, Hardwood Floor
- Level: Main
- Area: 308 Square Feet
- Dimensions: 11 x 28
Rec play room
- Features: Wall/Wall Carpet
- Level: Main
- Area: 168 Square Feet
- Dimensions: 14 x 12
Heating
- Hot Water, Oil
Cooling
- Central Air
Appliances
- Included: Oven/Range, Microwave, Refrigerator, Dishwasher, Washer, Dryer, Electric Water Heater, Water Heater
- Laundry: Lower Level
Features
- Basement: Full,Finished,Partially Finished,Liveable Space
- Attic: Access Via Hatch
- Number of fireplaces: 1
Interior area
- Total structure area: 2,611
- Total interior livable area: 2,611 sqft
- Finished area above ground: 1,936
- Finished area below ground: 675
Property
Parking
- Total spaces: 5
- Parking features: Paved, Off Street, Driveway, Private
- Has uncovered spaces: Yes
Features
- Patio & porch: Deck
- Exterior features: Rain Gutters, Lighting
Lot
- Size: 0.41 Acres
- Features: Level, Cleared, Open Lot
Details
- Additional structures: Shed(s)
- Parcel number: 245623
- Zoning: A1
Construction
Type & style
- Home type: SingleFamily
- Architectural style: Ranch
- Property subtype: Single Family Residence
Materials
- Wood Siding
- Foundation: Block
- Roof: Asphalt
Condition
- New construction: No
- Year built: 1951
Utilities & green energy
- Sewer: Septic Tank
- Water: Public
Community & HOA
Community
- Features: Golf, Health Club, Medical Facilities, Park, Shopping/Mall
- Subdivision: Silvermine
HOA
- Has HOA: No
Location
- Region: Norwalk
Financial & listing details
- Price per square foot: $354/sqft
- Tax assessed value: $439,870
- Annual tax amount: $10,443
- Date on market: 8/14/2026
Estimated market value
Not available
Estimated sales range
Not available
Not available
Price history
| Date | Event | Price |
|---|---|---|
| 8/21/2026 | Pending sale | $925,000$354/sqft |
Source:  Smart MLS #24199040 Report a problem Smart MLS #24199040 Report a problem | ||
| 8/14/2026 | Listed for sale | $925,000+65.9%$354/sqft |
Source: Smart MLS #24199040 Report a problem | ||
| 5/26/2020 | Sold | $557,500-1.3%$214/sqft |
Source: Smart MLS #170273395 Report a problem | ||
| 3/5/2020 | Pending sale | $565,000$216/sqft |
Source: Berkshire Hathaway HomeServices New England Properties #170273395 Report a problem | ||
| 3/1/2020 | Listed for sale | $565,000+4.6%$216/sqft |
Source: Berkshire Hathaway NE Prop. #170273395 Report a problem | ||
| 6/28/2016 | Sold | $540,000+0.9%$207/sqft |
Source: Smart MLS #S10126541 Report a problem | ||
| 4/23/2016 | Pending sale | $535,000$205/sqft |
Source: Berkshire Hathaway HomeServices New England Properties #99141255 Report a problem | ||
| 4/18/2016 | Listed for sale | $535,000+109.8%$205/sqft |
Source: Berkshire Hathaway HomeServices New England Properties #99141255 Report a problem | ||
| 5/15/1997 | Sold | $255,000+9.4%$98/sqft |
Source: Smart MLS #97007292 Report a problem | ||
| 12/28/1989 | Sold | $233,000$89/sqft |
Source: Public Record Report a problem | ||
Public tax history
| Year | Property taxes | Tax assessment |
|---|---|---|
| 2025 | $10,443 +1.6% | $439,870 |
| 2024 | $10,282 +12.1% | $439,870 +19.8% |
| 2023 | $9,170 +15.2% | $367,290 |
| 2022 | $7,963 +3.7% | $367,290 |
| 2021 | $7,680 -11.4% | $367,290 |
| 2020 | $8,670 +3.5% | $367,290 |
| 2019 | $8,373 +0.6% | $367,290 +14.4% |
| 2018 | $8,322 +3.9% | $320,940 +0.3% |
| 2017 | $8,009 +9.5% | $320,060 |
| 2015 | $7,313 -8.7% | $320,060 |
| 2014 | $8,014 +16.9% | $320,060 +1.2% |
| 2013 | $6,854 +3.8% | $316,120 |
| 2012 | $6,603 +2.9% | $316,120 |
| 2011 | $6,417 +1.1% | $316,120 |
| 2010 | $6,345 +3.7% | $316,120 |
| 2009 | $6,120 -18.4% | $316,120 -7.4% |
| 2008 | $7,500 +14.3% | $341,390 +10.1% |
| 2007 | $6,559 +3.4% | $310,100 +10.7% |
| 2006 | $6,345 -16.7% | $280,253 -9.6% |
| 2005 | $7,616 +33.4% | $310,100 +44% |
| 2004 | $5,711 +8.3% | $215,355 +15.7% |
| 2003 | $5,275 +16.5% | $186,200 +37.1% |
| 2001 | $4,529 +5.1% | $135,764 +22.8% |
| 2000 | $4,308 +18.9% | $110,548 +29.6% |
| 1999 | $3,624 | $85,330 |
Find assessor info on the county website
Monthly payment
Est. payment
Payment breakdown
Explore the cost of this home by adjusting the details. Changes won't be saved.Climate risks
Neighborhood: 06850

Similar homes
- $949,0004 bd2 ba2.2k sqft22 Bittersweet Trail, Wilton, CT 06897For Sale

 MLS ID #24169858, Lynne Murphy, Berkshire Hathaway NE Prop.. Smart MLS
 - $849,9994 bd4 ba3k sqft31 Granite Drive, Norwalk, CT 06850For Sale
 MLS ID #24185020, Aaron Ramkalawan, Keller Williams Prestige Prop.. Smart MLS
 - $900,0004 bd3 ba3.1k sqft27 Karen Drive, Norwalk, CT 06851For Sale
 MLS ID #24174691, Anthony Parenti, Berkshire Hathaway NE Prop.. Smart MLS
 - $1,099,0005 bd4 ba3.4k sqft22 Morehouse Lane, Norwalk, CT 06850For Sale
 MLS ID #24196374, Michael Spindler, Real Broker CT. Smart MLS
 - $925,0004 bd3 ba3k sqft24 White Birch Road, Ridgefield, CT 06877For SaleMLS ID #24196184, Derek A. Heering, Property Twins Real Estate. Smart MLS
- $949,5005 bd2 ba3.7k sqft12 Highbrook Road, Norwalk, CT 06851For SaleMLS ID #24181767, Tommy Soto, William Raveis Real Estate. Smart MLS
- $1,275,0004 bd4 ba3.9k sqft9 Geneva Road, Norwalk, CT 06850For SaleMLS ID #24191270, Silvia Santacruz, William Raveis Real Estate. Smart MLS
- $955,0004 bd2 ba2.8k sqft80 Wake Robin Lane, Stamford, CT 06903For SaleMLS ID #24186060, Len Schwartz, Keller Williams Prestige Prop.. Smart MLS
- $995,0003 bd4 ba2.1k sqft149 Old Redding Road, Redding, CT 06896For SaleMLS ID #24203939, Peggy Jorgensen, Compass Connecticut, LLC. Smart MLS
- $960,0004 bd3 ba2.6k sqft186 High Ridge Road, Pound Ridge, NY 10576For Sale
 MLS ID #1007052, Jessica J. Watts, Listing by: Howard Hanna Rand Realty. OneKey® MLS as distributed by MLS GRID
 - $898,0003 bd4 ba3k sqft63 Howard Avenue, Norwalk, CT 06855For SaleMLS ID #24188342, Catherine Aaron, Berkshire Hathaway NE Prop.. Smart MLS
- $1,099,0004 bd3 ba2.8k sqft241 Mountain Road, Wilton, CT 06897For SaleMLS ID #24198029, Linda Sweeny, William Raveis Real Estate. Smart MLS
- $760,0003 bd2 ba2.1k sqft10 Grumman Avenue, Norwalk, CT 06851For SaleMLS ID #24191178, Nikki Dutille, Berkshire Hathaway NE Prop.. Smart MLS
- $725,0003 bd2 ba1.6k sqft122 Strawberry Hill Avenue, Norwalk, CT 06851For SaleMLS ID #24200767, Serena A Richards, Brown Harris Stevens. Smart MLS
- $1,150,0005 bd3 ba2.4k sqft240 Fishing Trail, Stamford, CT 06903For SaleMLS ID #24183782, Nancy Hadden, Century 21 AllPoints Realty. Smart MLS
- $679,9005 bd2 ba1.7k sqft116 Stuart Avenue, Norwalk, CT 06850For SaleMLS ID #24176275, Michele Pierce, Coldwell Banker Realty. Smart MLS
- $949,0003 bd3 ba2k sqft267 Newtown Turnpike, Weston, CT 06883For SaleMLS ID #24194502, Jen Kass, Higgins Group Bedford Square. Smart MLS
- $1,100,0004 bd3 ba3.6k sqft40 Beechwood Lane, Ridgefield, CT 06877For SaleMLS ID #24202050, Sarah Oh, William Pitt Sotheby's Int'l. Smart MLS
- $748,0003 bd2 ba2.3k sqft4 Mark Drive, Norwalk, CT 06851For SaleMLS ID #24179554, Catherine Aaron, Berkshire Hathaway NE Prop.. Smart MLS
- $879,0004 bd4 ba3.8k sqft299 Redding Road, Redding, CT 06896For SaleMLS ID #24181978, Natalia Rathbauer, William Pitt Sotheby's Int'l. Smart MLS
