Welcome to 49 Blue Spruce Circle, a sun-drenched contemporary colonial nestled on two picturesque acres of mature trees and vibrant flowering plants. Boasting 3,297 square feet of versatile living space, this 4-bedroom, 3.1-bath home features a unique, airy layout designed to maximize natural light at every turn. The heart of the home centers around an inviting, open floor plan that flows effortlessly to the expansive back deck-perfect for indoor-outdoor entertaining or enjoying peaceful woodland views. Relax on the sweet front porch, or retreat to the upper level, where you will find the private primary suite complete with a full bath and walk-in closet. Directly adjacent to the primary is a fantastic, light-filled studio loft, offering a creative sanctuary for an art studio, home office, or additional recreation space. Additional features include a fully finished 1,430sf walk-out basement providing endless possibilities for recreation, along with convenient interior access to the 2-car garage. While being Sold AS-IS, this exceptional 2 acre property with a fully fenced backyard represents an incredible opportunity to bring your personal touch and updates to a truly special Weston retreat.
Under contract
Price cut: $96K (8/29)
$899,000
49 Blue Spruce Circle, Weston, CT 06883
4beds
3,297sqft
Single Family Residence
Built in 1963
2 Acres Lot
$877,600 Zestimate®
$273/sqft
$-- HOA
What's special
- 87 days
- 957
- 54
Zillow last checked:
Listing updated:
Listed by:
LM HOMES TEAM AT WILLIAM PITT SOTHEBY'S INTERNATIONAL REALTY.,
Lainie Floyd (917)903-6275,
William Pitt Sotheby's Int'l 203-227-1246,
Co-Listing Agent: Mersene Norbom 203-644-6172,
William Pitt Sotheby's Int'l
Source: Smart MLS,MLS#: 24115297
Facts & features
Interior
Bedrooms & bathrooms
- Bedrooms: 4
- Bathrooms: 4
- Full bathrooms: 3
- 1/2 bathrooms: 1
Primary bedroom
- Features: Dressing Room, Walk-In Closet(s), Wall/Wall Carpet, Plywood Floor
- Level: Upper
- Area: 400 Square Feet
- Dimensions: 16 x 25
Bedroom
- Features: Full Bath, Hardwood Floor, Tub w/Shower
- Level: Main
- Area: 165 Square Feet
- Dimensions: 11 x 15
Bedroom
- Features: Hardwood Floor
- Level: Main
- Area: 180 Square Feet
- Dimensions: 12 x 15
Bedroom
- Features: Hardwood Floor
- Level: Main
- Area: 180 Square Feet
- Dimensions: 12 x 15
Dining room
- Features: Hardwood Floor
- Level: Main
- Area: 132 Square Feet
- Dimensions: 11 x 12
Family room
- Features: Sliders, Hardwood Floor
- Level: Main
- Area: 416 Square Feet
- Dimensions: 16 x 26
Kitchen
- Features: Granite Counters, Sliders
- Level: Main
- Area: 220 Square Feet
- Dimensions: 10 x 22
Living room
- Features: Sliders, Hardwood Floor
- Level: Main
- Area: 247 Square Feet
- Dimensions: 13 x 19
Loft
- Features: Wide Board Floor
- Level: Upper
- Area: 650 Square Feet
- Dimensions: 25 x 26
Heating
- Hot Water, Zoned, Oil
Cooling
- Ceiling Fan(s), Wall Unit(s)
Appliances
- Included: Electric Range, Refrigerator, Dishwasher, Washer, Dryer, Water Heater, Tankless Water Heater
- Laundry: Lower Level
Features
- Open Floorplan
- Basement: Full,Heated,Storage Space,Finished,Garage Access,Interior Entry
- Attic: Access Via Hatch
- Number of fireplaces: 1
Interior area
- Total structure area: 3,297
- Total interior livable area: 3,297 sqft
- Finished area above ground: 3,297
Property
Parking
- Total spaces: 4
- Parking features: Attached, Paved, Driveway
- Attached garage spaces: 2
- Has uncovered spaces: Yes
Features
- Patio & porch: Deck
- Fencing: Partial
Lot
- Size: 2 Acres
- Features: Few Trees
Details
- Parcel number: 407322
- Zoning: R
- Other equipment: Generator
Construction
Type & style
- Home type: SingleFamily
- Architectural style: Colonial,Ranch
- Property subtype: Single Family Residence
Materials
- Shingle Siding, Wood Siding
- Foundation: Concrete Perimeter
- Roof: Asphalt
Condition
- New construction: No
- Year built: 1963
Utilities & green energy
- Sewer: Septic Tank
- Water: Well
Community & HOA
Community
- Features: Library, Park, Public Rec Facilities
- Security: Security System
HOA
- Has HOA: No
Location
- Region: Weston
Financial & listing details
- Price per square foot: $273/sqft
- Tax assessed value: $584,430
- Annual tax amount: $13,968
- Date on market: 7/14/2026
Estimated market value
$877,600
$834,000 - $921,000
$7,035/mo
Price history
| Date | Event | Price |
|---|---|---|
| 9/22/2026 | Pending sale | $899,000$273/sqft |
Source:  Smart MLS #24115297 Report a problem Smart MLS #24115297 Report a problem | ||
| 8/29/2026 | Price change | $899,000-9.6%$273/sqft |
Source: Smart MLS #24115297 Report a problem | ||
| 8/11/2026 | Price change | $995,000-3.9%$302/sqft |
Source: Smart MLS #24115297 Report a problem | ||
| 7/27/2026 | Price change | $1,035,000-5%$314/sqft |
Source: Smart MLS #24115297 Report a problem | ||
| 7/16/2026 | Listed for sale | $1,089,000$330/sqft |
Source: Smart MLS #24115297 Report a problem | ||
Public tax history
| Year | Property taxes | Tax assessment |
|---|---|---|
| 2025 | $13,968 +1.8% | $584,430 |
| 2024 | $13,717 +6.7% | $584,430 +50.3% |
| 2023 | $12,854 +0.3% | $388,820 |
| 2022 | $12,819 +0.1% | $388,820 |
| 2021 | $12,800 +1.7% | $388,820 |
| 2020 | $12,586 | $388,820 |
| 2019 | $12,586 +4.3% | $388,820 -5.3% |
| 2018 | $12,062 +1.7% | $410,400 |
| 2017 | $11,865 +1.2% | $410,400 |
| 2016 | $11,721 -0.4% | $410,400 |
| 2015 | $11,766 +1.5% | $410,400 |
| 2014 | $11,590 +0.6% | $410,400 -14.9% |
| 2013 | $11,520 -0.5% | $482,200 |
| 2012 | $11,582 +0.3% | $482,200 |
| 2011 | $11,544 +0.3% | $482,200 |
| 2010 | $11,505 +1.1% | $482,200 |
| 2009 | $11,385 +5% | $482,200 +6.9% |
| 2008 | $10,845 +2.8% | $450,940 |
| 2007 | $10,547 +2.8% | $450,940 |
| 2006 | $10,259 +3.2% | $450,940 |
| 2005 | $9,943 +8.9% | $450,940 |
| 2004 | $9,132 +7.2% | $450,940 +32.3% |
| 2003 | $8,521 +11.5% | $340,830 |
| 2001 | $7,641 +5.6% | $340,830 +0% |
| 2000 | $7,235 +13.6% | $340,800 +28.7% |
| 1997 | $6,370 | $264,870 |
Find assessor info on the county website
Monthly payment
Est. payment
Payment breakdown
Explore the cost of this home by adjusting the details. Changes won't be saved.Climate risks
Neighborhood: 06883
Nearby schools
Schools provided by the listing agent
- Elementary: Hurlbutt
- Middle: Weston
- High: Weston
Source: Smart MLS. This data may not be complete. We recommend contacting the local school district to confirm school assignments for this home.
Similar homes
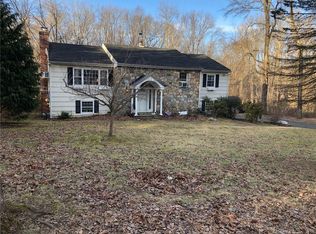
- $899,9504 bd3 ba2.7k sqft45 Ferndale Drive, Easton, CT 06612For Sale
 MLS ID #24212210, Gayle Worthington, William Raveis Real Estate. Smart MLS
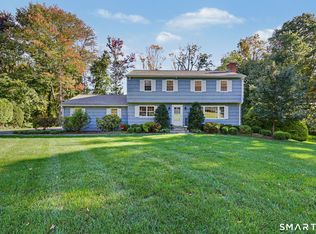
 - $1,000,0004 bd3 ba3.5k sqft103 Steep Hill Road, Weston, CT 06883For Sale
 MLS ID #24188955, Avery Saitta, RE/MAX Heritage. Smart MLS
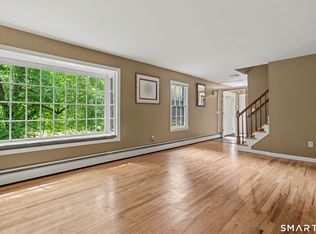
 - $975,0004 bd4 ba3.3k sqft85 Cross Highway, Redding, CT 06896For Sale
 MLS ID #24212649, Laura Ancona, William Pitt Sotheby's Int'l. Smart MLS
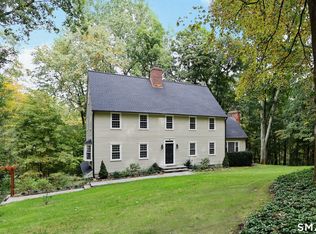
 - $859,0004 bd4 ba3.8k sqft299 Redding Road, Redding, CT 06896For Sale
 MLS ID #24181978, Natalia Rathbauer, William Pitt Sotheby's Int'l. Smart MLS
 - $895,0004 bd3 ba3k sqft2 Hopewell Road, Newtown, CT 06470For SaleMLS ID #24211417, John Batchelor, Berkshire Hathaway NE Prop.. Smart MLS
- $935,9993 bd3 ba3.9k sqft23 Lee Lane, Redding, CT 06896For SaleMLS ID #24211235, Amy Pinderhughes, Houlihan Lawrence. Smart MLS
- $1,249,0004 bd4 ba2.9k sqft181 Georgetown Road, Weston, CT 06883For SaleMLS ID #24201546, Brett Lieberman, The Riverside Realty Group. Smart MLS
- $775,0004 bd2 ba2.4k sqft83 Sherman Turnpike, Redding, CT 06896For SaleMLS ID #24208230, Michael Caporizzo, William Pitt Sotheby's Int'l. Smart MLS
- $799,0004 bd3 ba3k sqft50 Deerfield Drive, Easton, CT 06612For SaleMLS ID #24193363, Jackie Seawright, William Pitt Sotheby's Int'l. Smart MLS
- $925,0004 bd3 ba3k sqft24 White Birch Road, Ridgefield, CT 06877For SaleMLS ID #24196184, Derek A. Heering, Property Twins Real Estate. Smart MLS
- $1,299,9004 bd3 ba3.7k sqft235 Newtown Turnpike, Weston, CT 06883For SaleMLS ID #24189016, Frank Fonteyn, Prestige Realty Group. Smart MLS
- $895,0003 bd4 ba2.7k sqft146 Westport Road, Wilton, CT 06897For SaleMLS ID #24205136, Chau Ngo, Compass Connecticut, LLC. Smart MLS
- $849,0004 bd3 ba3.1k sqft15 Fire Hill Lane, Redding, CT 06896For SaleMLS ID #24199054, Laura Brodie, Coldwell Banker Realty. Smart MLS
- $899,0003 bd2 ba2.7k sqft70 Blanchard Road, Easton, CT 06612For SaleMLS ID #24202346, Kelly Higgins, Coldwell Banker Realty. Smart MLS
- $1,149,0004 bd4 ba4.4k sqft15 Mountain View Drive, Weston, CT 06883For SaleMLS ID #24122214, Pete H. Hastings, Hastings Real Estate. Smart MLS
- $975,0007 bd5 ba3.7k sqft45 East Common Road, Easton, CT 06612For SaleMLS ID #24196262, Dorothee Ancel, Brown Harris Stevens. Smart MLS
- $894,9994 bd2 ba2.5k sqft9 Laurel Road, South Salem, NY 10590For Sale
 MLS ID #1036838, Blaise Nastasio, Listing by: Manhattan Network Inc. OneKey® MLS as distributed by MLS GRID
 - $1,050,0004 bd3 ba3.6k sqft40 Beechwood Lane, Ridgefield, CT 06877For SaleMLS ID #24202050, Sarah Oh, William Pitt Sotheby's Int'l. Smart MLS
- $899,9004 bd4 ba3.2k sqft310 Plattsville Road, Trumbull, CT 06611For SaleMLS ID #24202644, Jim Stobie, Berkshire Hathaway NE Prop.. Smart MLS
- $949,0004 bd3 ba3.2k sqft15 Flat Rock Drive, Ridgefield, CT 06877For SaleMLS ID #24185334, Michele Isenberg, Coldwell Banker Realty. Smart MLS
