Tucked back from a designated scenic road, 83 Sherman Turnpike offers the ease of one level living in a peaceful and private Redding setting. Set on two acres bordered by town protected open space, this classic ranch is surrounded by mature trees and established landscaping, creating a wonderful sense of privacy while still feeling connected to the community. Inside, hardwood floors run throughout the main level, where comfortable living spaces are centered around a wood stove and an easy, functional floor plan. A deck extends the living outdoors and provides a natural place to relax, dine, and enjoy the surrounding landscape. The finished lower level adds valuable additional living space and flexibility for a family room, home office, recreation space, or guest accommodations. Lovingly maintained by its current owners, the home has been thoughtfully cared for. Improvements over the years include a refurbished deck, central air conditioning, recessed lighting throughout, an expanded back lawn, and a new stone parking area. Comfortable and welcoming as it stands today, the home also offers an opportunity for its next owner to personalize the interiors and make thoughtful updates over time. Located in the desirable Deer Hill neighborhood, the home is convenient to all three of Redding's schools, the community center, and the beloved summer concerts on the Green. Outdoor enthusiasts will also appreciate being within walking distance of the Saugatuck Universal Access Trail and close to the scenic Saugatuck Reservoir, offering wonderful opportunities to enjoy the natural beauty of the area. With two private acres, adjoining open space, flexible living space, and the simplicity of ranch living, 83 Sherman Turnpike offers a wonderful foundation for its next chapter.
For sale
$775,000
83 Sherman Turnpike, Redding, CT 06896
4beds
2,463sqft
Single Family Residence
Built in 1967
2 Acres Lot
$-- Zestimate®
$315/sqft
$-- HOA
What's special
One level livingCentral air conditioningRefurbished deckRecessed lighting throughoutTwo private acresNew stone parking areaExpanded back lawn
- 14 days
- 1,781
- 106
Likely to sell faster than
Zillow last checked:
Listing updated:
Listed by:
Michael Caporizzo (203)644-5228,
William Pitt Sotheby's Int'l 860-868-6600,
Erin Caporizzo 203-910-8288,
William Pitt Sotheby's Int'l
Source: Smart MLS,MLS#: 24208230
Facts & features
Interior
Bedrooms & bathrooms
- Bedrooms: 4
- Bathrooms: 2
- Full bathrooms: 2
Primary bedroom
- Features: Full Bath, Walk-In Closet(s), Hardwood Floor
- Level: Main
Bedroom
- Features: Hardwood Floor
- Level: Main
Bedroom
- Features: Hardwood Floor
- Level: Main
Bedroom
- Features: Hardwood Floor
- Level: Main
Dining room
- Features: Balcony/Deck, Hardwood Floor
- Level: Main
Living room
- Features: Bay/Bow Window, Wood Stove, Hardwood Floor
- Level: Main
Rec play room
- Level: Lower
Heating
- Hot Water, Oil
Cooling
- Central Air
Appliances
- Included: Electric Range, Microwave, Refrigerator, Dishwasher, Washer, Dryer, Water Heater
Features
- Wired for Data, Central Vacuum
- Basement: Partial
- Attic: Storage,Pull Down Stairs
- Number of fireplaces: 1
Interior area
- Total structure area: 2,463
- Total interior livable area: 2,463 sqft
- Finished area above ground: 1,783
- Finished area below ground: 680
Property
Parking
- Total spaces: 7
- Parking features: Attached, Driveway, Garage Door Opener, Shared Driveway, Paved, Gravel
- Attached garage spaces: 2
- Has uncovered spaces: Yes
Features
- Patio & porch: Deck
- Exterior features: Garden, Stone Wall
Lot
- Size: 2 Acres
- Features: Few Trees, Borders Open Space, Level
Details
- Additional structures: Shed(s)
- Parcel number: 269870
- Zoning: R-2
Construction
Type & style
- Home type: SingleFamily
- Architectural style: Ranch
- Property subtype: Single Family Residence
Materials
- Shingle Siding, Cedar
- Foundation: Concrete Perimeter
- Roof: Asphalt
Condition
- New construction: No
- Year built: 1967
Utilities & green energy
- Sewer: Septic Tank
- Water: Well
Community & HOA
Community
- Features: Lake, Library, Stables/Riding
- Subdivision: Redding Center
HOA
- Has HOA: No
Location
- Region: Redding
Financial & listing details
- Price per square foot: $315/sqft
- Tax assessed value: $392,100
- Annual tax amount: $11,947
- Date on market: 9/28/2026
Estimated market value
Not available
Estimated sales range
Not available
Not available
Price history
| Date | Event | Price |
|---|---|---|
| 9/28/2026 | Listed for sale | $775,000+61.5%$315/sqft |
Source:  Smart MLS #24208230 Report a problem Smart MLS #24208230 Report a problem | ||
| 7/14/2015 | Sold | $480,000-10.9%$195/sqft |
Source: Smart MLS #99091448 Report a problem | ||
| 7/2/2004 | Sold | $539,000$219/sqft |
Source: Public Record Report a problem | ||
Public tax history
| Year | Property taxes | Tax assessment |
|---|---|---|
| 2025 | $11,583 +2.9% | $392,100 |
| 2024 | $11,261 +3.7% | $392,100 |
| 2023 | $10,857 +9% | $392,100 +31.2% |
| 2022 | $9,962 +1.5% | $298,800 |
| 2021 | $9,813 | $298,800 |
| 2020 | $9,813 | $298,800 |
| 2019 | $9,813 +3.5% | $298,800 |
| 2018 | $9,478 +10.8% | $298,800 +3.4% |
| 2017 | $8,557 +1.3% | $288,900 |
| 2016 | $8,447 +1.1% | $288,900 |
| 2015 | $8,352 | $288,900 |
Find assessor info on the county website
Monthly payment
Est. payment
Payment breakdown
Explore the cost of this home by adjusting the details. Changes won't be saved.Climate risks
Neighborhood: 06896
Nearby schools
Schools provided by the listing agent
- Elementary: Redding
- Middle: John Read
- High: Joel Barlow
Source: Smart MLS. This data may not be complete. We recommend contacting the local school district to confirm school assignments for this home.
Similar homes
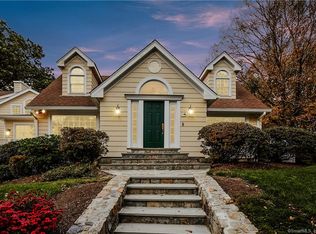
- $747,5003 bd2 ba2.1k sqft87 Giles Hill Road, Redding, CT 06896For Sale

 MLS ID #24208310, Michael Caporizzo, William Pitt Sotheby's Int'l. Smart MLS
 - $975,0004 bd4 ba3.3k sqft85 Cross Highway, Redding, CT 06896For Sale
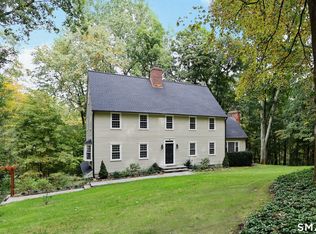 MLS ID #24212649, Laura Ancona, William Pitt Sotheby's Int'l. Smart MLS
 - $734,9003 bd2 ba2.1k sqft22 Great Pasture Road, Redding, CT 06896For Sale
 MLS ID #24202113, Daniel J. Mulvihill, Mulvihill Realty LLC. Smart MLS
 - $725,0004 bd3 ba2.8k sqft31 Granite Ridge Road, Redding, CT 06896For Sale
 MLS ID #24192332, Joanne Santulli, Brown Harris Stevens. Smart MLS
 - $849,0004 bd3 ba3.1k sqft15 Fire Hill Lane, Redding, CT 06896For SaleMLS ID #24199054, Laura Brodie, Coldwell Banker Realty. Smart MLS
- $695,0005 bd3 ba1.8k sqft85 Mountain Road, Redding, CT 06896For SaleMLS ID #24202631, Heather Salaga, Houlihan Lawrence. Smart MLS
- $724,9004 bd2 ba2k sqft248 Simpaug Turnpike, Redding, CT 06896For SaleMLS ID #24206309, Rick Maiolo Jr, Coldwell Banker Realty. Smart MLS
- $812,0004 bd3 ba1.6k sqft3 Trout Brook Lane, Weston, CT 06883For SaleMLS ID #24211308, Jon Polayes, Higgins Group Bedford Square. Smart MLS
- $799,0004 bd3 ba3k sqft50 Deerfield Drive, Easton, CT 06612For SaleMLS ID #24193363, Jackie Seawright, William Pitt Sotheby's Int'l. Smart MLS
- $749,9004 bd3 ba3.2k sqft5 Starr Lane, Bethel, CT 06801For SaleMLS ID #24205584, Sumer Naber, BE Real Estate. Smart MLS
- $1,075,0004 bd4 ba3.3k sqft33 Old Stagecoach Road, Redding, CT 06896For SaleMLS ID #24186160, Jay Irvine, Serhant Connecticut, LLC. Smart MLS
- $699,9004 bd3 ba2.4k sqft117 Brushy Hill Road, Newtown, CT 06470For SaleMLS ID #24211083, Joe Moreira, Clearview Realty LLC. Smart MLS
- $748,3334 bd3 ba2k sqft16 Sherwood Road, Ridgefield, CT 06877For SaleMLS ID #24166477, Susan Hanson, William Raveis Real Estate. Smart MLS
- $750,0004 bd3 ba2.8k sqft59 Taylor Road, Bethel, CT 06801For SaleMLS ID #24199283, Jim Dilillo, Howard Hanna Rand Realty. Smart MLS
- $750,0003 bd3 ba2.1k sqft32 Lincoln Lane, Ridgefield, CT 06877For SaleMLS ID #24184684, Debi Orr, Keller Williams Realty. Smart MLS
- $750,0003 bd2 ba1.7k sqft60 Nashvile Road, Bethel, CT 06801For SaleMLS ID #24154147, Angie Schaedler, Coldwell Banker Realty. Smart MLS
- $1,085,0004 bd4 ba3.5k sqft123 Cross Highway, Redding, CT 06896For SaleMLS ID #24198160, Nicole A. Van Alstyne, William Pitt Sotheby's Int'l. Smart MLS
- $635,0004 bd2 ba2k sqft110 Bart Road, Monroe, CT 06468For SaleMLS ID #24212718, Terri Tournas, Coldwell Banker Realty. Smart MLS
- $825,0003 bd3 ba2.7k sqft81 Lakeside Drive, Ridgefield, CT 06877For SaleMLS ID #24210086, Annmarie Del Franco, Blackstone Properties of CT. Smart MLS
- $679,5464 bd3 ba2.6k sqft3 Kellogg Street, Bethel, CT 06801For SaleMLS ID #24210072, Allyson Bernard, Real Estate Professionals of C. Smart MLS
