Skip main navigation
Sold for $1,350,000
  • $1,350,000

    87 Sherman Turnpike, Redding, CT 06896

    4beds
    5,417sqft
    Single Family Residence
    Built in 1992
    2.02 Acres Lot
    $1,446,600 Zestimate®
    $249/sqft
    $7,267 Estimated rent

    Home value

    $1,446,600

    $1.29M - $1.62M

    $7,267/mo

    Zestimate® history
    Loading
    Loading...

    Owner options

    List your home for rent

    $7,267/mo

    Rent Zestimate®

    Find your next renter with Zillow Rental Manager. Plus, with online applications, you can quickly screen prospective tenants – for free.

    Learn more

    $7,267/mo

    Rent Zestimate®

    Refinance and save

    $7,609/mo

    Est. payment

    Refinancing to a lower rate could help reduce your monthly payments and save thousands over the life of the loan.

    See today's rates

    $7,609/mo

    Est. payment

    Explore your selling options

    Work with a Zillow partner agent

    Leverage their expertise and Zillow's premium Showcase listings to get your home seen by more buyers.

    Get started

    List with your own agent

    Get your home in front of millions of buyers by listing it on Zillow.

    Learn how to do it

    Sell it yourself

    Take full control of how buyers see your home on Zillow by listing For Sale by Owner (FSBO).

    List your home

    What's special

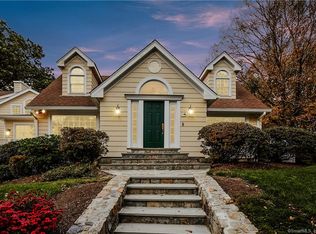
    Serenity awaits you! Discover over 5,000 sq. ft. of luxury in this beautifully appointed custom home, set in a picturesque country setting on a quiet road.Enjoy the professionally manicured yard, featuring a heated I/G pool surrounded by a stone patio & mature plantings. The two-car detached Garage includes a spacious room above- perfect for an office, playroom or even au pair suite-w/a balcony that overlooks the stunning backyard. Once inside, the attention to detail is evident, complete w/ vaulted ceilings, h/w floors and French doors which seamlessly blend indoor & outdoor living. The double story entrance warmly welcomes you w/ an open and bright Great Room with soaring ceilings & a fireplace that serves as the focal point of the room. Just beyond you'll find an oversized Dining Room adorned with vaulted ceilings, built-ins & French doors that open to a private stone patio- perfect for al fresco dining. The Chefs Kitchen boasts custom cabinetry, honed granite counters, wine cooler, a sub-zero & French LaCornue Gas range with double ovens. The Main level primary suite is fit for royalty, complete with full Bath, Fireplace & loft that's ideal for home office or gym. There is a 2nd en-suite Bedroom on the 2nd level that features vaulted ceilings w/ full Bath. The lower level is designed for entertainment, offering new tiled floor, a movie room equipped w/a projector screen, surround sound and a new bar- perfect for hosting movie nights! Your private oasis awaits you! Repairs and upgrades include: New pool liner (2024), new rear patio, 2 new a/c units (20/24), new exterior paint (2024), totally renovated lower level (2020) with new tile floor and bar. Sub zero refrigerator to remain in garage. Alarm system, Ring Camera , Irrigation and water filtration systems. *List of furniture for sale including generator please inquire.*

    Zillow last checked:

    Listing updated:

    Listed by:

    Bobbi & Team of William Raveis Real Estate,

    Danielle Smith 203-209-9710,

    William Raveis Real Estate 203-261-0028

    Bought with:

    Joseph Malone, RES.0799007

    Coldwell Banker Realty

    Source: Smart MLS,MLS#: 24052699MLS Logo

    Facts & features

    Interior

    Bedrooms & bathrooms
    • Bedrooms: 4
    • Bathrooms: 4
    • Full bathrooms: 3
    • 1/2 bathrooms: 1
    Primary bedroom
    • Features: Vaulted Ceiling(s), Ceiling Fan(s), Fireplace, French Doors, Full Bath, Hardwood Floor
    • Level: Main
    Primary bedroom
    • Features: Palladian Window(s), Vaulted Ceiling(s), Full Bath, Walk-In Closet(s), Hardwood Floor
    • Level: Upper
    Bedroom
    • Features: Walk-In Closet(s), Hardwood Floor
    • Level: Upper
    Bedroom
    • Features: Hardwood Floor
    • Level: Upper
    Dining room
    • Features: Skylight, Vaulted Ceiling(s), Beamed Ceilings, French Doors, Patio/Terrace, Travertine Floor
    • Level: Main
    Family room
    • Features: Fireplace, Hardwood Floor
    • Level: Main
    Kitchen
    • Features: Breakfast Bar, Granite Counters, Dining Area, Pantry, Patio/Terrace, Hardwood Floor
    • Level: Main
    Living room
    • Features: Palladian Window(s), Vaulted Ceiling(s), Ceiling Fan(s), Fireplace, Hardwood Floor
    • Level: Main
    Loft
    • Features: Skylight, Wall/Wall Carpet
    • Level: Upper
    Media room
    • Features: Dry Bar, Tile Floor
    • Level: Lower
    Office
    • Features: Vaulted Ceiling(s), Balcony/Deck, French Doors, Hardwood Floor
    • Level: Upper
    Rec play room
    • Features: Tile Floor
    • Level: Lower
    Heating
    • Forced Air, Oil
    Cooling
    • Central Air
    Appliances
    • Included: Gas Range, Microwave, Refrigerator, Dishwasher, Washer, Dryer, Wine Cooler, Water Heater
    Features
    • Sound System
    • Windows: Thermopane Windows
    • Basement: Full,Storage Space,Finished,Liveable Space
    • Attic: None
    • Number of fireplaces: 4
    Interior area
    • Total structure area: 5,417
    • Total interior livable area: 5,417 sqft
    • Finished area above ground: 4,031
    • Finished area below ground: 1,386

    Property

    Parking
    • Total spaces: 3
    • Parking features: Attached, Detached, Garage Door Opener
    • Attached garage spaces: 3
    Features
    • Has private pool: Yes
    • Pool features: Heated, In Ground
    Lot
    • Size: 2.02 Acres
    • Features: Few Trees, Level
    Details
    • Parcel number: 269872
    • Zoning: R-2

    Construction

    Type & style
    • Home type: SingleFamily
    • Architectural style: Cape Cod,Colonial
    • Property subtype: Single Family Residence
    Materials
    • Clapboard
    • Foundation: Concrete Perimeter
    • Roof: Asphalt
    Condition
    • New construction: No
    • Year built: 1992

    Utilities & green energy

    • Sewer: Septic Tank
    • Water: Well
    • Utilities for property: Cable Available
    Green energy
    • Energy efficient items: Ridge Vents, Windows

    Community & neighborhood

    Security
    • Security features: Security System
    Location
    • Region: Redding
    • Subdivision: Redding Center

    Price history

    DateEventPrice
    1/31/2025Sold$1,350,000-1.8%$249/sqft
    Source: Smart MLS #24052699 Report a problem
    1/24/2025Listed for sale$1,375,000$254/sqft
    Source: William Raveis Real Estate, Mortgage & Insurance #24052699 Report a problem
    11/17/2024Pending sale$1,375,000$254/sqft
    Source: William Raveis Real Estate, Mortgage & Insurance #24052699 Report a problem
    10/23/2024Listed for sale$1,375,000+59.9%$254/sqft
    Source: William Raveis Real Estate, Mortgage & Insurance #24052699 Report a problem
    8/10/2018Sold$860,000-4.3%$159/sqft
    Source: Smart MLS #170058171 Report a problem
    7/20/2018Pending sale$899,000$166/sqft
    Source: Coldwell Banker Residential Brokerage - Danbury Office #170058171 Report a problem
    6/6/2018Price change$899,000-10%$166/sqft
    Source: Coldwell Banker Residential Brokerage - Danbury Office #170058171 Report a problem
    4/12/2018Listed for sale$999,000+11%$184/sqft
    Source: Coldwell Banker Residential Brokerage #170058171 Report a problem
    12/4/2015Sold$900,000+161.8%$166/sqft
    Source: Smart MLS #99103886 Report a problem
    7/2/1992Sold$343,750$63/sqft
    Source: Public Record Report a problem

    Public tax history

    YearProperty taxesTax assessment
    2025$23,399 +2.9%$792,100
    2024$22,749 +3.7%$792,100
    2023$21,933 +19%$792,100 +43.2%
    2022$18,437 +1.5%$553,000
    2021$18,161 $553,000
    2020$18,161 $553,000
    2019$18,161 +3.5%$553,000
    2018$17,541 -6.7%$553,000 -12.9%
    2017$18,803 +2.5%$634,800 +1.2%
    2016$18,345 +1.1%$627,400
    2015$18,138 $627,400

    Find assessor info on the county website

    Neighborhood: 06896

    Nearby schools

    GreatSchools rating
    Schools provided by the listing agent
    • High: Joel Barlow

    Source: Smart MLS. This data may not be complete. We recommend contacting the local school district to confirm school assignments for this home.

    Get pre-qualified for a loan
    At Zillow Home Loans, we can pre-qualify you in as little as 5 minutes with no impact to your credit score.

    An equal housing lender. NMLS #10287.

    Sell for more on Zillow
    Get a Zillow Showcase℠ listing at no additional cost and you could sell for .
    $1,446,600
    2% more
    +$28,932
    With Zillow Showcase(estimated)
    $1,475,532