Beautifully sited on 3 private acres in Easton's Aspetuck Valley, this Center Hall Colonial lovingly maintained by its original owner, the home is now ready to welcome its next owner. Located on a friendly cul-de-sac. The main level features traditional formal spaces; living room, dining room, office/library and a spacious family room with a fireplace, perfect for gatherings. A large eat in kitchen anchors the home with generous workspace, natural light, and views of the private grounds. Additional main level spaces include a dedicated office, mudroom, and excellent flow for everyday living. Upstairs, you'll find four bedrooms, including a primary suite with a full bath and walk in closet, plus abundant storage throughout - a hallmark of this well-built home. Hardwood floors add warmth and character across much of the interior. The setting is exceptional - mature trees, natural privacy, and a quiet neighborhood feel, all within the highly desirable Aspetuck Valley. Don't miss this opportunity!
For sale
Price cut: $70K (8/9)
$799,000
50 Deerfield Drive, Easton, CT 06612
4beds
3,050sqft
Single Family Residence
Built in 1967
3 Acres Lot
$-- Zestimate®
$262/sqft
$-- HOA
What's special
Traditional formal spacesMature treesAbundant storage throughoutNatural privacyGenerous workspaceDedicated officeFour bedrooms
- 25 days |
- 1,452 |
- 46 |
Zillow last checked:
Listing updated:
Listed by:
Jackie Seawright (203)243-6697,
William Pitt Sotheby's Int'l 203-227-1246,
Patrice Hunt 203-858-7386,
William Pitt Sotheby's Int'l
Source: Smart MLS,MLS#: 24193363
Facts & features
Interior
Bedrooms & bathrooms
- Bedrooms: 4
- Bathrooms: 3
- Full bathrooms: 2
- 1/2 bathrooms: 1
Primary bedroom
- Features: Ceiling Fan(s), Full Bath, Walk-In Closet(s), Hardwood Floor
- Level: Upper
- Area: 280 Square Feet
- Dimensions: 14 x 20
Bedroom
- Features: Hardwood Floor
- Level: Upper
- Area: 156 Square Feet
- Dimensions: 12 x 13
Bedroom
- Features: Hardwood Floor
- Level: Upper
- Area: 143 Square Feet
- Dimensions: 11 x 13
Bedroom
- Features: Hardwood Floor
- Level: Upper
- Area: 130 Square Feet
- Dimensions: 10 x 13
Dining room
- Features: Hardwood Floor
- Level: Main
- Area: 180 Square Feet
- Dimensions: 12 x 15
Family room
- Features: Fireplace, Hardwood Floor
- Level: Main
- Area: 238 Square Feet
- Dimensions: 14 x 17
Kitchen
- Features: Granite Counters, Tile Floor
- Level: Main
- Area: 420 Square Feet
- Dimensions: 15 x 28
Living room
- Features: Hardwood Floor
- Level: Main
- Area: 252 Square Feet
- Dimensions: 14 x 18
Heating
- Hot Water, Oil
Cooling
- Ceiling Fan(s)
Appliances
- Included: Cooktop, Oven, Refrigerator, Washer, Dryer, Water Heater
- Laundry: Lower Level, Mud Room
Features
- Smart Thermostat
- Basement: Full,Storage Space,Interior Entry,Partially Finished
- Attic: Pull Down Stairs
- Number of fireplaces: 1
Interior area
- Total structure area: 3,050
- Total interior livable area: 3,050 sqft
- Finished area above ground: 2,608
- Finished area below ground: 442
Property
Parking
- Total spaces: 5
- Parking features: Attached, Paved, Garage Door Opener
- Attached garage spaces: 2
Lot
- Size: 3 Acres
- Features: Secluded, Wooded, Cul-De-Sac
Details
- Parcel number: 115299
- Zoning: R3
Construction
Type & style
- Home type: SingleFamily
- Architectural style: Colonial
- Property subtype: Single Family Residence
Materials
- Clapboard, Brick
- Foundation: Concrete Perimeter
- Roof: Asphalt
Condition
- New construction: No
- Year built: 1967
Utilities & green energy
- Sewer: Septic Tank
- Water: Well
- Utilities for property: Cable Available
Green energy
- Energy generation: Solar
Community & HOA
Community
- Features: Lake, Library, Playground, Stables/Riding
HOA
- Has HOA: No
Location
- Region: Easton
Financial & listing details
- Price per square foot: $262/sqft
- Tax assessed value: $387,590
- Annual tax amount: $12,849
- Date on market: 7/21/2026
Estimated market value
Not available
Estimated sales range
Not available
Not available
Price history
| Date | Event | Price |
|---|---|---|
| 8/9/2026 | Price change | $799,000-8.1%$262/sqft |
Source:  Smart MLS #24193363 Report a problem Smart MLS #24193363 Report a problem | ||
| 7/31/2026 | Price change | $869,000-2.9%$285/sqft |
Source: Smart MLS #24193363 Report a problem | ||
| 7/26/2026 | Listed for sale | $895,000+31.6%$293/sqft |
Source: Smart MLS #24193363 Report a problem | ||
| 9/7/2023 | Listing removed | -- |
Source: Owner Report a problem | ||
| 8/12/2023 | Listed for sale | $680,000-1.4%$223/sqft |
Source: Owner Report a problem | ||
| 2/5/2023 | Listing removed | -- |
Source: Owner Report a problem | ||
| 11/7/2022 | Listed for sale | $690,000$226/sqft |
Source: Owner Report a problem | ||
| 11/5/2022 | Listing removed | -- |
Source: Smart MLS #170495999 Report a problem | ||
| 8/27/2022 | Price change | $690,000-4%$226/sqft |
Source: Smart MLS #170495999 Report a problem | ||
| 8/7/2022 | Price change | $719,000-2.7%$236/sqft |
Source: Smart MLS #170495999 Report a problem | ||
| 7/3/2022 | Price change | $739,000-3.9%$242/sqft |
Source: Smart MLS #170495999 Report a problem | ||
| 6/17/2022 | Price change | $769,000-2.5%$252/sqft |
Source: Smart MLS #170495999 Report a problem | ||
| 6/1/2022 | Listed for sale | $789,000+54.7%$259/sqft |
Source: Smart MLS #170495999 Report a problem | ||
| 3/20/2009 | Sold | $510,000$167/sqft |
Source: Smart MLS #98377473 Report a problem | ||
Public tax history
| Year | Property taxes | Tax assessment |
|---|---|---|
| 2025 | $12,015 +4.9% | $387,590 |
| 2024 | $11,449 +2% | $387,590 |
| 2023 | $11,225 +1.8% | $387,590 |
| 2022 | $11,023 -5.7% | $387,590 +7.2% |
| 2021 | $11,691 +4.4% | $361,400 |
| 2020 | $11,203 -1.1% | $361,400 |
| 2019 | $11,323 -0.2% | $361,400 |
| 2018 | $11,341 -6% | $361,400 |
| 2017 | $12,064 -1.2% | $361,400 -8.8% |
| 2016 | $12,211 +1.6% | $396,340 +0.2% |
| 2015 | $12,017 +22.9% | $395,550 +7.5% |
| 2006 | $9,778 +5.8% | $368,010 |
| 2005 | $9,244 +6.4% | $368,010 |
| 2004 | $8,685 +9% | $368,010 |
| 2003 | $7,967 +25.6% | $368,010 +63.6% |
| 2001 | $6,343 +5.6% | $224,940 |
| 2000 | $6,006 +3.9% | $224,940 |
| 1999 | $5,781 | $224,940 |
Find assessor info on the county website
Monthly payment
Est. payment
Payment breakdown
Explore the cost of this home by adjusting the details. Changes won't be saved.Climate risks
Neighborhood: 06612
Getting around
1 / 100
Car-DependentNearby schools
GreatSchools rating
- 8/10Samuel Staples Elementary SchoolGrades: PK-5Distance: 2.7 mi
- 9/10Helen Keller Middle SchoolGrades: 6-8Distance: 3 mi
- 7/10Joel Barlow High SchoolGrades: 9-12Distance: 2.1 mi
Schools provided by the listing agent
- Elementary: Samuel Staples
- Middle: Helen Keller
- High: Joel Barlow
Source: Smart MLS. This data may not be complete. We recommend contacting the local school district to confirm school assignments for this home.
- $812,0004 bd2 ba2.9k sqft40 Deerfield Dr, Easton, CT 06612Off Market
- $771,1003 bd2 ba1.5k sqft56 Deerfield Dr, Easton, CT 06612Off Market
- $805,3003 bd2 ba2.7k sqft55 Deerfield Dr, Easton, CT 06612Off Market
- $1,300,1005 bd5 ba5.8k sqft39 Deerfield Dr, Easton, CT 06612Off Market
- $856,6004 bd3 ba2.8k sqft100 Deerfield Dr, Easton, CT 06612Off Market
- $934,2004 bd2 ba3.3k sqft32 Deerfield Dr, Easton, CT 06612Off Market
- $815,4004 bd2 ba2.7k sqft110 Deerfield Dr, Easton, CT 06612Off Market
- $711,5003 bd2 ba1.7k sqft24 Deerfield Dr, Easton, CT 06612Off Market
A local agent can set up tours, give advice and negotiate with sellers.
A local lender can help you make sure your offer is ready when you are.
Similar homes
- $850,0003 bd3 ba1.7k sqft56 Banks Road, Easton, CT 06612For Sale
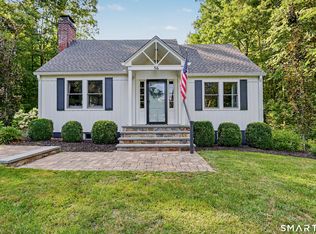
 MLS ID #24193551, Jeanne Bracken, Coldwell Banker Realty. Smart MLS
 - $799,9003 bd2 ba1.9k sqft27 Brittany Avenue, Trumbull, CT 06611For Sale
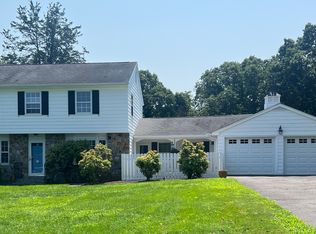 MLS ID #24199047, Jennie Robbokos, William Raveis Real Estate. Smart MLS
 - $799,0004 bd4 ba3.7k sqft735 Daniels Farm Road, Trumbull, CT 06611For Sale
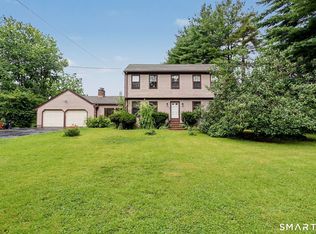 MLS ID #24195499, Danielle McCain, BHGRE Gaetano Marra Homes. Smart MLS
 - $699,0003 bd2 ba2k sqft125 Buck Hill Road, Easton, CT 06612For Sale
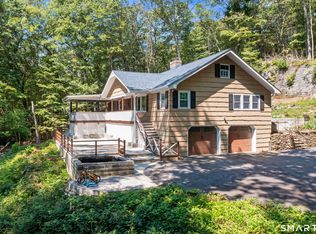 MLS ID #24169826, Jess Lane Alsina, Serhant Connecticut, LLC. Smart MLS
 - $749,9004 bd3 ba2.3k sqft4685 Madison Ave, Trumbull, CT 06611For Sale By Owner
- $899,0003 bd2 ba3.7k sqft93 Tersana Drive, Easton, CT 06612For SaleMLS ID #24178241, Nicole Costantino, Keller Williams Realty. Smart MLS
- $859,9004 bd3 ba3k sqft10 Westwood Road, Trumbull, CT 06611For SaleMLS ID #24181531, Carrie Vass Brainerd, Carbutti & Co., Realtors. Smart MLS
- $789,9004 bd3 ba2.4k sqft117 Brushy Hill Road, Newtown, CT 06470For SaleMLS ID #24183522, Joe Moreira, Clearview Realty LLC. Smart MLS
- $799,0003 bd2 ba2.2k sqft48 Mountain Road, Wilton, CT 06897For SaleMLS ID #24195002, Peter Sullivan, Camelot Real Estate. Smart MLS
- $799,9004 bd3 ba2.8k sqft33 Shawnee Lane, Monroe, CT 06468For SaleMLS ID #24185926, Rob Bleggi, BHGRE Gaetano Marra Homes. Smart MLS
- $749,5002 bd2 ba2.7k sqft134 Delaware Road, Easton, CT 06612For SaleMLS ID #24151881, Ray Baldyga, Dogwood Realty. Smart MLS
- $699,9003 bd2 ba2.1k sqft16 Velvet Street, Trumbull, CT 06611For SaleMLS ID #24198329, Elizabeth Casey, William Raveis Real Estate. Smart MLS
- $769,9004 bd3 ba2.2k sqft45 Glenbrook Road, Trumbull, CT 06611For SaleMLS ID #24193192, Derek Greene, Derek Greene. Smart MLS
- $799,0004 bd4 ba3.6k sqft137 Guinea Road, Monroe, CT 06468For SaleMLS ID #24114367, Wendy Bardos, East Coast Associates, Inc.. Smart MLS
- $750,0004 bd3 ba2.6k sqft110 Moose Hill Road, Trumbull, CT 06611For SaleMLS ID #24193836, Renee Durrett, Coldwell Banker Realty. Smart MLS
- $468,0005 bd3 ba2.4k sqft80 North Street, Easton, CT 06612For SaleMLS ID #24179473, David White, OwnerEntry.com. Smart MLS
- $775,0004 bd3 ba2.6k sqft44 Aunt Pattys Lane West, Bethel, CT 06801For SaleMLS ID #24167979, Carol Hanlon, Coldwell Banker Realty. Smart MLS
- $799,9004 bd4 ba4.1k sqft4 Scenic Hill Lane, Monroe, CT 06468For SaleMLS ID #24184382, Michael Wright, RE/MAX Right Choice. Smart MLS
- $695,9003 bd3 ba2.5k sqft24 Purdy Hill Road, Monroe, CT 06468For SaleMLS ID #24198660, Al Melotto, Total Realty Services LLC. Smart MLS
- $910,0004 bd4 ba3.4k sqft28 Winding Brook Lane, Redding, CT 06896For SaleMLS ID #24189421, Heather Lindgren, Coldwell Banker Realty. Smart MLS
