First time ever offered on the market, this Cape-style home presents a rare opportunity for restoration, renovation, or reimagination. Privately set on three picturesque acres among higher-end homes on one of Easton's quiet and coveted streets, the property offers exceptional potential for contractors, investors, or buyers seeking a distinctive project. The main level features a primary suite, additional bedroom, vaulted ceilings with a balcony overlooking the living area and fireplace, as well as a kitchen, dining room, office or bonus room, second full bath, and attached two-car garage. Upstairs offers three additional bedrooms, one full bath, and abundant closet and storage space. Steeped in history and character, the home was once the original homestead of internationally renowned artist and legendary Time Magazine illustrator, Boris Chaliapin. Bring your vision and restore this truly special property to its next chapter. House needs major renovation, being sold as-is.
Under contract
Price cut: $30K (7/20)
$468,000
80 North Street, Easton, CT 06612
5beds
2,425sqft
Single Family Residence
Built in 1951
3.28 Acres Lot
$-- Zestimate®
$193/sqft
$-- HOA
What's special
Primary suiteOffice or bonus roomAttached two-car garageDining room
- 103 days
- 2,057
- 94
Zillow last checked:
Listing updated:
Listed by:
David White (617)542-9300,
OwnerEntry.com 617-542-9300
Source: Smart MLS,MLS#: 24179473
Facts & features
Interior
Bedrooms & bathrooms
- Bedrooms: 5
- Bathrooms: 3
- Full bathrooms: 3
Primary bedroom
- Level: Main
Bedroom
- Level: Main
Bedroom
- Level: Upper
Bedroom
- Level: Upper
Bedroom
- Level: Upper
Dining room
- Level: Main
Living room
- Level: Main
Heating
- Forced Air, Oil
Cooling
- None
Appliances
- Included: None, Electric Water Heater, Water Heater
Features
- Basement: Full,Unfinished
- Attic: None
- Number of fireplaces: 1
Interior area
- Total structure area: 2,425
- Total interior livable area: 2,425 sqft
- Finished area above ground: 2,425
Property
Parking
- Total spaces: 4
- Parking features: Attached, Driveway, Private
- Attached garage spaces: 2
- Has uncovered spaces: Yes
Lot
- Size: 3.28 Acres
- Features: Corner Lot, Few Trees
Details
- Parcel number: 112780
- Zoning: R3
Construction
Type & style
- Home type: SingleFamily
- Architectural style: Cape Cod
- Property subtype: Single Family Residence
Materials
- Vinyl Siding
- Foundation: Concrete Perimeter
- Roof: Asphalt,Fiberglass
Condition
- New construction: No
- Year built: 1951
Utilities & green energy
- Sewer: Septic Tank
- Water: Private
Community & HOA
HOA
- Has HOA: No
Location
- Region: Easton
Financial & listing details
- Price per square foot: $193/sqft
- Tax assessed value: $301,840
- Annual tax amount: $10,006
- Date on market: 5/29/2026
Estimated market value
Not available
Estimated sales range
Not available
Not available
Price history
| Date | Event | Price |
|---|---|---|
| 9/8/2026 | Pending sale | $468,000$193/sqft |
Source:  Smart MLS #24179473 Report a problem Smart MLS #24179473 Report a problem | ||
| 7/20/2026 | Price change | $468,000-6%$193/sqft |
Source: Smart MLS #24179473 Report a problem | ||
| 6/27/2026 | Price change | $498,000-9.3%$205/sqft |
Source: Smart MLS #24179473 Report a problem | ||
| 5/29/2026 | Listed for sale | $548,800+49.5%$226/sqft |
Source: Smart MLS #24179473 Report a problem | ||
| 9/18/2025 | Sold | $367,000$151/sqft |
Source: Public Record Report a problem | ||
Public tax history
| Year | Property taxes | Tax assessment |
|---|---|---|
| 2025 | $9,661 +4.9% | $311,640 |
| 2024 | $9,206 +2% | $311,640 |
| 2023 | $9,025 +1.8% | $311,640 |
| 2022 | $8,863 -9.5% | $311,640 +2.9% |
| 2021 | $9,794 +4.4% | $302,750 |
| 2020 | $9,385 -1.1% | $302,750 |
| 2019 | $9,485 -0.2% | $302,750 |
| 2018 | $9,500 -6% | $302,750 |
| 2017 | $10,106 -6.1% | $302,750 -13.4% |
| 2016 | $10,766 +1.4% | $349,420 |
| 2015 | $10,615 +19.7% | $349,420 +4.7% |
| 2006 | $8,871 +5.8% | $333,890 |
| 2005 | $8,387 +6.4% | $333,890 |
| 2004 | $7,880 +9% | $333,890 |
| 2003 | $7,229 +24.3% | $333,890 +61.9% |
| 2001 | $5,817 +5.6% | $206,270 |
| 2000 | $5,507 +3.9% | $206,270 |
| 1999 | $5,301 | $206,270 |
Find assessor info on the county website
Monthly payment
Est. payment
Payment breakdown
Explore the cost of this home by adjusting the details. Changes won't be saved.Climate risks
Neighborhood: 06612
Nearby schools
Schools provided by the listing agent
- Elementary: Samuel Staples
- Middle: Helen Keller
- High: Joel Barlow
Source: Smart MLS. This data may not be complete. We recommend contacting the local school district to confirm school assignments for this home.

Similar homes
- $519,9003 bd2 ba2k sqft212 Bear Hill Road, Bethany, CT 06524For Sale

 MLS ID #24205493, Alan D. Stewart Jr, ASJ Realty Partners. Smart MLS
 - $450,0004 bd2 ba1.4k sqft1489 Georges Hill Road, Southbury, CT 06488For Sale
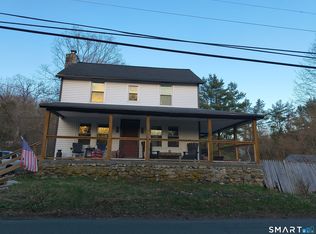 MLS ID #24165158, Liz D. Luciano, Better Homes and Gardens Real Estate Executive Real Estate. Smart MLS
 - $575,0003 bd1 ba1.9k sqft360 Garder Road, Monroe, CT 06468For Sale
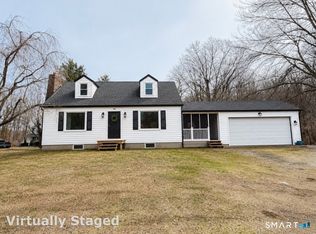 MLS ID #24151805, Carolyn Colon-Ortega, Century 21 Scala Group. Smart MLS
 - $499,9005 bd3 ba2.4k sqft77 Pleasant Drive, Bethany, CT 06524For Sale
 MLS ID #24195517, Jeff R. Gardner, Premier Re Group LLC. Smart MLS
 - $499,9004 bd2 ba2.4k sqft261 Coram Road, Shelton, CT 06484For SaleMLS ID #24198314, Joseph Martino, Joseph Martino Real Estate. Smart MLS
- $529,9004 bd3 ba1.3k sqft107 Tower Road, Brookfield, CT 06804For SaleMLS ID #24189498, Ed Cavallo Jr, Hegarty & Co Real Estate. Smart MLS
- $449,9004 bd3 ba2.2k sqft30 Bunting Road, Seymour, CT 06483For SaleMLS ID #24155474, Gianna M. Alberti, ALBERTI REALTY ASSOCIATES, LLC. Smart MLS
- $468,0004 bd3 ba2.9k sqft130 Woodbine Street, Naugatuck, CT 06770For SaleMLS ID #24176476, Melissa Teator, RE/MAX RISE. Smart MLS
- $699,0002 bd2 ba2.7k sqft134 Delaware Road, Easton, CT 06612For SaleMLS ID #24151881, Ray Baldyga, Dogwood Realty. Smart MLS
- $505,0003 bd3 ba1.7k sqft40 Stony Corners Lane, Southbury, CT 06488For SaleMLS ID #24198279, Jessica Patterson-Kibbe, IMT Realty. Smart MLS
- $424,9003 bd2 ba2.3k sqft242 Grove Street, Shelton, CT 06484For SaleMLS ID #24200017, Edward W. Chaber, DEVLIN AGENCY THE. Smart MLS
- $569,0004 bd3 ba1.9k sqft7 North Road, Bethel, CT 06801For SaleMLS ID #24197814, Dani Amelia, Global Realty. Smart MLS
- $549,0004 bd3 ba1.8k sqft11 Olympic Drive, Danbury, CT 06810For SaleMLS ID #24188457, Kurt Kleis, Dream House Realty. Smart MLS
- $475,0003 bd2 ba2.2k sqft1645 Old Town Road, Bridgeport, CT 06606For SaleMLS ID #24188675, Carolyn Colon-Ortega, Century 21 Scala Group. Smart MLS
- $429,0003 bd2 ba1.5k sqft89 Shelton Avenue, Shelton, CT 06484For SaleMLS ID #24205565, Yvette Larracuente, Larracuente & Johnson Realty, LLC. Smart MLS
- $499,5004 bd4 ba3.3k sqft76 Waverly Place, Bridgeport, CT 06610For SaleMLS ID #24197003, Kenneth Scala, Century 21 Scala Group. Smart MLS
- $689,9004 bd2 ba2.5k sqft347 Fairlea Road, Orange, CT 06477For SaleMLS ID #24205657, Marc Kroopneck, William Raveis Real Estate. Smart MLS
- $550,0004 bd2 ba2.1k sqft45 Cameo Court, Stratford, CT 06614For SaleMLS ID #24200994, Carolyn Colon-Ortega, Century 21 Scala Group. Smart MLS
- $415,0003 bd3 ba2k sqft241 Hoop Pole Hill Road, Woodbury, CT 06798For SaleMLS ID #24099709, Rhya B. Szymansky, Drakeley Real Estate, Inc.. Smart MLS
- $439,9004 bd2 ba1.7k sqft68 Oronoque Trail, Shelton, CT 06484For SaleMLS ID #24196127, Candice Slatt, Century 21 Scala Group. Smart MLS
