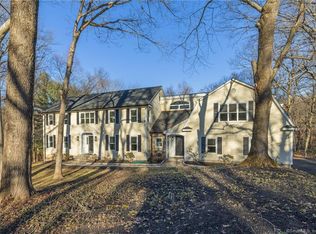
Gracious fieldstone and clapboard Colonial tucked away on a quiet cul-de-sac surrounded by large luxury homes, offering exceptional privacy, space, and endless possibilities. A circular driveway, three-car garage, and serene wooded setting create a beautiful first impression. This spacious home features 5 bedrooms and 4.5 baths, including a main-level bedroom with a full bath, making it ideal for multi-generational living, guests, or a private home office. The open floor plan is designed for comfortable living and entertaining with a dramatic two-story foyer, three fireplaces, a formal living room, oversized dining room, and a generous family room that opens to a light-filled heated sunroom overlooking the private backyard. The finished walk-out lower level adds approximately 1,600 square feet of living space complete with a full bath, wet bar, gas fireplace, and sliders to a stone patio-perfect for recreation, entertaining, or extended family living. Upstairs, a huge unfinished walk-in attic with a separate rear staircase provides abundant storage or outstanding expansion potential. While cosmetic updates will enhance its full potential, the home's generous room sizes, flexible layout, sought-after neighborhood, and solid construction make it an exceptional opportunity to customize and create your forever home. Property being sold as is. Second floor air conditioning is not working.
For sale
$1,050,000
17 Herrmann Lane, Easton, CT 06612
5beds
6,052sqft
Single Family Residence
Built in 1984
3 Acres Lot
$-- Zestimate®
$173/sqft
$-- HOA
What's special
Fieldstone and clapboard colonialThree fireplacesThree-car garageDramatic two-story foyerWet barCircular drivewaySeparate rear staircase
- 7 days |
- 916 |
- 40 |
Zillow last checked:
Listing updated:
Listed by:
Nannette Fatigate (203)258-2671,
Berkshire Hathaway NE Prop. 203-255-2800,
Ken Delvecchio 203-368-8264,
Berkshire Hathaway NE Prop.
Source: Smart MLS,MLS#: 24187621
Loading...
Facts & features
Interior
Bedrooms & bathrooms
- Bedrooms: 5
- Bathrooms: 5
- Full bathrooms: 4
- 1/2 bathrooms: 1
Primary bedroom
- Features: High Ceilings, Full Bath, Walk-In Closet(s), Wall/Wall Carpet
- Level: Upper
- Area: 304.2 Square Feet
- Dimensions: 19.5 x 15.6
Bedroom
- Features: Full Bath, Laminate Floor
- Level: Main
- Area: 213.06 Square Feet
- Dimensions: 13.4 x 15.9
Bedroom
- Features: Wall/Wall Carpet
- Level: Upper
- Area: 128.8 Square Feet
- Dimensions: 11.5 x 11.2
Bedroom
- Features: Ceiling Fan(s), Wall/Wall Carpet
- Level: Upper
- Area: 213.06 Square Feet
- Dimensions: 13.4 x 15.9
Bedroom
- Features: Wall/Wall Carpet
- Level: Upper
- Area: 179.36 Square Feet
- Dimensions: 15.2 x 11.8
Dining room
- Features: Wall/Wall Carpet
- Level: Main
- Area: 218.4 Square Feet
- Dimensions: 14 x 15.6
Family room
- Features: Skylight, Fireplace
- Level: Main
- Area: 381.52 Square Feet
- Dimensions: 15.2 x 25.1
Kitchen
- Features: Bay/Bow Window, Corian Counters, Dining Area, Kitchen Island, Laminate Floor
- Level: Main
- Area: 399.6 Square Feet
- Dimensions: 14.8 x 27
Living room
- Features: Fireplace, Wall/Wall Carpet
- Level: Main
- Area: 375.96 Square Feet
- Dimensions: 24.1 x 15.6
Office
- Features: Wall/Wall Carpet
- Level: Upper
- Area: 129.32 Square Feet
- Dimensions: 10.6 x 12.2
Rec play room
- Features: Wet Bar, Gas Log Fireplace, Full Bath, Patio/Terrace, Sliders, Wall/Wall Carpet
- Level: Lower
- Area: 1520.96 Square Feet
- Dimensions: 38.8 x 39.2
Sun room
- Features: Balcony/Deck, Ceiling Fan(s)
- Level: Main
- Area: 222.7 Square Feet
- Dimensions: 13.1 x 17
Heating
- Forced Air, Zoned, Oil
Cooling
- Ceiling Fan(s), Central Air
Appliances
- Included: Cooktop, Oven, Refrigerator, Dishwasher, Washer, Dryer, Water Heater
- Laundry: Main Level
Features
- Entrance Foyer
- Basement: Full,Heated,Garage Access,Cooled,Interior Entry,Partially Finished,Liveable Space
- Attic: Storage,Floored
- Number of fireplaces: 3
Interior area
- Total structure area: 6,052
- Total interior livable area: 6,052 sqft
- Finished area above ground: 4,452
- Finished area below ground: 1,600
Property
Parking
- Total spaces: 3
- Parking features: Attached
- Attached garage spaces: 3
Features
- Patio & porch: Deck, Patio
- Exterior features: Rain Gutters, Lighting, Stone Wall
- On waterfront: Yes
- Waterfront features: Waterfront, Pond
Lot
- Size: 3 Acres
- Features: Wooded, Sloped, Cul-De-Sac
Details
- Parcel number: 114891
- Zoning: R3
Construction
Type & style
- Home type: SingleFamily
- Architectural style: Colonial
- Property subtype: Single Family Residence
Materials
- Clapboard
- Foundation: Concrete Perimeter
- Roof: Asphalt
Condition
- New construction: No
- Year built: 1984
Utilities & green energy
- Sewer: Septic Tank
- Water: Well
Community & HOA
Community
- Features: Golf, Medical Facilities, Public Rec Facilities
- Security: Security System
HOA
- Has HOA: No
Location
- Region: Easton
Financial & listing details
- Price per square foot: $173/sqft
- Tax assessed value: $644,000
- Annual tax amount: $21,349
- Date on market: 6/30/2026
Estimated market value
Not available
Estimated sales range
Not available
Not available
Price history
| Date | Event | Price |
|---|---|---|
| 6/30/2026 | Listed for sale | $1,050,000+130.8%$173/sqft |
Source: | ||
| 11/29/1996 | Sold | $455,000-7.5%$75/sqft |
Source: | ||
| 7/1/1996 | Sold | $492,000$81/sqft |
Source: | ||
Public tax history
| Year | Property taxes | Tax assessment |
|---|---|---|
| 2025 | $19,964 +4.9% | $644,000 |
| 2024 | $19,024 +2% | $644,000 |
| 2023 | $18,650 +1.8% | $644,000 |
| 2022 | $18,315 +2.5% | $644,000 +16.6% |
| 2021 | $17,867 +4.4% | $552,300 |
| 2020 | $17,121 -1.1% | $552,300 |
| 2019 | $17,304 -0.2% | $552,300 |
| 2018 | $17,331 -6% | $552,300 |
| 2017 | $18,436 +2.3% | $552,300 -5.5% |
| 2016 | $18,016 +4.3% | $584,730 +2.8% |
| 2015 | $17,276 +23.3% | $568,660 -14.5% |
| 2008 | $14,014 +0.3% | $665,450 |
| 2007 | $13,974 -12% | $665,450 +11.4% |
| 2006 | $15,878 +5.8% | $597,610 |
| 2005 | $15,012 +6.4% | $597,610 |
| 2004 | $14,104 +1.5% | $597,610 -6.9% |
| 2003 | $13,890 +39.4% | $641,570 +81.6% |
| 2001 | $9,965 +5.6% | $353,380 |
| 2000 | $9,435 +3.9% | $353,380 |
| 1999 | $9,082 | $353,380 |
Find assessor info on the county website
Monthly payment
Est. payment$--/mo
Payment breakdown
Explore the cost of this home by adjusting the details. Changes won't be saved.All calculations are estimates and provided by Zillow, Inc. for informational purposes only. Actual amounts may vary.
HOA fees may include property taxes on listings classified as Co-Ops. Contact the listing agent and/or owner for fee details.
Mortgage interest rates are dependent on a number of factors, including credit score, down payment, and repayment length. Interest rate data provided by Zillow Group Marketplace, Inc. as of 1/1/1970 from various mortgage lenders with which we have lead or other similar arrangements; the Estimated Payment is an average of those rates.
See how much you could borrow to make a competitive offer.
Climate risks
Neighborhood: 06612
Nearby schools
GreatSchools rating
- 8/10Samuel Staples Elementary SchoolGrades: PK-5Distance: 5.7 mi
- 9/10Helen Keller Middle SchoolGrades: 6-8Distance: 5.4 mi
- 7/10Joel Barlow High SchoolGrades: 9-12Distance: 2.5 mi
Schools provided by the listing agent
- Elementary: Samuel Staples
- Middle: Helen Keller
- High: Joel Barlow
Source: Smart MLS. This data may not be complete. We recommend contacting the local school district to confirm school assignments for this home.
A local agent can set up tours, give advice and negotiate with sellers.
A local lender can help you make sure your offer is ready when you are.
- Connecticut
- Fairfield County
- Easton
- 06612
- 17 Herrmann Lane