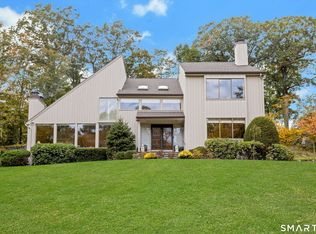
Stunning, meticulously maintained Lower North Stamford Colonial on a sought-after cul-de-sac. A lovely front porch opens to an inviting foyer. Beautiful Red Oak hardwood flows throughout the living space, protected beneath carpet in Living Room and one upstairs bedroom. Spacious Living Room offers a cozy fireplace, and elegant Dining Room features picture windows overlooking the gorgeous yard. Well-Appointed Eat-in Kitchen features a Wolf gas cooktop with an electric oven, a pot filler, and a granite island. Charming breakfast nook with a window seat, stainless appliances, and convenient laundry complete the space. Just off the kitchen, terracotta-tiled Three-Season Room is lined with full sliders. Fabulous Family Room boasts high ceilings, a second fireplace, and gorgeous built-ins. Airy hallway and Powder Room complete the main level. Upstairs, Primary Bedroom offers built-in closets and a Full Bath with a jetted tub and walk-in steam shower. Three additional Bedrooms and a double-vanity Full Hall Bath complete the upper level. Finished lower level provides wonderful bonus space with a Rec/Playroom with audio system, ample closets, storage room, and a mudroom connecting to the attached 2-car garage. Step outside to the stone patio and private, irrigated yard backing the Stamford Land Conservation Trust. Complete with central air and a whole-house generator, this home is minutes to Chestnut Hill Park, the Merritt Parkway, shopping, and Downtown.
Under contract
$1,175,000
48 Chestnut Hill Lane, Stamford, CT 06903
4beds
3,317sqft
Single Family Residence
Built in 1965
1.01 Acres Lot
$-- Zestimate®
$354/sqft
$-- HOA
What's special
- 51 days
- 167
- 5
Zillow last checked:
Listing updated:
Listed by:
THE GUZINSKI TEAM AT WILLIAM PITT SOTHEBY'S INTERNATIONAL REALTY,
Keiko Martelli (203)253-2613,
William Pitt Sotheby's Int'l 203-968-1500,
Co-Listing Agent: Geri Guzinski 203-536-2232,
William Pitt Sotheby's Int'l
Source: Smart MLS,MLS#: 24205834
Facts & features
Interior
Bedrooms & bathrooms
- Bedrooms: 4
- Bathrooms: 3
- Full bathrooms: 2
- 1/2 bathrooms: 1
Primary bedroom
- Features: Built-in Features, Full Bath, Hardwood Floor
- Level: Upper
Bedroom
- Features: Hardwood Floor
- Level: Upper
Bedroom
- Features: Hardwood Floor
- Level: Upper
Bedroom
- Features: Wall/Wall Carpet, Hardwood Floor
- Level: Upper
Primary bathroom
- Features: Double-Sink, Hydro-Tub, Stall Shower, Steam/Sauna, Tile Floor
- Level: Upper
Bathroom
- Features: Tile Floor
- Level: Main
Bathroom
- Features: Granite Counters, Double-Sink, Tub w/Shower, Tile Floor
- Level: Upper
Dining room
- Features: Hardwood Floor
- Level: Main
Family room
- Features: High Ceilings, Built-in Features, Ceiling Fan(s), Fireplace, Hardwood Floor
- Level: Main
Kitchen
- Features: Granite Counters, Dining Area, Kitchen Island, Sliders, Hardwood Floor
- Level: Main
Living room
- Features: Fireplace, Wall/Wall Carpet, Hardwood Floor
- Level: Main
Rec play room
- Features: Built-in Features, Tile Floor
- Level: Lower
Heating
- Baseboard, Hot Water, Zoned, Oil
Cooling
- Ceiling Fan(s), Central Air, Zoned
Appliances
- Included: Gas Cooktop, Electric Range, Convection Range, Refrigerator, Dishwasher, Washer, Dryer, Water Heater
- Laundry: Main Level, Mud Room
Features
- Wired for Data, Entrance Foyer, Wired for Sound
- Basement: Full,Heated,Storage Space,Garage Access,Interior Entry,Partially Finished
- Attic: Storage,Pull Down Stairs
- Number of fireplaces: 2
Interior area
- Total structure area: 3,317
- Total interior livable area: 3,317 sqft
- Finished area above ground: 2,792
- Finished area below ground: 525
Video & virtual tour
Property
Parking
- Total spaces: 2
- Parking features: Attached
- Attached garage spaces: 2
Features
- Patio & porch: Enclosed, Porch, Patio
- Exterior features: Rain Gutters, Garden, Underground Sprinkler
Lot
- Size: 1.01 Acres
- Features: Sloped, Cul-De-Sac
Details
- Parcel number: 327617
- Zoning: RA1
- Other equipment: Generator
Construction
Type & style
- Home type: SingleFamily
- Architectural style: Colonial
- Property subtype: Single Family Residence
Materials
- Shingle Siding, Cedar
- Foundation: Block
- Roof: Asphalt
Condition
- New construction: No
- Year built: 1965
Utilities & green energy
- Sewer: Septic Tank
- Water: Well
Community & HOA
Community
- Features: Park, Playground, Near Public Transport
- Security: Security System
- Subdivision: North Stamford
HOA
- Has HOA: No
Location
- Region: Stamford
Financial & listing details
- Price per square foot: $354/sqft
- Tax assessed value: $595,260
- Annual tax amount: $14,471
- Date on market: 9/15/2026
Estimated market value
Not available
Estimated sales range
Not available
Not available
Price history
| Date | Event | Price |
|---|---|---|
| 11/5/2026 | Pending sale | $1,175,000$354/sqft |
Source:  Smart MLS #24205834 Report a problem | ||
| 9/18/2026 | Listed for sale | $1,175,000+179.8%$354/sqft |
Source: Smart MLS #24205834 Report a problem | ||
| 2/17/1993 | Sold | $420,000$127/sqft |
Source: Smart MLS #92002276 Report a problem | ||
Public tax history
| Year | Property taxes | Tax assessment |
|---|---|---|
| 2025 | $13,905 +2.6% | $595,260 |
| 2024 | $13,548 -7% | $595,260 |
| 2023 | $14,560 +12.9% | $595,260 +21.5% |
| 2022 | $12,900 +1.4% | $489,950 |
| 2021 | $12,724 +2.5% | $489,950 |
| 2020 | $12,410 | $489,950 |
| 2019 | $12,410 +3.6% | $489,950 |
| 2018 | $11,979 -2.1% | $489,950 +2.5% |
| 2017 | $12,232 +3.1% | $477,980 |
| 2016 | $11,863 | $477,980 |
Find assessor info on the county website
Monthly payment
Est. payment
Payment breakdown
Explore the cost of this home by adjusting the details. Changes won't be saved.Climate risks
Neighborhood: North Stamford
Nearby schools
Schools provided by the listing agent
- Elementary: Roxbury
- Middle: Cloonan
- High: Westhill
Source: Smart MLS. This data may not be complete. We recommend contacting the local school district to confirm school assignments for this home.

Similar homes
- $1,050,0005 bd3 ba2.4k sqft240 Fishing Trail, Stamford, CT 06903For Sale

 MLS ID #24183782, Nancy Hadden, Century 21 AllPoints Realty. Smart MLS
- $1,340,0004 bd3 ba3.4k sqft11 Joan Road, Stamford, CT 06905For Sale
 MLS ID #24214822, Silvana Orsaia, BHGRE Shore & Country. Smart MLS
- $1,325,0004 bd3 ba3.2k sqft30 Ridge Brook Lane, Stamford, CT 06903For Sale
 MLS ID #24212683, Alyssa Novak, Brown Harris Stevens. Smart MLS
- $960,0003 bd3 ba1.8k sqft753 Den Road, Stamford, CT 06903For Sale
 MLS ID #24212470, EMMANNUEL Pina, eXp Realty. Smart MLS
- $1,225,0004 bd3 ba3.8k sqft44 Bald Hill Road, Wilton, CT 06897For SaleMLS ID #24215384, Mary Bozzuti Higgins, William Pitt Sotheby's Int'l. Smart MLS
- $1,649,0004 bd4 ba4k sqft132 East Hunting Ridge Road, Stamford, CT 06903For SaleMLS ID #24184368, Michele Schroeder, Marr Caruso Realty Group. Smart MLS
- $1,399,0005 bd4 ba4.1k sqft121 Parry Road, Stamford, CT 06907For SaleMLS ID #24191833, Tara Chlupsa, Coldwell Banker Realty. Smart MLS
- $1,625,0005 bd5 ba3.9k sqft918 Rock Rimmon Road, Stamford, CT 06903For SaleMLS ID #24186518, Kathryn K. Mandel, Marr Caruso Realty Group. Smart MLS
- $1,475,0004 bd3 ba2.6k sqft75 Halliwell Drive, Stamford, CT 06902For SaleMLS ID #24218154, Maureen A. Kitson, William Pitt Sotheby's Int'l. Smart MLS
- $1,475,0004 bd4 ba3.2k sqft232 West Norwalk Road, Norwalk, CT 06850For SaleMLS ID #24217618, Linda Dunsmore, Coldwell Banker Realty. Smart MLS
- $1,200,0004 bd3 ba2.2k sqft23 Tannery Hill Road, Ridgefield, CT 06877For SaleMLS ID #24215833, Karla Murtaugh, Compass Connecticut, LLC. Smart MLS
- $1,195,0004 bd3 ba3k sqft23 Briar Ridge Road, Ridgefield, CT 06877For SaleMLS ID #24215258, Karla Murtaugh, Compass Connecticut, LLC. Smart MLS
- $1,075,0005 bd4 ba4.2k sqft68 Old Mill Road, Wilton, CT 06897For SaleMLS ID #24191604, Julie Setterlund, William Pitt Sotheby's Int'l. Smart MLS
- $999,9994 bd4 ba3.6k sqft215 Knickerbocker Avenue, Stamford, CT 06907For SaleMLS ID #24205989, Seamus Costigan, Marr Caruso Realty Group. Smart MLS
- $1,099,0004 bd3 ba2.8k sqft241 Mountain Road, Wilton, CT 06897For SaleMLS ID #24198029, Linda Sweeny, William Raveis Real Estate. Smart MLS
- $1,749,0004 bd4 ba2.9k sqft74 Hastings Lane, Stamford, CT 06905For SaleMLS ID #24205567, Ruth Miner, Country Club Properties. Smart MLS
- $899,0004 bd3 ba2.4k sqft21 Fullmar Lane, Norwalk, CT 06850For SaleMLS ID #24216158, Ed Villeda, William Pitt Sotheby's Int'l. Smart MLS
- $1,299,0004 bd3 ba3.4k sqft285 Primrose Lane, Fairfield, CT 06825For SaleMLS ID #24217107, Helene Daly, Compass Connecticut, LLC. Smart MLS
- $1,100,0004 bd3 ba2.7k sqft1199 Estates Drive, Ossining, NY 10562For Sale
 MLS ID #1064429, Louis Budetti, Listing by: ERA Insite Realty Services. OneKey® MLS as distributed by MLS GRID
- $1,050,0004 bd3 ba3.6k sqft40 Beechwood Lane, Ridgefield, CT 06877For SaleMLS ID #24202050, Sarah Oh, William Pitt Sotheby's Int'l. Smart MLS
