Exceptional custom Colonial offering over 5,000 SF of beautifully finished living space on a private, level 1-acre lot in Norwalk's sought-after Silvermine neighborhood. This move-in-ready home features 4 spacious bedrooms, 3 full and 2 half baths, hardwood floors, skylights, custom millwork, central air, a whole-house generator, security system, cedar closets, dual laundry areas, and an attached 2-car garage. The gourmet kitchen boasts granite countertops, custom cabinetry, stainless steel appliances, an oversized island, and seamless flow into the sun-filled family room with a fireplace and formal dining areas-perfect for entertaining. Flexible floor plan includes potential primary suites on both the main and upper levels, ideal for multigenerational living or guest accommodations. The expansive finished lower level offers endless possibilities for a media room, gym, recreation space, or home office. Outside, enjoy professionally landscaped grounds, a circular stone driveway, a stone patio, and a peaceful backyard retreat with plenty of room for outdoor living and future pool plans. Conveniently located minutes from the Merritt Parkway, I-95, shopping, dining, golf, and all that Silvermine has to offer. A rare combination of space, privacy, and versatility in one of Norwalk's most desirable neighborhoods.
For sale
$1,450,000
14 Fullmar Lane, Norwalk, CT 06850
4beds
5,120sqft
Single Family Residence
Built in 1953
1.01 Acres Lot
$-- Zestimate®
$283/sqft
$-- HOA
What's special
Central airCircular stone drivewayCustom millworkOversized islandDual laundry areasSecurity systemProfessionally landscaped grounds
- 146 days
- 672
- 33
Zillow last checked:
Listing updated:
Listed by:
Judith J. Dominguez (203)943-5776,
WEB Realty Company 203-854-5722
Source: Smart MLS,MLS#: 24176088
Facts & features
Interior
Bedrooms & bathrooms
- Bedrooms: 4
- Bathrooms: 5
- Full bathrooms: 3
- 1/2 bathrooms: 2
Rooms
- Room types: Laundry
Primary bedroom
- Features: Cedar Closet(s), Hardwood Floor, Walk-In Closet(s)
- Level: Main
- Area: 306 Square Feet
- Dimensions: 17 x 18
Primary bedroom
- Features: Cedar Closet(s), Hardwood Floor
- Level: Upper
- Area: 208 Square Feet
- Dimensions: 16 x 13
Bedroom
- Features: Cedar Closet(s), Hardwood Floor
- Level: Upper
- Area: 196 Square Feet
- Dimensions: 14 x 14
Bedroom
- Features: Cedar Closet(s), Hardwood Floor
- Level: Upper
- Area: 144 Square Feet
- Dimensions: 12 x 12
Primary bathroom
- Features: Marble Floor, Tub w/Shower
- Level: Main
- Area: 60 Square Feet
- Dimensions: 12 x 5
Primary bathroom
- Features: Stall Shower, Tub w/Shower
- Level: Upper
- Area: 36 Square Feet
- Dimensions: 6 x 6
Bathroom
- Features: Tile Floor
- Level: Main
- Area: 49 Square Feet
- Dimensions: 7 x 7
Bathroom
- Features: Full Bath, Tile Floor, Tub w/Shower
- Level: Upper
- Area: 36 Square Feet
- Dimensions: 6 x 6
Dining room
- Features: Hardwood Floor
- Level: Main
- Area: 160 Square Feet
- Dimensions: 10 x 16
Kitchen
- Features: Granite Counters, Hardwood Floor, Kitchen Island, Pantry
- Level: Main
- Area: 460 Square Feet
- Dimensions: 20 x 23
Living room
- Features: Fireplace, Hardwood Floor
- Level: Main
- Area: 350 Square Feet
- Dimensions: 14 x 25
Rec play room
- Features: Entertainment Center, Laundry Hookup, Wall/Wall Carpet
- Level: Lower
- Area: 1050 Square Feet
- Dimensions: 25 x 42
Heating
- Forced Air, Oil
Cooling
- Central Air
Appliances
- Included: Gas Cooktop, Electric Range, Oven/Range, Microwave, Refrigerator, Dishwasher, Disposal, Washer, Dryer, Water Heater
- Laundry: Lower Level, Upper Level, Mud Room
Features
- Open Floorplan, Smart Thermostat
- Windows: Thermopane Windows
- Basement: Full,Heated,Sump Pump,Finished,Cooled,Liveable Space
- Attic: Storage,Pull Down Stairs
- Number of fireplaces: 1
Interior area
- Total structure area: 5,120
- Total interior livable area: 5,120 sqft
- Finished area above ground: 3,066
- Finished area below ground: 2,054
Property
Parking
- Total spaces: 2
- Parking features: Attached, Garage Door Opener
- Attached garage spaces: 2
Features
- Patio & porch: Patio
- Exterior features: Rain Gutters, Lighting, Stone Wall
- Fencing: Partial
Lot
- Size: 1.01 Acres
- Features: Wetlands, Level
Details
- Additional structures: Shed(s)
- Parcel number: 245881
- Zoning: A3
- Other equipment: Generator
Construction
Type & style
- Home type: SingleFamily
- Architectural style: Colonial
- Property subtype: Single Family Residence
Materials
- Vinyl Siding
- Foundation: Block, Concrete Perimeter
- Roof: Asphalt
Condition
- New construction: No
- Year built: 1953
Details
- Warranty included: Yes
Utilities & green energy
- Sewer: Septic Tank
- Water: Public
Green energy
- Energy efficient items: Thermostat, Windows
Community & HOA
Community
- Features: Golf, Health Club, Library, Medical Facilities, Park, Tennis Court(s)
- Security: Security System
- Subdivision: Silvermine
HOA
- Has HOA: No
Location
- Region: Norwalk
Financial & listing details
- Price per square foot: $283/sqft
- Tax assessed value: $632,460
- Annual tax amount: $15,015
- Date on market: 5/16/2026
Estimated market value
Not available
Estimated sales range
Not available
Not available
Price history
| Date | Event | Price |
|---|---|---|
| 5/16/2026 | Listed for sale | $1,450,000-3%$283/sqft |
Source:  Smart MLS #24176088 Report a problem Smart MLS #24176088 Report a problem | ||
| 10/30/2020 | Listing removed | $9,000$2/sqft |
Source: WEB Realty Company #170304450 Report a problem | ||
| 9/23/2020 | Listed for rent | $9,000$2/sqft |
Source: WEB Realty Company #170304450 Report a problem | ||
| 8/1/2020 | Listing removed | $9,000$2/sqft |
Source: WEB Realty Company #170304450 Report a problem | ||
| 6/10/2020 | Listed for rent | $9,000$2/sqft |
Source: WEB Realty Company #170304450 Report a problem | ||
| 5/29/2020 | Listed for sale | $1,495,000-0.3%$292/sqft |
Source: WEB Realty Company #170300302 Report a problem | ||
| 12/1/2019 | Listing removed | $1,500,000$293/sqft |
Source: WEB Realty Company #170130736 Report a problem | ||
| 6/26/2019 | Listed for sale | $1,500,000+3.4%$293/sqft |
Source: WEB Realty Company #170130736 Report a problem | ||
| 12/17/2018 | Listing removed | $1,450,000$283/sqft |
Source: WEB Realty Company #170130736 Report a problem | ||
| 11/9/2017 | Listed for sale | $1,450,000+308.5%$283/sqft |
Source: WEB Realty Company #170024457 Report a problem | ||
| 11/30/2015 | Sold | $355,000-16.3%$69/sqft |
Source: Smart MLS #99075949 Report a problem | ||
| 3/15/2015 | Listing removed | $424,000$83/sqft |
Source: Keller Williams Realty #99075949 Report a problem | ||
| 10/15/2014 | Price change | $424,000-7.6%$83/sqft |
Source: Keller Williams Realty #99075949 Report a problem | ||
| 9/20/2014 | Price change | $459,000-6.1%$90/sqft |
Source: Keller Williams Realty #99075949 Report a problem | ||
| 8/18/2014 | Listed for sale | $489,000+57.7%$96/sqft |
Source: Keller Williams Realty #99075949 Report a problem | ||
| 1/13/2000 | Sold | $310,000+44.3%$61/sqft |
Source: Smart MLS #98053198 Report a problem | ||
| 4/12/1996 | Sold | $214,900$42/sqft |
Source: Smart MLS #95035481 Report a problem | ||
Public tax history
| Year | Property taxes | Tax assessment |
|---|---|---|
| 2025 | $15,015 +1.6% | $632,460 |
| 2024 | $14,784 +19.1% | $632,460 +27.2% |
| 2023 | $12,410 +15.2% | $497,070 |
| 2022 | $10,776 +3.7% | $497,070 |
| 2021 | $10,394 -11.4% | $497,070 |
| 2020 | $11,734 +3.5% | $497,070 |
| 2019 | $11,332 -5.9% | $497,070 +7% |
| 2018 | $12,047 +48.4% | $464,600 +43.2% |
| 2017 | $8,120 +11.6% | $324,500 +13.2% |
| 2015 | $7,275 +1.3% | $286,770 |
| 2014 | $7,181 +7.4% | $286,770 -7% |
| 2013 | $6,685 +3.8% | $308,350 |
| 2012 | $6,441 +2.9% | $308,350 |
| 2011 | $6,260 +1.1% | $308,350 |
| 2010 | $6,189 +3.7% | $308,350 |
| 2009 | $5,970 -18.3% | $308,350 -7.3% |
| 2008 | $7,305 +0.9% | $332,500 -2.8% |
| 2007 | $7,237 +2.4% | $342,160 +9.6% |
| 2006 | $7,069 -15.9% | $312,252 -8.7% |
| 2005 | $8,403 +25.5% | $342,160 +35.5% |
| 2004 | $6,695 +6.2% | $252,436 +13.4% |
| 2003 | $6,304 +14.8% | $222,530 +35.2% |
| 2001 | $5,489 +3.9% | $164,534 +21.4% |
| 2000 | $5,282 +16.7% | $135,538 +27.2% |
| 1999 | $4,525 | $106,540 |
Find assessor info on the county website
Monthly payment
Est. payment
Payment breakdown
Explore the cost of this home by adjusting the details. Changes won't be saved.Climate risks
Neighborhood: 06850
Nearby schools
Schools provided by the listing agent
- Elementary: Silvermine
- High: Brien McMahon
Source: Smart MLS. This data may not be complete. We recommend contacting the local school district to confirm school assignments for this home.
Similar homes
- $1,349,0006 bd4 ba3.8k sqft8 Rising Road, Norwalk, CT 06850For Sale

 MLS ID #24206294, Tommy Soto, William Raveis Real Estate. Smart MLS
 - $1,450,0005 bd4 ba4.1k sqft121 Parry Road, Stamford, CT 06907For Sale
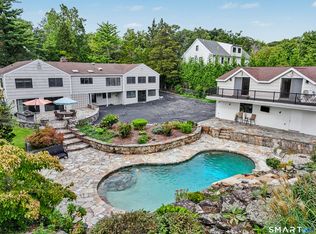 MLS ID #24191833, Tara Chlupsa, Coldwell Banker Realty. Smart MLS
 - $799,0003 bd3 ba2.6k sqft10 Blackberry Lane, Norwalk, CT 06850For Sale
 MLS ID #24206932, Lisa L. Jones, Higgins Group Bedford Square. Smart MLS
 - $1,450,0004 bd4 ba3.4k sqft12 Ludlow Manor, Norwalk, CT 06855For Sale
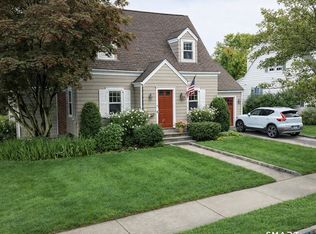 MLS ID #24178560, James Tomaselli, Higgins Group Bedford Square. Smart MLS
 - $1,390,0003 bd3 ba2.7k sqft68 Parry Road, Stamford, CT 06907For SaleMLS ID #24206822, Jorge Cintron, Vylla Home (CT) LLC. Smart MLS
- $1,599,0004 bd5 ba3.2k sqft166 Blackwood Lane, Stamford, CT 06903For SaleMLS ID #24189535, Lucia Salamone, William Raveis Real Estate. Smart MLS
- $1,490,0004 bd4 ba4.5k sqft8 Indian Rock Place, Wilton, CT 06897For SaleMLS ID #24195404, Heather Lindgren, Coldwell Banker Realty. Smart MLS
- $1,485,0004 bd3 ba3.2k sqft1 Pheasant Lane, Lloyd Neck, NY 11743For Sale
 MLS ID #1048756, Craig Schneider CPM ARM, Listing by: CMS Real Estate Services Inc. OneKey® MLS as distributed by MLS GRID
 - $1,249,9004 bd5 ba5k sqft3 Crescent Lane, Trumbull, CT 06611For SaleMLS ID #24212073, Kristin Egmont, Coldwell Banker Realty. Smart MLS
- $1,595,0005 bd3 ba4.1k sqft2 Banks Farm Road, Bedford, NY 10506For SaleMLS ID #1044367, Stacey H. Rechler, Listing by: Douglas Elliman Real Estate. OneKey® MLS as distributed by MLS GRID
- $1,799,0005 bd5 ba5.2k sqft39 Powder Horn Hill Road, Wilton, CT 06897For SaleMLS ID #24210618, Ben Howell, Coldwell Banker Realty. Smart MLS
- $1,250,0004 bd5 ba3.3k sqft25 Sunset Hill Road, Wilton, CT 06897For SaleMLS ID #24189843, Jimmy Benincaso, The Bridge Realty Inc.. Smart MLS
- $1,850,0004 bd4 ba4.3k sqft61 Ryders Lane, Wilton, CT 06897For SaleMLS ID #24206329, Lynne Murphy, Berkshire Hathaway NE Prop.. Smart MLS
- $1,399,9954 bd4 ba3.5k sqft11 Hunt Lane, Weston, CT 06883For SaleMLS ID #24186444, Denise Melendez, Berkshire Hathaway NE Prop.. Smart MLS
- $1,595,0006 bd4 ba4.9k sqft143 Old Hyde Road, Weston, CT 06883For SaleMLS ID #24192647, Tyler Toren, Compass Connecticut, LLC. Smart MLS
- $1,549,9006 bd6 ba4.3k sqft81 Trails End Road, Weston, CT 06883For SaleMLS ID #24199857, Michael D. Morris, Vylla Home (CT) LLC. Smart MLS
- $1,625,0005 bd5 ba3.9k sqft918 Rock Rimmon Road, Stamford, CT 06903For SaleMLS ID #24186518, Kathryn K. Mandel, Marr Caruso Realty Group. Smart MLS
- $1,299,9005 bd3 ba3.4k sqft1 Greenlea Lane, Weston, CT 06883For SaleMLS ID #24207576, Basil Amso, RE/MAX Right Choice. Smart MLS
- $1,295,0004 bd4 ba4.6k sqft63 Lounsbury Road, Ridgefield, CT 06877For SaleMLS ID #24189407, Debi Orr, Keller Williams Realty. Smart MLS
- $1,495,0005 bd3 ba4k sqft265 Autumn Ridge Road, Fairfield, CT 06825For SaleMLS ID #24210815, Lindsay Violette, Houlihan Lawrence. Smart MLS
