Skip main navigation
Off market
Street View
  • $871,000

    5 May Dr, Norwalk, CT 06850

    3beds
    1,463sqft
    SingleFamily
    Built in 1953
    1.55 Acres Lot
    $871,000 Zestimate®
    $595/sqft
    $4,761 Estimated rent

    Home value

    $871,000

    $819,000 - $932,000

    $4,761/mo

    Zestimate® history
    Loading
    Loading...

    Owner options

    List your home for rent

    $4,761/mo

    Rent Zestimate®

    Find your next renter with Zillow Rental Manager. Plus, with online applications, you can quickly screen prospective tenants – for free.

    Learn more

    $4,761/mo

    Rent Zestimate®

    Refinance and save

    $5,879/mo

    Est. payment

    Refinancing to a lower rate could help reduce your monthly payments and save thousands over the life of the loan.

    See today's rates

    $5,879/mo

    Est. payment

    Explore your selling options

    Work with a Zillow partner agent

    Leverage their expertise and Zillow's premium Showcase listings to get your home seen by more buyers.

    Get started

    List with your own agent

    Get your home in front of millions of buyers by listing it on Zillow.

    Learn how to do it

    Sell it yourself

    Take full control of how buyers see your home on Zillow by listing For Sale by Owner (FSBO).

    List your home

    What's special

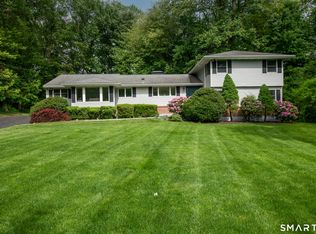
    Imagine coming home to your private paradise, ensconced in the enchanting and historic Silvermine. This is a home that invites you in and asks you to stay awhile. It’s an open-concept ranch-style haven that showcases its clever use of space with an effortless flow from an inviting kitchen through a cozy sitting room and a formal dining room, to a warmly lit living room. Hardwood floors add a touch of timeless charm, while a striking fieldstone fireplace creates the perfect ambiance for those cozy evenings. The heart of this home is its modern, updated kitchen. You’ll find a convection gas range and French door fridge, making it the perfect space for culinary creativity. The full and half baths are models of refined comfort, boasting updated fixtures and abundant storage. Outside, your personal Eden awaits. A Trex deck and two stone patios beckon for alfresco dining or quiet moments of solitude, set within park-like, level property. An additional 1,167 sq. ft. of partially finished basement provides a versatile space, perfectly suited as an au pair bedroom, a second office, or a teen retreat. This home exudes a country charm that’s irresistibly combined with the conveniences of a modern beach town setting. Just a stone’s throw away are shopping destinations, groceries, a vibrant nightlife, delightful restaurants, and healthcare services. Quick access to I-95, Rte 7, and Merritt Parkway makes commuting a breeze, with Manhattan just an hour away. Over the years, the home has been enriched with thoughtful upgrades. A new boiler and Generac Guardian Series 8kW Home Backup Generator in 2011, central air in 2015, a new roof in 2016, a home security system in 2017, and an LG SmartThinQ wi-fi enabled washer/dryer combo in 2020. In 2023, new gutters were added, promising years of maintenance-free living.

    This property is off market, which means it's not currently listed for sale or rent on Zillow. This may be different from what's available on other websites or public sources.
    Facts & features

    Interior

    Bedrooms & bathrooms
    • Bedrooms: 3
    • Bathrooms: 2
    • Full bathrooms: 1
    • 1/2 bathrooms: 1
    Heating
    • Baseboard, Oil, Propane / Butane
    Cooling
    • Central
    Appliances
    • Included: Dishwasher, Dryer, Freezer, Microwave, Range / Oven, Refrigerator, Washer
    Features
    • Flooring: Tile, Concrete, Hardwood
    • Basement: Partially finished
    • Has fireplace: Yes
    Interior area
    • Total interior livable area: 1,463 sqft

    Property

    Parking
    • Parking features: Garage - Attached
    Features
    • Exterior features: Stone, Wood
    Lot
    • Size: 1.55 Acres
    Details
    • Parcel number: NORWM5B46L151

    Construction

    Type & style
    • Home type: SingleFamily
    Materials
    • Frame
    • Roof: Asphalt
    Condition
    • Year built: 1953

    Utilities & green energy

    • Sewer: Septic

    Community & neighborhood

    Location
    • Region: Norwalk

    Other

    Other facts
    • Exterior_Feat: SHED, Gutters
    • Heating: OIL, Hot Water
    • Lot_Desc: LEVEL, CORNER, WOODED, Invisible Fence, Treed
    • Sewer: Septic
    • Warranty: 0
    • Water: City Water
    • No_Fireplaces: 1
    • Amenities: PLAYGROUND
    • Roof: FIBERGLASS SHINGLES
    • LastChangeType: Pending
    • Sub_Area: SILVERMINE
    • Cooling: Cent. Air
    • Foundation: BLOCK
    • AtticFeatures: Access Via Scuttle
    • EnergyFeatures: Generator
    • Tax_Year: 7/16-6/17
    • Directions: Comstock Hill Avenue to Apple Tree Road to May Dri

    Price history

    DateEventPrice
    8/14/2017Sold$470,000-1.2%$321/sqft
    Source: Smart MLS #99183101 Report a problem
    7/11/2017Pending sale$475,738$325/sqft
    Source: William Raveis Norwalk #99183101 Report a problem
    6/6/2017Listed for sale$475,738-11.1%$325/sqft
    Source: William Raveis Real Estate #99183101 Report a problem
    8/15/2003Sold$535,000+154.8%$366/sqft
    Source: Smart MLS #98164373 Report a problem
    4/1/1993Sold$210,000$144/sqft
    Source: Public Record Report a problem

    Public tax history

    YearProperty taxesTax assessment
    2025$9,805 +1.6%$413,030
    2024$9,655 +14.8%$413,030 +22.6%
    2023$8,411 +15.2%$336,880
    2022$7,304 +3.7%$336,880
    2021$7,044 -11.4%$336,880
    2020$7,952 +3.5%$336,880
    2019$7,680 +1.8%$336,880 +15.8%
    2018$7,541 +3.6%$290,810
    2017$7,277 +9.5%$290,810
    2015$6,645 -8.7%$290,810
    2014$7,282 +10.6%$290,810 -4.2%
    2013$6,583 +3.8%$303,660
    2012$6,343 +2.9%$303,660
    2011$6,164 +1.1%$303,660
    2010$6,094 +3.7%$303,660
    2009$5,879 -21%$303,660 -10.4%
    2008$7,442 -2.5%$338,730 -6.1%
    2007$7,633 +3%$360,920 +10.3%
    2006$7,408 -16.4%$327,197 -9.3%
    2005$8,864 +28.7%$360,920 +38.9%
    2004$6,889 +7.6%$259,751 +14.9%
    2003$6,403 +14.5%$226,030 +34.9%
    2001$5,591 +3.7%$167,588 +21.1%
    2000$5,392 +16.3%$138,368 +26.8%
    1999$4,635 $109,147

    Find assessor info on the county website

    Neighborhood: 06850

    Nearby schools

    GreatSchools rating
    Schools provided by the listing agent
    • Elementary: Silvermine
    • Middle: West Rocks
    • High: Norwalk

    Source: The MLS. This data may not be complete. We recommend contacting the local school district to confirm school assignments for this home.

    Get pre-qualified for a loan
    At Zillow Home Loans, we can pre-qualify you in as little as 5 minutes with no impact to your credit score.

    An equal housing lender. NMLS #10287.

    Sell for more on Zillow
    Get a Zillow Showcase℠ listing at no additional cost and you could sell for .
    $871,000
    2% more
    +$17,420
    With Zillow Showcase(estimated)
    $888,420