Set on a quiet, peaceful street, this well-maintained split-level home on 1.6 acres delivers exceptional privacy while remaining moments from the heart of Silvermine's historic charm. Just a short drive to GrayBarns, the Silvermine Arts Center, and Silvermine Market, the home is ideally positioned to enjoy the area's distinctive village lifestyle. The main level showcases modern, open-concept living. At its center is a fully renovated, chef-inspired eat-in kitchen featuring premium appliances, a high-efficiency induction cooktop, and peninsula seating. The kitchen seamlessly connects to the expansive main living and dining areas, ideal for both everyday living and entertaining. An inviting living area with cathedral ceilings and a cozy fireplace opens through sliders to a deck overlooking the beautifully manicured backyard. The finished walk-out lower level offers exceptional flexibility, functioning beautifully as a media room, guest suite, or in-law setup. This level includes a fourth bedroom, a home office, a large versatile room with sliders to a 3-season porch, a third updated full bath with walk-in shower, and a dedicated laundry room for added convenience. Additional features include hardwood floors throughout the upper levels, 200-amp electrical service (generator-ready).
Sold for $1,062,000
$1,062,000
3 May Drive, Norwalk, CT 06850
3beds
3,492sqft
Single Family Residence
Built in 1955
1.6 Acres Lot
$1,066,300 Zestimate®
$304/sqft
$6,457 Estimated rent
Home value
$1,066,300
$970,000 - $1.17M
$6,457/mo
Zestimate® history
Owner options
List your home for rent
$6,457/mo
Rent Zestimate®
Find your next renter with Zillow Rental Manager. Plus, with online applications, you can quickly screen prospective tenants – for free.
$6,457/mo
Rent Zestimate®
Refinance and save
$5,985/mo
Est. payment
Refinancing to a lower rate could help reduce your monthly payments and save thousands over the life of the loan.
$5,985/mo
Est. payment
Explore your selling options
Work with a Zillow partner agent
Leverage their expertise and Zillow's premium Showcase listings to get your home seen by more buyers.
Get startedList with your own agent
Get your home in front of millions of buyers by listing it on Zillow.
Learn how to do itSell it yourself
Take full control of how buyers see your home on Zillow by listing For Sale by Owner (FSBO).
List your homeWhat's special
Zillow last checked:
Listing updated:
Listed by:
Tim Dent Team,
Tim M. Dent (203)244-2277,
Coldwell Banker Realty 203-438-9000
Bought with:
Violette Gallagher, REB.0758586
Gallagher & Miras Real Estate
Source: Smart MLS,MLS#: 24175960
Facts & features
Interior
Bedrooms & bathrooms
- Bedrooms: 3
- Bathrooms: 3
- Full bathrooms: 3
Rooms
- Room types: Laundry
Primary bedroom
- Features: Ceiling Fan(s), Full Bath, Hardwood Floor
- Level: Upper
- Area: 252 Square Feet
- Dimensions: 14 x 18
Bedroom
- Features: Ceiling Fan(s), Hardwood Floor
- Level: Upper
- Area: 165 Square Feet
- Dimensions: 11 x 15
Bedroom
- Features: Hardwood Floor
- Level: Upper
- Area: 132 Square Feet
- Dimensions: 11 x 12
Dining room
- Features: Ceiling Fan(s), Hardwood Floor
- Level: Main
- Area: 168 Square Feet
- Dimensions: 12 x 14
Kitchen
- Features: Quartz Counters, Hardwood Floor
- Level: Main
- Area: 216 Square Feet
- Dimensions: 9 x 24
Living room
- Features: Vaulted Ceiling(s), Fireplace, Sliders, Hardwood Floor
- Level: Main
- Area: 512 Square Feet
- Dimensions: 16 x 32
Office
- Features: Engineered Wood Floor
- Level: Lower
- Area: 117 Square Feet
- Dimensions: 9 x 13
Other
- Features: French Doors, Engineered Wood Floor
- Level: Lower
- Area: 324 Square Feet
- Dimensions: 18 x 18
Other
- Features: Engineered Wood Floor
- Level: Lower
- Area: 120 Square Feet
- Dimensions: 10 x 12
Sun room
- Features: Ceiling Fan(s)
- Level: Lower
- Area: 195 Square Feet
- Dimensions: 13 x 15
Heating
- Forced Air, Oil
Cooling
- Central Air
Appliances
- Included: Cooktop, Oven, Microwave, Refrigerator, Dishwasher, Water Heater
- Laundry: Lower Level
Features
- Basement: Full,Unfinished
- Attic: None
- Number of fireplaces: 1
Interior area
- Total structure area: 3,492
- Total interior livable area: 3,492 sqft
- Finished area above ground: 2,742
- Finished area below ground: 750
Property
Features
- Levels: Multi/Split
- Patio & porch: Screened, Porch, Deck
Lot
- Size: 1.6 Acres
- Features: Level
Details
- Parcel number: 245925
- Zoning: A3
Construction
Type & style
- Home type: SingleFamily
- Architectural style: Split Level
- Property subtype: Single Family Residence
Materials
- Vinyl Siding
- Foundation: Concrete Perimeter
- Roof: Shingle
Condition
- New construction: No
- Year built: 1955
Utilities & green energy
- Sewer: Septic Tank
- Water: Public
Community & HOA
Community
- Features: Golf
HOA
- Has HOA: No
Location
- Region: Norwalk
Financial & listing details
- Price per square foot: $304/sqft
- Tax assessed value: $552,690
- Annual tax amount: $13,121
- Date on market: 5/26/2026
Price history
| Date | Event | Price |
|---|---|---|
| 8/20/2026 | Sold | $1,062,000+18.1%$304/sqft |
Source:  Smart MLS #24175960 Report a problem Smart MLS #24175960 Report a problem | ||
| 6/19/2026 | Pending sale | $899,000$257/sqft |
Source: Smart MLS #24175960 Report a problem | ||
| 5/28/2026 | Listed for sale | $899,000+32.2%$257/sqft |
Source: Smart MLS #24175960 Report a problem | ||
| 7/8/2005 | Sold | $680,000$195/sqft |
Source: Public Record Report a problem | ||
Public tax history
| Year | Property taxes | Tax assessment |
|---|---|---|
| 2025 | $13,121 +1.6% | $552,690 |
| 2024 | $12,919 +16.1% | $552,690 +24% |
| 2023 | $11,127 +15.2% | $445,690 |
| 2022 | $9,663 +3.7% | $445,690 |
| 2021 | $9,319 -11.4% | $445,690 |
| 2020 | $10,521 +3.5% | $445,690 |
| 2019 | $10,161 -0.8% | $445,690 +12.8% |
| 2018 | $10,248 +3.6% | $395,210 |
| 2017 | $9,890 +9.5% | $395,210 |
| 2015 | $9,031 -8.7% | $395,210 |
| 2014 | $9,896 +9.9% | $395,210 -4.8% |
| 2013 | $9,003 +3.8% | $415,240 |
| 2012 | $8,674 +2.9% | $415,240 |
| 2011 | $8,429 +1.1% | $415,240 |
| 2010 | $8,334 +3.7% | $415,240 |
| 2009 | $8,039 -17.7% | $415,240 -6.7% |
| 2008 | $9,773 +5.1% | $444,850 +1.1% |
| 2007 | $9,302 +2% | $439,810 +9.2% |
| 2006 | $9,117 -15.6% | $402,692 -8.4% |
| 2005 | $10,802 +24% | $439,810 +33.9% |
| 2004 | $8,711 +5.5% | $328,456 +12.7% |
| 2003 | $8,254 +16.9% | $291,340 +37.7% |
| 2001 | $7,060 +5.5% | $211,644 +23.2% |
| 2000 | $6,695 +19.5% | $171,798 +30.2% |
| 1999 | $5,604 | $131,950 |
Find assessor info on the county website
Neighborhood: 06850
Nearby homes
- $1,096,2004 bd3 ba2.9k sqft17 Appletree Ln, Norwalk, CT 06850Off Market
- $812,5003 bd2 ba1.4k sqft5 May Dr, Norwalk, CT 06850Off Market
- $946,3003 bd2 ba2.3k sqft11 Meadowbrook Ln, Norwalk, CT 06850Off Market
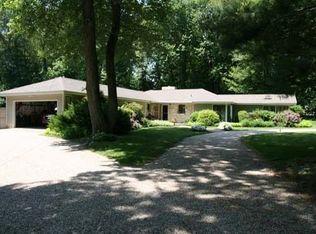
- $1,197,0004 bd3 ba2.6k sqft4 May Dr, Norwalk, CT 06850Off Market

- $1,564,5004 bd4 ba4.1k sqft21 Appletree Ln, Norwalk, CT 06850Off Market
- $958,3005 bd3 ba2.1k sqft10 Fullmar Ln, Norwalk, CT 06850Off Market
- $706,2003 bd2 ba1.4k sqft12 Fullmar Ln, Norwalk, CT 06850Off Market
- $910,2003 bd2 ba1.6k sqft15 Appletree Ln, Norwalk, CT 06850Off Market
Nearby schools
GreatSchools rating
- 4/10Silvermine Dual Language Magnet SchoolGrades: K-5Distance: 0.8 mi
- 5/10West Rocks Middle SchoolGrades: 6-8Distance: 1.9 mi
- 3/10Norwalk High SchoolGrades: 9-12Distance: 3.3 mi
Schools provided by the listing agent
- High: Norwalk
Source: Smart MLS. This data may not be complete. We recommend contacting the local school district to confirm school assignments for this home.
Sell for more on Zillow
Get a Zillow Showcase℠ listing at no additional cost and you could sell for .
$1,066,300
2% more
+$21,326
With Zillow Showcase(estimated)
$1,087,626
Sell for more on Zillow
Get a Zillow Showcase℠ listing at no additional cost and you could sell for .
$1,066,300
2% more
+$21,326
With Zillow Showcase(estimated)
$1,087,626
- Connecticut
- Fairfield County
- Norwalk
- 06850
- 3 May Drive
