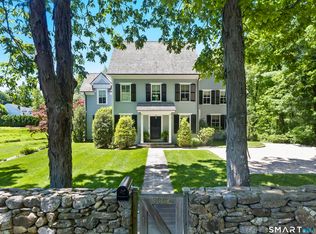
Welcome to a one-of-a-kind home in the heart of Westport - where timeless Colonial charm meets the elegance of a Parisian Estate. Set on an acre+ this home offers sophistication, space, and serenity throughout. The light-filled LR stuns with vaulted ceilings, HW floors, a wood-burning fireplace, and French doors opening directly to the deck and pool - the perfect setting for everyday living or entertaining. The formal DR offers its own fireplace, blending classic character with warmth and style. The chef's kitchen features two iconic AGA stoves, a walk-in pantry, skylights and a large center island. A charming covered porch offers peaceful morning coffee or evening outdoor dining. Upstairs, the primary suite, is a private sanctuary with vaulted ceilings, sunny sitting room, HW floors, walk-in closet, and spa-like bath incl cast iron soaking tub, oversized shower and elegant finishes. Add'l bedrooms 1 en suite the other w hall bath on the 2nd floor and 2 more Bedrooms on the 3rd floor w Hall Bath are bright and spacious, each w/ HW floors and serene views of the pool and gardens. The LL offers gym area, work space, storage and access to 2 car garage. The fully fenced backyard is a private paradise. Stone walls, mature English gardens and spectacular In-ground pool with auto cover add to the magic of this private oasis. Whole House Generator. Minutes to schools, shopping and town offering the rare combination of luxury, charm, privacy and convenience.
Under contract
$2,700,000
114 Cross Highway, Westport, CT 06880
5beds
4,179sqft
:
Get pre-qualified$17,020/mo
Single Family Residence
Built in 1964
1.26 Acres Lot
$-- Zestimate®
$646/sqft
$-- HOA
What's special
Wood-burning fireplaceStone wallsCharming covered porchVaulted ceilingsElegant finishesTwo iconic aga stovesCast iron soaking tub
- 117 days |
- 178 |
- 0 |
Zillow last checked:
Listing updated:
Listed by:
Bross Chingas Bross Team at Coldwell Banker,
Robert Appell (203)216-4518,
Coldwell Banker Realty 203-227-8424
Source: Smart MLS,MLS#: 24165047
Facts & features
Interior
Bedrooms & bathrooms
- Bedrooms: 5
- Bathrooms: 5
- Full bathrooms: 4
- 1/2 bathrooms: 1
Primary bedroom
- Features: Vaulted Ceiling(s), Full Bath, Hardwood Floor
- Level: Upper
Bedroom
- Features: Full Bath, Hardwood Floor
- Level: Upper
Bedroom
- Features: Hardwood Floor
- Level: Upper
Bedroom
- Features: Hardwood Floor
- Level: Upper
Bedroom
- Features: Ceiling Fan(s), Hardwood Floor
- Level: Upper
Dining room
- Features: Fireplace, French Doors, Hardwood Floor
- Level: Main
Family room
- Features: Balcony/Deck, French Doors, Hardwood Floor
- Level: Main
Kitchen
- Features: Skylight, High Ceilings, Breakfast Bar, Dining Area, Pantry, Hardwood Floor
- Level: Main
Library
- Features: Bookcases, Hardwood Floor
- Level: Main
Living room
- Features: Vaulted Ceiling(s), Fireplace, French Doors, Hardwood Floor
- Level: Main
Heating
- Forced Air, Natural Gas
Cooling
- Central Air
Appliances
- Included: Oven/Range, Range Hood, Refrigerator, Freezer, Dishwasher, Gas Water Heater
- Laundry: Main Level
Features
- Basement: Full
- Attic: None
- Number of fireplaces: 2
Interior area
- Total structure area: 4,179
- Total interior livable area: 4,179 sqft
- Finished area above ground: 4,179
Property
Parking
- Total spaces: 2
- Parking features: Attached
- Attached garage spaces: 2
Features
- Has private pool: Yes
- Pool features: In Ground
- Fencing: Full
- On waterfront: Yes
- Waterfront features: Waterfront, Pond
Lot
- Size: 1.26 Acres
- Features: Wetlands, Level, Landscaped
Details
- Parcel number: 416399
- Zoning: AA
- Other equipment: Generator
Construction
Type & style
- Home type: SingleFamily
- Architectural style: Colonial
- Property subtype: Single Family Residence
Materials
- HardiPlank Type
- Foundation: Concrete Perimeter
- Roof: Asphalt
Condition
- New construction: No
- Year built: 1964
Utilities & green energy
- Sewer: Septic Tank
- Water: Public
Community & HOA
Community
- Features: Golf, Library, Playground, Private School(s), Shopping/Mall
- Subdivision: Long Lots
HOA
- Has HOA: No
Location
- Region: Westport
Financial & listing details
- Price per square foot: $646/sqft
- Tax assessed value: $1,145,900
- Annual tax amount: $21,612
- Date on market: 4/8/2026
- Exclusions: As per Incl/Excl Rider
Estimated market value
Not available
Estimated sales range
Not available
Not available
Price history
| Date | Event | Price |
|---|---|---|
| 5/14/2026 | Pending sale | $2,700,000$646/sqft |
Source:  Smart MLS #24165047 Report a problem Smart MLS #24165047 Report a problem | ||
| 4/8/2026 | Listed for sale | $2,700,000$646/sqft |
Source: Smart MLS #24165047 Report a problem | ||
| 7/24/2025 | Listing removed | $2,700,000$646/sqft |
Source: Smart MLS #24107238 Report a problem | ||
| 6/27/2025 | Listed for sale | $2,700,000+269.9%$646/sqft |
Source: Smart MLS #24107238 Report a problem | ||
| 5/1/2009 | Sold | $730,000$175/sqft |
Source: Smart MLS #98414926 Report a problem | ||
Public tax history
| Year | Property taxes | Tax assessment |
|---|---|---|
| 2025 | $21,612 +1.3% | $1,145,900 |
| 2024 | $21,337 +1.5% | $1,145,900 |
| 2023 | $21,027 +1.6% | $1,145,900 |
| 2022 | $20,706 | $1,145,900 |
| 2021 | $20,706 +9.6% | $1,145,900 +1.4% |
| 2020 | $18,886 -0.9% | $1,130,200 |
| 2019 | $19,055 | $1,130,200 |
| 2018 | $19,055 | $1,130,200 |
| 2017 | $19,055 +0.3% | $1,130,200 +0.3% |
| 2016 | $19,006 | $1,127,300 |
Find assessor info on the county website
Monthly payment
Est. payment
Payment breakdown
Explore the cost of this home by adjusting the details. Changes won't be saved.Climate risks
Neighborhood: Staples
Nearby schools
GreatSchools rating
- 9/10Long Lots SchoolGrades: K-5Distance: 1.7 mi
- 9/10Bedford Middle SchoolGrades: 6-8Distance: 0.6 mi
- 10/10Staples High SchoolGrades: 9-12Distance: 0.8 mi
Schools provided by the listing agent
- Elementary: Long Lots
- Middle: Bedford
- High: Staples
Source: Smart MLS. This data may not be complete. We recommend contacting the local school district to confirm school assignments for this home.
- $1,099,6003 bd2 ba1.5k sqft116 Cross Hwy, Westport, CT 06880Off Market
- $1,999,0005 bd4 ba2.8k sqft110 Cross Hwy, Westport, CT 06880For Sale
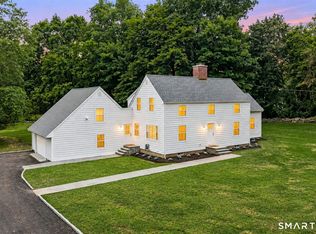
- $1,219,5005 bd3 ba1.8k sqft141 North Ave, Westport, CT 06880Off Market
- $2,682,1002 bd2 ba3.2k sqft5 Abbotts Ln, Westport, CT 06880Off Market
- $1,813,6003 bd3 ba2.3k sqft118 Cross Hwy, Westport, CT 06880Off Market
- $2,483,7004 bd4 ba3.9k sqft6 Kensington Pl, Westport, CT 06880Off Market
- $2,213,1004 bd2 ba3.1k sqft3 Abbotts Ln, Westport, CT 06880Off Market
- $1,365,200-- bd-- ba-- sqft113 Cross Hwy, Westport, CT 06880Off Market
A local agent can set up tours, give advice and negotiate with sellers.
Similar homes
- $3,450,0005 bd5 ba6k sqft4 Charcoal Lane, Westport, CT 06880For Sale
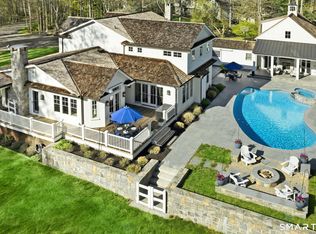
 MLS ID #24169922, Carol Langeland, William Pitt Sotheby's Int'l. Smart MLS
 - $2,400,0005 bd5 ba5.7k sqft28 Bulkley Avenue North, Westport, CT 06880For Sale
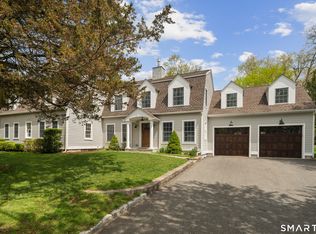 MLS ID #24168651, Judy Michaelis, Coldwell Banker Realty. Smart MLS
 - $2,695,0006 bd5 ba5.5k sqft89 Chestnut Hill Road, Wilton, CT 06897For Sale
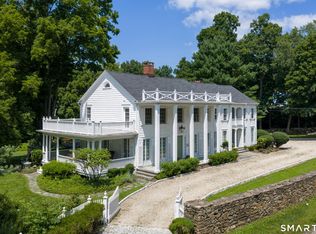 MLS ID #24193184, Daniel R. McCamblau, Brown Harris Stevens. Smart MLS
 - $2,650,0004 bd5 ba5.3k sqft3007 Redding Road, Fairfield, CT 06824For Sale
 MLS ID #24173048, Jackie Davis, William Raveis Real Estate. Smart MLS
 - $2,850,0005 bd5 ba4.6k sqft758 Smith Ridge Road, New Canaan, CT 06840For SaleMLS ID #24193634, Catherine Welch DiChiara, William Raveis Real Estate. Smart MLS
- $1,625,0004 bd3 ba2.6k sqft7 High Gate Road, Westport, CT 06880For SaleMLS ID #24184506, Linda Skolnick, Coldwell Banker Realty. Smart MLS
- $2,570,0005 bd8 ba5.5k sqft7 Sasqua Road, Norwalk, CT 06855For SaleMLS ID #24172476, Joseph Passero, William Raveis Real Estate. Smart MLS
- $2,195,0005 bd6 ba5.1k sqft159 Newtown Turnpike, Weston, CT 06883For SaleMLS ID #24179349, Peter Depalo, William Raveis Real Estate. Smart MLS
- $2,225,0004 bd5 ba5.4k sqft96 Harpsichord Turnpike, Stamford, CT 06903For SaleMLS ID #24196015, Valerie Alvarez, Serhant Connecticut, LLC. Smart MLS
- $1,875,0004 bd5 ba3.9k sqft2177 Cross Highway, Fairfield, CT 06824For SaleMLS ID #24180338, JaKeith Action Jackson, ASJ Realty Partners. Smart MLS
- $3,050,0005 bd6 ba6.2k sqft215 Cross Ridge Road, New Canaan, CT 06840For SaleMLS ID #24193553, Maxwell Erni, The Bridge Realty Inc.. Smart MLS
- $1,750,0004 bd5 ba4.2k sqft32 Silver Ridge Common, Weston, CT 06883For SaleMLS ID #24181401, Kim Harizman, Compass Connecticut, LLC. Smart MLS
- $1,799,0004 bd4 ba3.7k sqft206 Mountain Road, Wilton, CT 06897For SaleMLS ID #24195335, Christine McGovern, William Raveis Real Estate. Smart MLS
- $2,995,0005 bd5 ba5.7k sqft148 West Hills Road, New Canaan, CT 06840For SaleMLS ID #24187724, Kerry O' Dea, William Raveis Real Estate. Smart MLS
- $2,275,0004 bd5 ba5.3k sqft3808 Redding Road, Fairfield, CT 06824For SaleMLS ID #24171406, Cindy Raney, Coldwell Banker Realty. Smart MLS
- $2,350,0005 bd4 ba3.6k sqft2 Kaiser Hill Road, Huntington Bay, NY 11743For Sale
 MLS ID #1030239, Maria H. Lanzisero, Listing by: Compass Greater NY LLC. OneKey® MLS as distributed by MLS GRID
 - $2,409,9904 bd6 ba4k sqft35 Old Snake Hill Road, Pound Ridge, NY 10576For SaleMLS ID #1019164, Giulio Possenti, Listing by: The Higgins Group Inc. OneKey® MLS as distributed by MLS GRID
- $2,000,0003 bd3 ba2.4k sqft21 Hampton Lane, New Canaan, CT 06840For SaleMLS ID #24194178, Steven Miller, Coldwell Banker Realty. Smart MLS
- $1,599,0006 bd6 ba3.8k sqft9 Fall Ridge Road, Weston, CT 00688For SaleMLS ID #24178099, Karen Hagen, Compass Connecticut, LLC. Smart MLS
- $1,850,0004 bd5 ba4.1k sqft6 Admiral Lane, Wilton, CT 06897For SaleMLS ID #24167372, Chris Carozza, RE/MAX Right Choice. Smart MLS
