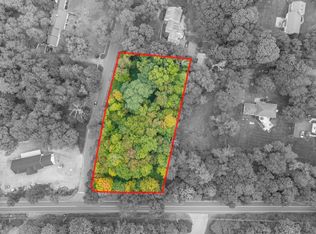
Discover this stunning newly constructed 4 BR, 3.5-bath home in desirable North Stamford, offering modern elegance set on a beautifully private lot. The heart of the home is the gourmet kitchen featuring Thermador appliances, including a professional-grade gas range, along with a Bosch dishwasher. It boasts white shaker cabinetry, a striking marble tile backsplash, luxurious quartz countertops. The kitchen opens seamlessly into the family room with a cozy gas fireplace with white mantel and stone surround. Formal living room and convenient built-in cubbies in the mudroom. Sliding glass doors off the kitchen lead to a spacious deck overlooking the private backyard - an ideal setting for outdoor entertaining amid natural privacy. Upstairs, 4 generous bedrooms include a primary suite with walk-in closet and bath. One additional hall full bath. Second floor laundry plus an office. A standout feature is the large finished third-floor family room, perfect for a home theater, playroom or gym. Additional highlights include a 2 car garage and a spacious unfinished high ceiling basement. Throughout the home you'll enjoy light hardwood flooring, abundant natural light from oversized windows and the quality of true new construction. This move-in-ready residence is contemporary luxury. SUN 9/20 OPEN HOUSE HAS BEEN CANCELED
Accepting backups
Price cut: $201K (8/6)
$1,899,000
149 Don Bob Road, Stamford, CT 06903
4beds
4,250sqft
Single Family Residence
Built in 2026
1 Acres Lot
$1,878,000 Zestimate®
$447/sqft
$-- HOA
What's special
Beautifully private lotStriking marble tile backsplashLuxurious quartz countertopsSecond floor laundryLight hardwood flooringGourmet kitchenThermador appliances
- 89 days
- 1,777
- 138
Zillow last checked:
Listing updated:
Listed by:
Gregorio Pansino (203)249-7981,
BHGRE Shore & Country 203-504-5005
Source: Smart MLS,MLS#: 24186077
Facts & features
Interior
Bedrooms & bathrooms
- Bedrooms: 4
- Bathrooms: 4
- Full bathrooms: 3
- 1/2 bathrooms: 1
Rooms
- Room types: Bonus Room, Laundry
Primary bedroom
- Features: Bedroom Suite, Built-in Features, Full Bath, Hydro-Tub, Walk-In Closet(s), Hardwood Floor
- Level: Upper
Bedroom
- Features: Full Bath, Walk-In Closet(s), Hardwood Floor
- Level: Upper
Bedroom
- Features: Walk-In Closet(s), Hardwood Floor
- Level: Upper
Bedroom
- Features: Walk-In Closet(s), Hardwood Floor
- Level: Upper
Dining room
- Features: Hardwood Floor
- Level: Main
Family room
- Features: Gas Log Fireplace, Sliders, Hardwood Floor
- Level: Main
Kitchen
- Features: Balcony/Deck, Quartz Counters, Kitchen Island, Pantry, Sliders, Hardwood Floor
- Level: Main
Living room
- Features: Hardwood Floor
- Level: Main
Office
- Features: Hardwood Floor
- Level: Upper
Heating
- Forced Air, Propane
Cooling
- Central Air
Appliances
- Included: Gas Cooktop, Oven, Microwave, Range Hood, Refrigerator, Dishwasher, Washer, Dryer, Wine Cooler, Tankless Water Heater
- Laundry: Mud Room
Features
- Open Floorplan
- Basement: Full,Unfinished
- Attic: Finished,Walk-up
- Number of fireplaces: 1
Interior area
- Total structure area: 4,250
- Total interior livable area: 4,250 sqft
- Finished area above ground: 4,250
Video & virtual tour
Property
Parking
- Total spaces: 6
- Parking features: Attached, Paved, Driveway, Garage Door Opener, Private
- Attached garage spaces: 2
- Has uncovered spaces: Yes
Features
- Patio & porch: Deck
Lot
- Size: 1 Acres
- Features: Level, Cleared, Landscaped
Details
- Parcel number: 333154
- Zoning: RA1
Construction
Type & style
- Home type: SingleFamily
- Architectural style: Colonial
- Property subtype: Single Family Residence
Materials
- Clapboard
- Foundation: Concrete Perimeter
- Roof: Asphalt
Condition
- Completed/Never Occupied
- Year built: 2026
Details
- Warranty included: Yes
Utilities & green energy
- Sewer: Septic Tank
- Water: Well
Community & HOA
Community
- Subdivision: North Stamford
HOA
- Has HOA: No
Location
- Region: Stamford
Financial & listing details
- Price per square foot: $447/sqft
- Tax assessed value: $219,460
- Annual tax amount: $5,107
- Date on market: 6/24/2026
Estimated market value
$1,878,000
$1.78M - $1.97M
$8,408/mo
Price history
| Date | Event | Price |
|---|---|---|
| 8/6/2026 | Price change | $1,899,000-9.6%$447/sqft |
Source:  Smart MLS #24186077 Report a problem Smart MLS #24186077 Report a problem | ||
| 6/24/2026 | Listed for sale | $2,100,000+650%$494/sqft |
Source: Smart MLS #24186077 Report a problem | ||
| 7/10/2024 | Sold | $280,000-6.4%$66/sqft |
Source: Smart MLS #170615124 Report a problem | ||
| 7/10/2024 | Pending sale | $299,000$70/sqft |
Source: Smart MLS #170615124 Report a problem | ||
| 2/27/2024 | Listed for sale | $299,000$70/sqft |
Source: Smart MLS #170615124 Report a problem | ||
Public tax history
| Year | Property taxes | Tax assessment |
|---|---|---|
| 2025 | $5,127 +2.6% | $219,460 |
| 2024 | $4,995 -6.9% | $219,460 |
| 2023 | $5,368 +22.4% | $219,460 +31.7% |
| 2022 | $4,387 +1.4% | $166,600 |
| 2021 | $4,327 +2.5% | $166,600 |
| 2020 | $4,220 | $166,600 |
| 2019 | $4,220 +3.6% | $166,600 |
| 2018 | $4,073 -12.4% | $166,600 -8.3% |
| 2017 | $4,651 +3.1% | $181,740 |
| 2016 | $4,511 | $181,740 |
Find assessor info on the county website
Monthly payment
Est. payment
Payment breakdown
Explore the cost of this home by adjusting the details. Changes won't be saved.Climate risks
Neighborhood: North Stamford
Nearby schools
Schools provided by the listing agent
- Elementary: Davenport Ridge
- Middle: Rippowam
- High: Westhill
Source: Smart MLS. This data may not be complete. We recommend contacting the local school district to confirm school assignments for this home.
Similar homes
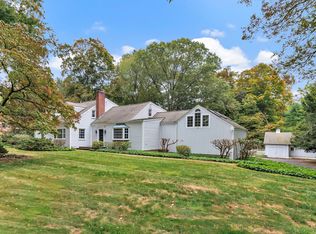
- $1,900,0004 bd5 ba3.1k sqft47 Summit Ridge Road, Stamford, CT 06902For Sale

 MLS ID #24199455, Jaime Sneddon, William Pitt Sotheby's Int'l. Smart MLS
 - $1,975,0005 bd5 ba5.9k sqft97 Brookhollow Lane, Stamford, CT 06902For Sale
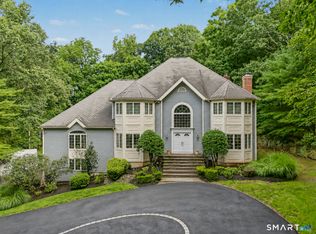 MLS ID #24203285, Aimee Sciglimpaglia, Keller Williams Prestige Prop.. Smart MLS
 - $1,395,0004 bd3 ba4.5k sqft97 Meadowpark Avenue North, Stamford, CT 06905For Sale
 MLS ID #24207674, Chris Carozza, RE/MAX Right Choice. Smart MLS
 - $1,775,0004 bd3 ba4.4k sqft106 Silver Spring Road, Wilton, CT 06897For Sale
 MLS ID #24190333, Kim Burke, Berkshire Hathaway NE Prop.. Smart MLS
 - $1,550,0004 bd4 ba3.1k sqft105 Perry Avenue, Norwalk, CT 06850For SaleMLS ID #24205305, Michelle Lehaney Khessibi, Berkshire Hathaway NE Prop.. Smart MLS
- $1,849,0005 bd5 ba4.2k sqft6 Walnut Ridge Court, Stamford, CT 06904For SaleMLS ID #24172829, Barbara F. Hickey, William Pitt Sotheby's Int'l. Smart MLS
- $1,695,0003 bd3 ba3.6k sqft76 Comstock Hill Road, New Canaan, CT 06840For SaleMLS ID #24192934, Anthony Ardino, William Raveis Real Estate. Smart MLS
- $2,195,0004 bd4 ba3.9k sqft230 E Middle Patent Road, Bedford, NY 10506For Sale
 MLS ID #1023671, Lisa Berliner, Listing by: Coldwell Banker Realty. OneKey® MLS as distributed by MLS GRID
 - $2,295,0004 bd3 ba2.3k sqft51 Horton Lane, New Canaan, CT 06840For SaleMLS ID #24185940, Bettina Hegel, Brown Harris Stevens. Smart MLS
- $1,900,0005 bd6 ba5.6k sqft39 Powder Horn Hill Road, Wilton, CT 06897For SaleMLS ID #24181977, Ben Howell, Coldwell Banker Realty. Smart MLS
- $1,795,0006 bd4 ba4.9k sqft143 Old Hyde Road, Weston, CT 06883For SaleMLS ID #24192647, Tyler Toren, Compass Connecticut, LLC. Smart MLS
- $1,795,0005 bd4 ba4.5k sqft158 Steep Hill Road, Weston, CT 06883For SaleMLS ID #24205738, Christine F. Oleynick, Keller Williams Realty. Smart MLS
- $1,799,0004 bd4 ba3.7k sqft206 Mountain Road, Wilton, CT 06897For SaleMLS ID #24195335, Christine McGovern, William Raveis Real Estate. Smart MLS
- $1,695,0005 bd6 ba4.9k sqft(Undisclosed Address), South Salem, NY 10590For SaleMLS ID #1020960, Danielle Raguzin, Listing by: Re-Max Experience. OneKey® MLS as distributed by MLS GRID
- $1,875,0004 bd5 ba3.9k sqft2177 Cross Highway, Fairfield, CT 06824For SaleMLS ID #24180338, JaKeith Action Jackson, ASJ Realty Partners. Smart MLS
- $2,395,0004 bd3 ba2.2k sqft94 Field Crest Road, New Canaan, CT 06840For SaleMLS ID #24205042, Meg Schwanhausser, Compass Connecticut, LLC. Smart MLS
- $2,395,0004 bd3 ba3.6k sqft20 Rustic View Rd, Greenwich, CT 06830For Sale
 MLS ID #125827, Caroline McNally, Sotheby's International Realty. Greenwich MLS, Inc.
 - $1,395,0006 bd4 ba3.8k sqft8 Rising Road, Norwalk, CT 06850For SaleMLS ID #24206294, Tommy Soto, William Raveis Real Estate. Smart MLS
- $1,595,0004 bd4 ba4.8k sqft227 Newtown Turnpike, Weston, CT 06883For SaleMLS ID #24205730, Heather Lindgren, Coldwell Banker Realty. Smart MLS
- $1,599,9994 bd4 ba3.6k sqft47 West Norwalk Road, Norwalk, CT 06850For SaleMLS ID #24200898, Derek A. Heering, Property Twins Real Estate. Smart MLS
