Welcome to 354 Oaklawn Avenue, a hidden haven where timeless craftsmanship, sophisticated design, exceptional privacy, and elevated outdoor living come together to create a truly remarkable custom-built Colonial. Rebuilt in 2017, this property offers over 6,500 square feet of thoughtfully designed living space, this home delivers the rare combination of grand-scale luxury and everyday comfort. Privately set behind an electric gate and surrounded by meticulously curated grounds, the property offers an extraordinary sense of seclusion while remaining just minutes from Stamford's vibrant shopping, dining, commuter routes, and everyday conveniences. It's the best of both worlds-an beautiful retreat that feels worlds away, yet remarkably connected to everything. Inside, custom millwork, soaring ceilings, designer finishes, and multiple fireplaces create an atmosphere of understated elegance. The chef's kitchen serves as the heart of the home, featuring premium appliances, an oversized island, and seamless flow into both formal and informal living spaces designed for entertaining and everyday living. The upper-level primary suite offers a luxurious private sanctuary complete with spa-inspired amenities, while the fully finished walk-out lower level provides exceptional flexibility for recreation, fitness, work, or extended living needs. Outdoors, the property unfolds into a tranquil landscape of manicured lawns, specimen plantings, mature trees, Japanese Maples, granite hardscaping, and thoughtfully designed garden spaces. Every element has been carefully curated to create a private oasis ideal for both large-scale entertaining and quiet relaxation. From its exceptional craftsmanship and modern amenities to its unparalleled setting, 354 Oaklawn Avenue represents a rare opportunity to enjoy luxury living in one of Stamford's most convenient and desirable locations.
For sale
Price cut: $151K (7/7)
$1,799,000
354 Oaklawn Avenue, Stamford, CT 06905
4beds
6,503sqft
:
Get pre-qualified$11,574/mo
Single Family Residence
Built in 1947
0.67 Acres Lot
$-- Zestimate®
$277/sqft
$-- HOA
What's special
- 71 days |
- 1,121 |
- 70 |
Zillow last checked:
Listing updated:
Listed by:
Jeremy J. Gonzalez (347)446-3909,
Keller Williams Prestige Prop. 203-327-6700
Source: Smart MLS,MLS#: 24179527
Facts & features
Interior
Bedrooms & bathrooms
- Bedrooms: 4
- Bathrooms: 4
- Full bathrooms: 3
- 1/2 bathrooms: 1
Primary bedroom
- Features: Skylight, Vaulted Ceiling(s), Beamed Ceilings, Ceiling Fan(s), Walk-In Closet(s), Hardwood Floor
- Level: Upper
Bedroom
- Features: High Ceilings, Walk-In Closet(s), Hardwood Floor
- Level: Upper
Bedroom
- Features: High Ceilings, Walk-In Closet(s), Hardwood Floor
- Level: Upper
Bedroom
- Level: Upper
Dining room
- Features: Remodeled, High Ceilings, Hardwood Floor
- Level: Main
Family room
- Features: High Ceilings, Half Bath, Hardwood Floor
- Level: Main
Great room
- Features: High Ceilings, Vaulted Ceiling(s), Ceiling Fan(s), Hardwood Floor
- Level: Upper
Kitchen
- Features: Bay/Bow Window, High Ceilings, Dining Area, Kitchen Island, Pantry, Hardwood Floor
- Level: Main
Living room
- Features: High Ceilings, Fireplace, Hardwood Floor
- Level: Main
Office
- Features: High Ceilings, Hardwood Floor
- Level: Upper
Rec play room
- Features: High Ceilings, Wet Bar, Entertainment Center, Fireplace, Full Bath
- Level: Lower
Study
- Features: Skylight, High Ceilings, Hardwood Floor
- Level: Main
Heating
- Forced Air, Natural Gas
Cooling
- Central Air
Appliances
- Included: Gas Range, Subzero, Dishwasher, Washer, Dryer, Gas Water Heater, Tankless Water Heater
- Laundry: Lower Level, Upper Level
Features
- Doors: French Doors
- Basement: Full,Heated,Finished,Walk-Out Access
- Attic: Partially Finished,Walk-up
- Number of fireplaces: 3
Interior area
- Total structure area: 6,503
- Total interior livable area: 6,503 sqft
- Finished area above ground: 5,073
- Finished area below ground: 1,430
Video & virtual tour
Property
Parking
- Total spaces: 2
- Parking features: Attached
- Attached garage spaces: 2
Features
- Patio & porch: Patio
- Exterior features: Garden, Lighting
Lot
- Size: 0.67 Acres
- Features: Corner Lot, Dry, Level, Cleared, Landscaped
Details
- Additional structures: Shed(s)
- Parcel number: 314606
- Zoning: R20
Construction
Type & style
- Home type: SingleFamily
- Architectural style: Colonial
- Property subtype: Single Family Residence
Materials
- HardiPlank Type
- Foundation: Masonry
- Roof: Asphalt
Condition
- New construction: No
- Year built: 1947
Details
- Warranty included: Yes
Utilities & green energy
- Sewer: Public Sewer
- Water: Public
Community & HOA
Community
- Features: Park, Near Public Transport, Shopping/Mall
- Subdivision: Mid City
HOA
- Has HOA: No
Location
- Region: Stamford
Financial & listing details
- Price per square foot: $277/sqft
- Tax assessed value: $804,950
- Annual tax amount: $19,045
- Date on market: 5/31/2026
Estimated market value
Not available
Estimated sales range
Not available
Not available
Price history
| Date | Event | Price |
|---|---|---|
| 7/7/2026 | Price change | $1,799,000-7.7%$277/sqft |
Source:  Smart MLS #24179527 Report a problem Smart MLS #24179527 Report a problem | ||
| 6/11/2026 | Listed for sale | $1,950,000-7.1%$300/sqft |
Source: Smart MLS #24179527 Report a problem | ||
| 12/9/2025 | Listing removed | $10,000$2/sqft |
Source: Zillow Rentals Report a problem | ||
| 11/14/2025 | Price change | $10,000-13%$2/sqft |
Source: Zillow Rentals Report a problem | ||
| 11/2/2025 | Listing removed | $2,100,000$323/sqft |
Source: Smart MLS #24111658 Report a problem | ||
| 10/21/2025 | Listed for rent | $11,500$2/sqft |
Source: Zillow Rentals Report a problem | ||
| 8/28/2025 | Listed for sale | $2,100,000+452.6%$323/sqft |
Source: Smart MLS #24111658 Report a problem | ||
| 8/4/2011 | Sold | $380,000$58/sqft |
Source: Smart MLS #98501089 Report a problem | ||
| 4/11/2008 | Sold | $380,000$58/sqft |
Source: Agent Provided Report a problem | ||
Public tax history
| Year | Property taxes | Tax assessment |
|---|---|---|
| 2025 | $19,110 +2.6% | $804,950 |
| 2024 | $18,627 -6.9% | $804,950 |
| 2023 | $20,011 +15.9% | $804,950 +24.7% |
| 2022 | $17,267 +1.1% | $645,720 |
| 2021 | $17,079 +2.6% | $645,720 |
| 2020 | $16,640 -4.1% | $645,720 -4.1% |
| 2019 | $17,346 +106% | $673,120 +98.4% |
| 2018 | $8,420 +9.1% | $339,230 +14.3% |
| 2017 | $7,716 +2.8% | $296,750 -0.1% |
| 2016 | $7,504 | $296,950 |
Find assessor info on the county website
Monthly payment
Est. payment
Payment breakdown
Explore the cost of this home by adjusting the details. Changes won't be saved.Climate risks
Neighborhood: Turn of River
Nearby schools
GreatSchools rating
- 4/10Stillmeadow SchoolGrades: K-5Distance: 0.8 mi
- 4/10Cloonan SchoolGrades: 6-8Distance: 1.1 mi
- 3/10Westhill High SchoolGrades: 9-12Distance: 1.4 mi
Schools provided by the listing agent
- Elementary: Stillmeadow
- Middle: Cloonan
- High: Westhill
Source: Smart MLS. This data may not be complete. We recommend contacting the local school district to confirm school assignments for this home.
- $701,1003 bd2 ba1.4k sqft353 Oaklawn Ave, Stamford, CT 06905Off Market
- $800,0003 bd4 ba3.7k sqft357 Oaklawn Ave, Stamford, CT 06905Sold
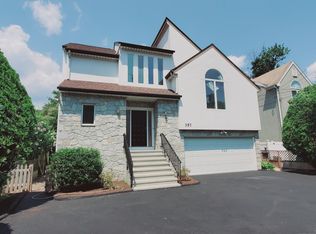
- $760,8004 bd3 ba1.7k sqft347 Oaklawn Ave, Stamford, CT 06905Off Market
- $480,0003 bd1 ba1k sqft359 Oaklawn Ave, Stamford, CT 06905Sold

- $792,5004 bd2 ba2.2k sqftTreglia Ter, Stamford, CT 06904Off Market
- $1,059,5004 bd3 ba2.9k sqft167 Old North Stamford Rd, Stamford, CT 06905Off Market
- $898,2004 bd2 ba2k sqft17 Northwoods Rd, Stamford, CT 06905Off Market
- $1,331,1004 bd5 ba4.1k sqft8 Northwoods Rd, Stamford, CT 06905Off Market
A local agent can set up tours, give advice and negotiate with sellers.
A local lender can help you make sure your offer is ready when you are.
Similar homes
- $1,849,0005 bd5 ba4.2k sqft6 Walnut Ridge Court, Stamford, CT 06904For Sale
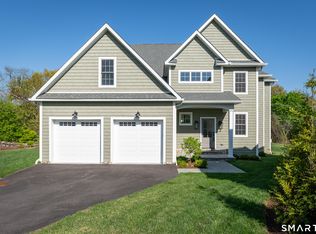
 MLS ID #24172829, Barbara F. Hickey, William Pitt Sotheby's Int'l. Smart MLS
 - $2,300,0007 bd6 ba6.1k sqft64 Sanford Lane, Stamford, CT 06905For Sale
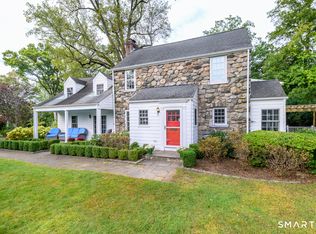 MLS ID #24188753, Lisa Linzer, L & S Realty. Smart MLS
 - $1,425,0004 bd6 ba6.1k sqft46 Fernwood Drive, Stamford, CT 06903For Sale
 MLS ID #24194755, William J Gill, Compass Connecticut, LLC. Smart MLS
 - $1,399,9995 bd3 ba4.4k sqft89 West Bank Lane, Stamford, CT 06902For Sale
 MLS ID #24196442, Nancy Rondano, Keller Williams Prestige Prop.. Smart MLS
 - $1,000,0004 bd4 ba6.6k sqft99 Fawnfield Road, Stamford, CT 06903For SaleMLS ID #24190355, Susan Pitkin-Rudnick, William Raveis Real Estate. Smart MLS
- $725,0004 bd3 ba2.6k sqft31 Gray Farms Road, Stamford, CT 06905SoldMLS ID #24014572, Roe Franchina, Century 21 AllPoints Realty. Smart MLS
- $1,799,0004 bd4 ba3.7k sqft206 Mountain Road, Wilton, CT 06897For SaleMLS ID #24195335, Christine McGovern, William Raveis Real Estate. Smart MLS
- $2,225,0004 bd5 ba5.4k sqft96 Harpsichord Turnpike, Stamford, CT 06903For SaleMLS ID #24196015, Valerie Alvarez, Serhant Connecticut, LLC. Smart MLS
- $1,899,0004 bd4 ba4.2k sqft149 Don Bob Road, Stamford, CT 06903For SaleMLS ID #24186077, Gregorio Pansino, BHGRE Shore & Country. Smart MLS
- $2,000,0005 bd4 ba3.6k sqft61 Hobson Street, Stamford, CT 06902For SaleMLS ID #24148148, Thaddea Sheridan, William Raveis Real Estate. Smart MLS
- $2,500,0005 bd6 ba8k sqft78 Hardesty Road, Stamford, CT 06903For SaleMLS ID #24189079, Alec Nyman, Higgins Group Greenwich. Smart MLS
- $1,595,0004 bd3 ba3.5k sqft20 Kettle Creek Road, Weston, CT 06883For SaleMLS ID #24183862, Daniel R. McCamblau, Brown Harris Stevens. Smart MLS
- $1,799,0005 bd4 ba4.3k sqft293 Sturges Ridge Road, Wilton, CT 06897For SaleMLS ID #24170083, Lynne Murphy, Berkshire Hathaway NE Prop.. Smart MLS
- $1,900,0005 bd6 ba5.6k sqft39 Powder Horn Hill Road, Wilton, CT 06897For SaleMLS ID #24181977, Ben Howell, Coldwell Banker Realty. Smart MLS
- $1,999,0005 bd6 ba5.7k sqft12 Singing Oaks Drive, Weston, CT 06883For SaleMLS ID #24196612, Susan Larsen, William Raveis Real Estate. Smart MLS
- $1,695,0005 bd6 ba4.9k sqft(Undisclosed Address), South Salem, NY 10590For Sale
 MLS ID #1020960, Danielle Raguzin, Listing by: Re-Max Experience. OneKey® MLS as distributed by MLS GRID
 - $1,049,0004 bd3 ba3.6k sqft92 Thornwood Road, Stamford, CT 06903PendingMLS ID #24188133, Nikolai Santurian, Berkshire Hathaway NE Prop.. Smart MLS
- $1,999,0004 bd5 ba4k sqft26 Century Ridge Road, Purchase, NY 10577For SaleMLS ID #1003883, Lisa Graziano, Listing by: eXp Realty. OneKey® MLS as distributed by MLS GRID
- $2,500,0004 bd4 ba4.8k sqft3 Carriage Rd, Cos Cob, CT 06807For Sale
 MLS ID #125372, Stephen Archino, Sotheby's International Realty. Greenwich MLS, Inc.
 - $1,650,0003 bd4 ba3.6k sqft461 Bedford Road, Armonk, NY 10504For SaleMLS ID #1024567, Barbara Greer, Listing by: Houlihan Lawrence Inc.. OneKey® MLS as distributed by MLS GRID
