Set in Stamford's coveted Shippan Point waterfront community, this renovated home offers a flexible, livable layout. The main level features hardwood floors, a chef-caliber kitchen with high-end appliances and generous prep space, a large dining area, a comfortable living room, and a wraparound deck overlooking a private patio. Three nicely sized bedrooms on the main level include one of two primary suite options, each with a full bath and custom-designed walk-in closet. The lower level adds an office/or 5th bedroom, a spacious family room with exercise equipment, and a private suite, with access to the patio and a top-of-the-line Sundance Maxxus six-person spa. An easy walk to the water and neighborhood beaches, and minutes to Metro-North, Harbor Point, and downtown Stamford. Must see to appreciate.
For sale
$2,000,000
61 Hobson Street, Stamford, CT 06902
5beds
3,644sqft
Single Family Residence
Built in 1979
0.25 Acres Lot
$-- Zestimate®
$549/sqft
$-- HOA
What's special
Generous prep spaceHigh-end appliancesThree nicely sized bedroomsHardwood floorsCustom-designed walk-in closetChef-caliber kitchenLarge dining area
- 254 days
- 494
- 9
Zillow last checked:
Listing updated:
Listed by:
Thaddea Sheridan (203)273-9390,
William Raveis Real Estate 203-322-0200
Source: Smart MLS,MLS#: 24148148
Facts & features
Interior
Bedrooms & bathrooms
- Bedrooms: 5
- Bathrooms: 4
- Full bathrooms: 4
Primary bedroom
- Features: Remodeled, Balcony/Deck, Sliders, Walk-In Closet(s), Hardwood Floor
- Level: Main
- Area: 243.81 Square Feet
- Dimensions: 12.9 x 18.9
Primary bedroom
- Features: Stall Shower, Whirlpool Tub, Patio/Terrace, Sliders, Tile Floor
- Level: Lower
- Area: 270 Square Feet
- Dimensions: 15 x 18
Bedroom
- Features: Hardwood Floor
- Level: Main
- Area: 188.5 Square Feet
- Dimensions: 13 x 14.5
Bedroom
- Features: Hardwood Floor
- Level: Main
- Area: 112.11 Square Feet
- Dimensions: 10.1 x 11.1
Bedroom
- Features: Tile Floor
- Level: Lower
- Area: 159.6 Square Feet
- Dimensions: 10.5 x 15.2
Dining room
- Features: Balcony/Deck, Sliders, Hardwood Floor
- Level: Main
- Area: 254.56 Square Feet
- Dimensions: 14.8 x 17.2
Family room
- Features: Fireplace, Patio/Terrace, Sliders, Tile Floor
- Level: Lower
- Area: 437.4 Square Feet
- Dimensions: 18 x 24.3
Kitchen
- Features: Granite Counters, Eating Space, Kitchen Island, Sliders, Tile Floor
- Level: Main
- Area: 328.86 Square Feet
- Dimensions: 17.4 x 18.9
Living room
- Features: Hardwood Floor
- Level: Main
- Area: 521.64 Square Feet
- Dimensions: 18.9 x 27.6
Heating
- Forced Air, Natural Gas
Cooling
- Central Air
Appliances
- Included: Gas Cooktop, Oven, Microwave, Range Hood, Refrigerator, Dishwasher, Disposal, Washer, Dryer, Wine Cooler, Water Heater
- Laundry: Lower Level
Features
- Open Floorplan
- Basement: Partial,Storage Space
- Attic: Pull Down Stairs
- Number of fireplaces: 1
Interior area
- Total structure area: 3,644
- Total interior livable area: 3,644 sqft
- Finished area above ground: 3,644
Property
Parking
- Total spaces: 2
- Parking features: Attached
- Attached garage spaces: 2
Features
- Patio & porch: Terrace
- Exterior features: Balcony
- Waterfront features: Walk to Water, Water Community
Lot
- Size: 0.25 Acres
- Features: Level
Details
- Parcel number: 339344
- Zoning: R10
Construction
Type & style
- Home type: SingleFamily
- Architectural style: Ranch
- Property subtype: Single Family Residence
Materials
- Shingle Siding
- Foundation: Concrete Perimeter, Raised
- Roof: Asphalt
Condition
- New construction: No
- Year built: 1979
Utilities & green energy
- Sewer: Public Sewer
- Water: Public
- Utilities for property: Cable Available
Community & HOA
Community
- Features: Health Club, Medical Facilities, Park, Near Public Transport, Shopping/Mall
- Subdivision: Shippan
HOA
- Has HOA: No
Location
- Region: Stamford
Financial & listing details
- Price per square foot: $549/sqft
- Tax assessed value: $812,110
- Annual tax amount: $19,426
- Date on market: 1/29/2026
Estimated market value
Not available
Estimated sales range
Not available
Not available
Price history
| Date | Event | Price |
|---|---|---|
| 6/17/2026 | Price change | $2,000,000-7.4%$549/sqft |
Source:  Smart MLS #24148148 Report a problem Smart MLS #24148148 Report a problem | ||
| 4/14/2026 | Price change | $2,160,000-10%$593/sqft |
Source: Smart MLS #24148148 Report a problem | ||
| 1/29/2026 | Listed for sale | $2,400,000$659/sqft |
Source: Smart MLS #24148148 Report a problem | ||
Public tax history
| Year | Property taxes | Tax assessment |
|---|---|---|
| 2025 | $19,491 +2.7% | $812,110 |
| 2024 | $18,971 -7.4% | $812,110 |
| 2023 | $20,498 +3.3% | $812,110 +11.2% |
| 2022 | $19,839 +0.9% | $730,190 |
| 2021 | $19,671 +2.2% | $730,190 |
| 2020 | $19,241 | $730,190 |
| 2019 | $19,241 +3.2% | $730,190 |
| 2018 | $18,642 -14.3% | $730,190 -9.8% |
| 2017 | $21,764 +2.9% | $809,380 |
| 2016 | $21,141 | $809,380 |
Find assessor info on the county website
Monthly payment
Est. payment
Payment breakdown
Explore the cost of this home by adjusting the details. Changes won't be saved.Climate risks
Neighborhood: Shippan
Nearby schools
Schools provided by the listing agent
- Elementary: Toquam Magnet
- Middle: Rippowam
- High: Stamford
Source: Smart MLS. This data may not be complete. We recommend contacting the local school district to confirm school assignments for this home.
Similar homes
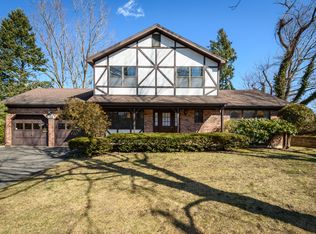
- $1,900,0004 bd5 ba3.1k sqft47 Summit Ridge Road, Stamford, CT 06902For Sale

 MLS ID #24199455, Jaime Sneddon, William Pitt Sotheby's Int'l. Smart MLS
 - $1,950,0004 bd5 ba4.2k sqft77 Havemeyer Ln Unit 69, Stamford, CT 06902For Sale
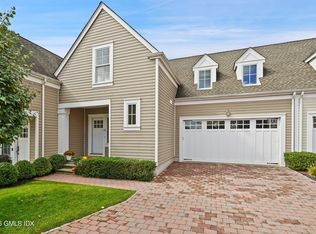
 MLS ID #125960, Joanne Gorka, Sotheby's International Realty. Greenwich MLS, Inc.
 - $1,990,0007 bd5 ba4.1k sqft11 Turkey Hill Circle, Westport, CT 06880For Sale
 MLS ID #24197538, Li-Er Fradella, Coldwell Banker Realty. Smart MLS
 - $1,895,0004 bd3 ba2.3k sqft13 Chestnut Street, Darien, CT 06820For Sale
 MLS ID #24206839, Amy Barsanti, William Pitt Sotheby's Int'l. Smart MLS
 - $1,850,0004 bd4 ba2.8k sqft58 Sheephill Rd, Riverside, CT 06878For SaleMLS ID #125908, Anissa Paolillo, Redfin Corporation. Greenwich MLS, Inc.
- $2,295,0005 bd3 ba2.8k sqft135 Hickman Street, Syosset, NY 11791For Sale
 MLS ID #1052143, Linda H. Freedman, Listing by: Douglas Elliman Real Estate. OneKey® MLS as distributed by MLS GRID
 - $1,795,0004 bd2 ba2k sqft150 Holmes Avenue, Darien, CT 06820For SaleMLS ID #24210835, Mark Pires, Coldwell Banker Realty. Smart MLS
- $2,000,0005 bd4 ba3.5k sqft35 Highridge Road, Hartsdale, NY 10530For SaleMLS ID #1044854, Matthieu Allirot, Listing by: Julia B Fee Sothebys Int. Rlty. OneKey® MLS as distributed by MLS GRID
- $1,695,0004 bd4 ba3.1k sqft105 Perry Avenue, Norwalk, CT 06850For SaleMLS ID #24212020, Michelle Lehaney Khessibi, Berkshire Hathaway NE Prop.. Smart MLS
- $1,850,0004 bd4 ba4.3k sqft61 Ryders Lane, Wilton, CT 06897For SaleMLS ID #24206329, Lynne Murphy, Berkshire Hathaway NE Prop.. Smart MLS
- $2,050,0006 bd4 ba4.4k sqft21 Buttonwood Drive, Dix Hills, NY 11746For SaleMLS ID #1057484, Robert A. Korber, Listing by: Signature Premier Properties. OneKey® MLS as distributed by MLS GRID
- $1,700,0004 bd4 ba4k sqft132 East Hunting Ridge Road, Stamford, CT 06903For SaleMLS ID #24184368, Michele Schroeder, Marr Caruso Realty Group. Smart MLS
- $2,050,0004 bd4 ba4.2k sqft7 Private Road, Huntington, NY 11743For SaleMLS ID #1036800, Linda Lugo CRS CRB CIPS E-PRO SRES, Listing by: Realty Masters North Shore. OneKey® MLS as distributed by MLS GRID
- $1,799,0005 bd5 ba5.2k sqft39 Powder Horn Hill Road, Wilton, CT 06897For SaleMLS ID #24210618, Ben Howell, Coldwell Banker Realty. Smart MLS
- $1,575,0005 bd3 ba2.3k sqft61 Center Dr, Old Greenwich, CT 06870For SaleMLS ID #125787, Roberta Jurik, BHHS New England Properties. Greenwich MLS, Inc.
- $2,100,0004 bd3 ba2.5k sqft285 Old Dam Road, Fairfield, CT 06824For SaleMLS ID #24212040, Robin Righter, Houlihan Lawrence. Smart MLS
- $2,699,0005 bd5 ba4k sqft53 Country Club Road, Darien, CT 06820For SaleMLS ID #24210093, Ingrid Hess, Compass Connecticut, LLC. Smart MLS
- $1,395,0004 bd3 ba4.5k sqft97 Meadowpark Avenue North, Stamford, CT 06905For SaleMLS ID #24207674, Chris Carozza, RE/MAX Right Choice. Smart MLS
- $1,390,0003 bd3 ba2.7k sqft68 Parry Road, Stamford, CT 06907For SaleMLS ID #24206822, Jorge Cintron, Vylla Home (CT) LLC. Smart MLS
- $2,500,0004 bd4 ba3.5k sqft19 Tamarack Pl, Greenwich, CT 06831For SaleMLS ID #125829, Jill Kelly, Sotheby's International Realty. Greenwich MLS, Inc.
