Experience timeless elegance in this extraordinary Colonial estate nestled in Westport's coveted Red Coat neighborhood. Offering more than 7,000sf of beautiful living space, plus an additional 2,400sf in the finished lower level, this exceptional residence combines luxury, comfort, and functionality. Featuring 6 spacious bedrooms and 5.2 baths, the home is thoughtfully designed for both everyday living and sophisticated entertaining. The chef's kitchen is equipped with premium Wolf appliances and opens to expansive gathering spaces, while a formal dining room, private office, and game room with a dry bar provide endless opportunities to entertain. The spectacular lower level is a destination of its own, complete with a home theater, recreation room, and an impressive wine cellar for the discerning collector. The luxurious primary suite serves as a private retreat with its own fireplace, spa inspired bath with jacuzzi, private balcony, and elegant finishes. 3 additional en suite bedrooms, separate nanny quarters, and a flexible bonus room offer exceptional versatility. Recently refreshed with new interior and exterior paint, all new heating and cooling systems, and stunning hardwood floors throughout, this home is truly move in ready. A welcoming covered front porch adds classic New England charm, while the private backyard is designed for outdoor enjoyment with a built in grill, spacious patio, and integrated sound system. 3 car garage and an unbeatable location.
For sale
Price cut: $55K (7/10)
$2,795,000
25 Hermit Lane, Westport, CT 06880
6beds
9,454sqft
:
Get pre-qualified$17,574/mo
Single Family Residence
Built in 2001
1.59 Acres Lot
$2,721,400 Zestimate®
$296/sqft
$-- HOA
What's special
Welcoming covered front porchPrivate balconySeparate nanny quartersFlexible bonus roomPrivate officeImpressive wine cellarElegant finishes
- 44 days |
- 1,560 |
- 69 |
Zillow last checked:
Listing updated:
Listed by:
Paul A. Cranick (860)608-5047,
eXp Realty 866-828-3951,
Jolanta Rojek 860-230-1879,
eXp Realty
Source: Smart MLS,MLS#: 24183141
Facts & features
Interior
Bedrooms & bathrooms
- Bedrooms: 6
- Bathrooms: 7
- Full bathrooms: 5
- 1/2 bathrooms: 2
Rooms
- Room types: Laundry, Staff Quarters, Wine Cellar
Primary bedroom
- Features: Balcony/Deck, Bedroom Suite, Fireplace, Steam/Sauna, Hardwood Floor
- Level: Upper
Bedroom
- Features: Bedroom Suite, Wall/Wall Carpet
- Level: Main
Bedroom
- Features: Jack & Jill Bath, Hardwood Floor
- Level: Upper
Bedroom
- Features: Jack & Jill Bath, Wall/Wall Carpet
- Level: Upper
Bedroom
- Features: Built-in Features, Hardwood Floor
- Level: Upper
Bedroom
- Features: Hardwood Floor
- Level: Upper
Dining room
- Features: Built-in Features, Hardwood Floor
- Level: Main
Family room
- Features: Fireplace, French Doors, Hardwood Floor
- Level: Main
Great room
- Features: Engineered Wood Floor
- Level: Lower
Kitchen
- Features: Built-in Features, Granite Counters, Double-Sink, Kitchen Island, Tile Floor
- Level: Main
Living room
- Features: Remodeled, Palladian Window(s), Vaulted Ceiling(s), Bookcases, Entertainment Center, French Doors
- Level: Main
Loft
- Features: Hardwood Floor
- Level: Upper
Media room
- Features: Engineered Wood Floor
- Level: Lower
Office
- Features: Bookcases, Hardwood Floor
- Level: Main
Other
- Features: Hardwood Floor
- Level: Upper
Rec play room
- Features: Dry Bar, Hardwood Floor
- Level: Main
Heating
- Forced Air, Oil
Cooling
- Central Air
Appliances
- Included: Gas Range, Microwave, Refrigerator, Subzero, Dishwasher, Trash Compactor, Wine Cooler, Water Heater
- Laundry: Upper Level, Mud Room
Features
- Sound System, Wired for Data, Entrance Foyer
- Doors: French Doors
- Windows: Thermopane Windows
- Basement: Full,Heated,Sump Pump,Cooled,Partially Finished,Liveable Space
- Attic: None
- Number of fireplaces: 3
Interior area
- Total structure area: 9,454
- Total interior livable area: 9,454 sqft
- Finished area above ground: 7,054
- Finished area below ground: 2,400
Property
Parking
- Total spaces: 3
- Parking features: Attached, Garage Door Opener
- Attached garage spaces: 3
Features
- Patio & porch: Porch, Patio
- Exterior features: Balcony, Rain Gutters, Lighting, Stone Wall
Lot
- Size: 1.59 Acres
- Features: Rear Lot, Wetlands, In Flood Zone
Details
- Parcel number: 419928
- Zoning: AA
Construction
Type & style
- Home type: SingleFamily
- Architectural style: Colonial
- Property subtype: Single Family Residence
Materials
- Wood Siding
- Foundation: Concrete Perimeter
- Roof: Asphalt
Condition
- New construction: No
- Year built: 2001
Utilities & green energy
- Sewer: Septic Tank
- Water: Well
Green energy
- Energy efficient items: Ridge Vents, Windows
Community & HOA
HOA
- Has HOA: No
Location
- Region: Westport
Financial & listing details
- Price per square foot: $296/sqft
- Tax assessed value: $1,236,700
- Annual tax amount: $23,324
- Date on market: 6/11/2026
Estimated market value
$2,721,400
$2.59M - $2.86M
$8,782/mo
Price history
| Date | Event | Price |
|---|---|---|
| 7/10/2026 | Price change | $2,795,000-1.9%$296/sqft |
Source:  Smart MLS #24183141 Report a problem Smart MLS #24183141 Report a problem | ||
| 6/11/2026 | Listed for sale | $2,850,000$301/sqft |
Source: Smart MLS #24183141 Report a problem | ||
| 6/9/2026 | Listing removed | $2,850,000$301/sqft |
Source: eXp Realty #24128382 Report a problem | ||
| 5/22/2026 | Price change | $2,850,000-1.7%$301/sqft |
Source: Smart MLS #24128382 Report a problem | ||
| 3/12/2026 | Price change | $2,899,900-1.7%$307/sqft |
Source: Smart MLS #24128382 Report a problem | ||
| 2/6/2026 | Price change | $2,950,000-1.7%$312/sqft |
Source: Smart MLS #24128382 Report a problem | ||
| 1/8/2026 | Price change | $2,999,990-4%$317/sqft |
Source: Smart MLS #24128382 Report a problem | ||
| 10/24/2025 | Price change | $3,125,000-3.8%$331/sqft |
Source: Smart MLS #24128382 Report a problem | ||
| 9/22/2025 | Listed for sale | $3,250,000+5.1%$344/sqft |
Source: Smart MLS #24128382 Report a problem | ||
| 11/4/2024 | Sold | $3,093,300-3.3%$327/sqft |
Source: Public Record Report a problem | ||
| 8/1/2024 | Listing removed | -- |
Source: Smart MLS #170589833 Report a problem | ||
| 8/8/2023 | Listed for sale | $3,199,000+60%$338/sqft |
Source: Smart MLS #170589833 Report a problem | ||
| 9/3/2018 | Listing removed | $14,000$1/sqft |
Source: Douglas Elliman #CT170064086 Report a problem | ||
| 4/16/2018 | Listed for rent | $14,000$1/sqft |
Source: Douglas Elliman of Connecticut #170064086 Report a problem | ||
| 8/31/2005 | Sold | $2,000,000-21.8%$212/sqft |
Source: Smart MLS #98236670 Report a problem | ||
| 3/13/2002 | Sold | $2,558,000$271/sqft |
Source: Smart MLS #98086071 Report a problem | ||
Public tax history
| Year | Property taxes | Tax assessment |
|---|---|---|
| 2025 | $23,324 +1.3% | $1,236,700 |
| 2024 | $23,027 +7.2% | $1,236,700 +5.6% |
| 2023 | $21,490 +1.5% | $1,171,100 |
| 2022 | $21,162 | $1,171,100 |
| 2021 | $21,162 -12.2% | $1,171,100 -18.8% |
| 2020 | $24,092 -0.9% | $1,441,800 |
| 2019 | $24,309 | $1,441,800 |
| 2018 | $24,309 | $1,441,800 |
| 2017 | $24,309 | $1,441,800 |
| 2016 | $24,309 | $1,441,800 |
Find assessor info on the county website
Monthly payment
Est. payment
Payment breakdown
Explore the cost of this home by adjusting the details. Changes won't be saved.Climate risks
Neighborhood: Poplar Plains
Nearby schools
GreatSchools rating
- 10/10Coleytown Elementary SchoolGrades: K-5Distance: 1.5 mi
- 9/10Coleytown Middle SchoolGrades: 6-8Distance: 1.5 mi
- 10/10Staples High SchoolGrades: 9-12Distance: 2.9 mi
Schools provided by the listing agent
- High: Staples
Source: Smart MLS. This data may not be complete. We recommend contacting the local school district to confirm school assignments for this home.
- $4,210,0005 bd6 ba6.3k sqft3 Stonewall Ln, Westport, CT 06880Sold
- $4,210,0005 bd7 ba8.6k sqft3 Stonewall Ln, Westport, CT 06880Sold
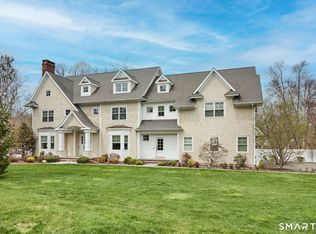
- $2,862,5004 bd6 ba5.7k sqft27 Hermit Ln, Westport, CT 06880Off Market
- $3,458,1005 bd7 ba6.4k sqft29 Hermit Ln, Westport, CT 06880Off Market

- $3,094,9005 bd6 ba6.3k sqft1 Stonewall Ln, Westport, CT 06880Off Market
- $3,181,1005 bd6 ba6.3k sqft1 Stonewall Ln, Westport, CT 06880Off Market
- $11 AcresStonewall Ln, Westport, CT 06880Off Market
- $898,8004 bd2 ba2k sqft4 Crow Hollow Ln, Westport, CT 06880Off Market
A local agent can set up tours, give advice and negotiate with sellers.
Similar homes
- $2,650,0005 bd6 ba7k sqft53 Clinton Avenue, Westport, CT 06880For Sale
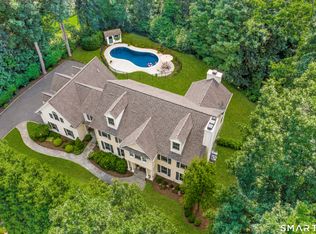
 MLS ID #24079819, Alexander H. Chingas, Coldwell Banker Realty. Smart MLS
 - $2,695,0006 bd5 ba5.5k sqft89 Chestnut Hill Road, Wilton, CT 06897For Sale
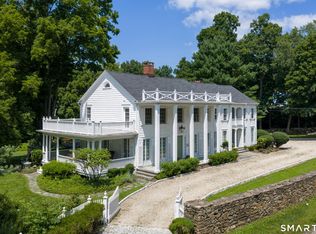 MLS ID #24193184, Daniel R. McCamblau, Brown Harris Stevens. Smart MLS
 - $2,675,0007 bd8 ba9.5k sqft7 Old Hyde Road, Weston, CT 06883For Sale
 MLS ID #24179272, Sandra Calise, Settlers & Traders. Smart MLS
 - $2,499,0005 bd7 ba7.3k sqft3080 Sturges Highway, Fairfield, CT 06880For Sale
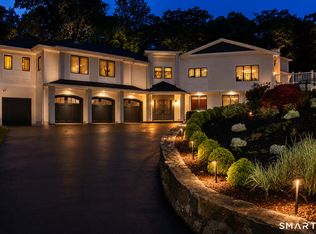 MLS ID #24190034, Ryan Sullivan, Berkshire Hathaway NE Prop.. Smart MLS
 - $3,550,0006 bd7 ba6.7k sqft9 North Ridge Road, Westport, CT 06880For SaleMLS ID #24191286, Susan Lieberman, The Riverside Realty Group. Smart MLS
- $2,775,0005 bd7 ba7.3k sqft350 West Lane, Ridgefield, CT 06877For SaleMLS ID #24189733, Karla Murtaugh, Compass Connecticut, LLC. Smart MLS
- $3,400,0005 bd5 ba6.1k sqft27 Woody Lane, Westport, CT 06880For SaleMLS ID #24171479, Allan Styer, Compass Connecticut, LLC. Smart MLS
- $2,679,0006 bd7 ba7.2k sqft20 Cherry Lane, Wilton, CT 06897For SaleMLS ID #24165364, Molly Rubins, NestSeekers International. Smart MLS
- $4,050,0006 bd9 ba9.5k sqft278 North Avenue, Westport, CT 06880For SaleMLS ID #24174753, Cyd Hamer, William Pitt Sotheby's Int'l. Smart MLS
- $2,850,0005 bd6 ba7.5k sqft73 Foggwood Circle, Fairfield, CT 06824For SaleMLS ID #24188324, Veronica A. Monahan, Compass Connecticut, LLC. Smart MLS
- $3,450,0005 bd5 ba6k sqft4 Charcoal Lane, Westport, CT 06880For SaleMLS ID #24169922, Carol Langeland, William Pitt Sotheby's Int'l. Smart MLS
- $2,780,0005 bd7 ba6.3k sqft596 Silvermine Road, New Canaan, CT 06840For SaleMLS ID #24165375, Nicola Dougherty, Houlihan Lawrence. Smart MLS
- $2,595,0006 bd7 ba7k sqft32 Steep Hill Road, Weston, CT 06883For SaleMLS ID #24160708, Mark Gilrain, Brown Harris Stevens. Smart MLS
- $3,125,0006 bd7 ba5.3k sqft420 Morehouse Ln, Southport, CT 06890For Sale
 MLS ID #125414, Amanda Case, William Raveis Real Estate. Greenwich MLS, Inc.
 - $2,100,0005 bd5 ba6.3k sqft25 Old Road, Westport, CT 06880For SaleMLS ID #24185534, ZACH Wright, William Pitt Sotheby's Int'l. Smart MLS
- $3,149,0007 bd8 ba11k sqft214 Good Hill Road, Weston, CT 06883For SaleMLS ID #24168594, John Schiaroli, Coldwell Banker Realty. Smart MLS
- $2,400,0005 bd5 ba5.7k sqft28 Bulkley Avenue North, Westport, CT 06880For SaleMLS ID #24168651, Judy Michaelis, Coldwell Banker Realty. Smart MLS
- $2,795,0005 bd6 ba6.3k sqft170 Branchville Road, Ridgefield, CT 06877For SaleMLS ID #24181505, Carol Hanlon, Coldwell Banker Realty. Smart MLS
- $3,450,0006 bd11 ba9.9k sqft76 Lords Highway, Weston, CT 06883For SaleMLS ID #24151746, Alexander H. Chingas, Coldwell Banker Realty. Smart MLS
- $2,785,0004 bd6 ba7k sqft487 Bedford Center Road, Bedford, NY 10506For Sale
 MLS ID #1026033, Kimberly C. Morris, Listing by: Ginnel Real Estate. OneKey® MLS as distributed by MLS GRID
