Brand-New Luxury Estate in Prestigious Half Hollow Hills (Dix Hills District No.9 School District in the U.S.)!
Newly built in 2025. Approx. 5,799 sq ft interior on a 23,940 sq ft lot, featuring 6 bedrooms and 5.5 baths. Grand two-story foyer, gourmet kitchen with oversized island, walking pantry and dual primary suites on both first and second floors—each with wet bar, hardwood floors. inside house can be install elevator with permits approved. Finished basement includes private theater, recreation room, lounge, and bar area with Bluetooth audio. 9-ft ceilings, and private deck. Backyard pool permits approved. Smart home with 4-zone HVAC, LED mirrors, sprinkler system, Ring doorbell, solar cameras, and full CAT 5E wiring. Prime location—just 10 mins to Deer Park Tanger Outlet.
For sale
$2,358,000
4 Coventry Court, Wheatley Heights, NY 11798
5beds
5,799sqft
Single Family Residence, Residential
Built in 2025
0.55 Acres Lot
$-- Zestimate®
$407/sqft
$-- HOA
What's special
- 22 days |
- 458 |
- 25 |
Zillow last checked:
Listing updated:
Listed by:
E Realty International Corp 718-886-8110,
Sandy Chen 917-335-9560,
Hsin Yuan Yang 646-688-8998,
E Realty International Corp
Source: OneKey® MLS as distributed by MLS GRID,MLS#: 1022777
Facts & features
Interior
Bedrooms & bathrooms
- Bedrooms: 5
- Bathrooms: 6
- Full bathrooms: 5
- 1/2 bathrooms: 1
Heating
- Natural Gas
Cooling
- Central Air
Appliances
- Included: Cooktop, Dishwasher, Dryer, Exhaust Fan, Gas Cooktop, Gas Oven, Oven, Refrigerator, Washer, Gas Water Heater
- Laundry: Washer/Dryer Hookup
Features
- First Floor Bedroom, Chefs Kitchen, Eat-in Kitchen, Entrance Foyer, Formal Dining, Granite Counters, High Ceilings, Kitchen Island, Open Floorplan, Open Kitchen, Pantry, Sound System
- Flooring: Hardwood
- Windows: ENERGY STAR Qualified Windows
- Basement: Finished,Full,Storage Space,Walk-Out Access
- Attic: Full,Pull Stairs
- Number of fireplaces: 1
- Fireplace features: Family Room
Interior area
- Total structure area: 5,799
- Total interior livable area: 5,799 sqft
Property
Parking
- Total spaces: 2
- Parking features: Attached, Driveway, Garage
- Garage spaces: 2
- Has uncovered spaces: Yes
Lot
- Size: 0.55 Acres
- Features: Back Yard, Irregular Lot, Sprinklers In Rear
Details
- Parcel number: 0100015000200042000
- Special conditions: None
Construction
Type & style
- Home type: SingleFamily
- Architectural style: Colonial
- Property subtype: Single Family Residence, Residential
Materials
- Brick
Condition
- Year built: 2025
Utilities & green energy
- Sewer: Cesspool
- Water: Public
- Utilities for property: Electricity Available, Natural Gas Available
Community & HOA
HOA
- Has HOA: No
Location
- Region: Wheatley Heights
Financial & listing details
- Price per square foot: $407/sqft
- Tax assessed value: $12,870
- Date on market: 7/7/2026
- Cumulative days on market: 357 days
- Listing agreement: Exclusive Right To Sell
- Electric utility on property: Yes
Estimated market value
Not available
Estimated sales range
Not available
Not available
Price history
| Date | Event | Price |
|---|---|---|
| 7/7/2026 | Listed for sale | $2,358,000-1.7%$407/sqft |
Source:  OneKey® MLS as distributed by MLS GRID #1022777 Report a problem OneKey® MLS as distributed by MLS GRID #1022777 Report a problem | ||
| 7/2/2026 | Listing removed | $2,399,000$414/sqft |
Source: OneKey® MLS as distributed by MLS GRID #935560 Report a problem | ||
| 6/26/2026 | Listed for sale | $2,399,000$414/sqft |
Source: OneKey® MLS as distributed by MLS GRID #935560 Report a problem | ||
| 4/27/2026 | Pending sale | $2,399,000$414/sqft |
Source: OneKey® MLS as distributed by MLS GRID #935560 Report a problem | ||
| 3/31/2026 | Price change | $2,399,000-7.3%$414/sqft |
Source: OneKey® MLS as distributed by MLS GRID #935560 Report a problem | ||
| 11/13/2025 | Listed for sale | $2,588,000-0.4%$446/sqft |
Source: OneKey® MLS as distributed by MLS GRID #935560 Report a problem | ||
| 11/3/2025 | Listing removed | $2,599,000$448/sqft |
Source: OneKey® MLS as distributed by MLS GRID #902826 Report a problem | ||
| 10/10/2025 | Price change | $2,599,000-10.4%$448/sqft |
Source: OneKey® MLS as distributed by MLS GRID #902826 Report a problem | ||
| 8/19/2025 | Listed for sale | $2,900,000-1.7%$500/sqft |
Source: OneKey® MLS as distributed by MLS GRID #902826 Report a problem | ||
| 8/11/2025 | Listing removed | $2,950,000$509/sqft |
Source: OneKey® MLS as distributed by MLS GRID #862933 Report a problem | ||
| 5/16/2025 | Listed for sale | $2,950,000+446.3%$509/sqft |
Source: OneKey® MLS as distributed by MLS GRID #862933 Report a problem | ||
| 1/30/2023 | Sold | $540,000+56.5%$93/sqft |
Source: Public Record Report a problem | ||
| 7/25/2018 | Sold | $345,000-1.4%$59/sqft |
Source: Public Record Report a problem | ||
| 2/14/2018 | Price change | $349,999-2.8%$60/sqft |
Source: Greene Realty Group #2987502 Report a problem | ||
| 12/5/2017 | Price change | $359,999-2.4%$62/sqft |
Source: Greene Realty Group #2987502 Report a problem | ||
| 11/24/2017 | Listed for sale | $369,000$64/sqft |
Source: Greene Realty Group #2987502 Report a problem | ||
Public tax history
| Year | Property taxes | Tax assessment |
|---|---|---|
| 2025 | -- | $12,870 +216.2% |
| 2024 | -- | $4,070 +123.6% |
| 2023 | -- | $1,820 |
| 2022 | -- | $1,820 |
| 2021 | -- | $1,820 +122% |
| 2020 | -- | $820 |
| 2019 | -- | $820 -86.6% |
| 2018 | -- | $6,110 |
| 2017 | $9,834 | $6,110 |
| 2016 | -- | $6,110 |
| 2015 | -- | $6,110 |
| 2014 | -- | $6,110 |
| 2013 | -- | $6,110 |
| 2012 | -- | $6,110 |
| 2011 | -- | $6,110 |
| 2010 | -- | $6,110 |
| 2009 | -- | $6,110 |
| 2008 | -- | $6,110 |
| 2007 | $5,449 -44.9% | $6,110 |
| 2005 | $9,895 +142.3% | $6,110 |
| 2004 | $4,085 +2.6% | $6,110 |
| 2003 | $3,983 +1.6% | $6,110 |
| 2002 | $3,922 | $6,110 |
| 2001 | -- | $6,110 |
| 2000 | $3,347 | $6,110 |
Find assessor info on the county website
Monthly payment
Climate risks
Neighborhood: 11798
Nearby schools
GreatSchools rating
- 10/10Vanderbilt Elementary SchoolGrades: K-5Distance: 3.6 mi
- 8/10Candlewood Middle SchoolGrades: 6-8Distance: 3.1 mi
- 9/10Half Hollow Hills High School WestGrades: 9-12Distance: 3.1 mi
Schools provided by the listing agent
- Elementary: Vanderbilt Elementary School
- Middle: Candlewood Middle School
- High: Half Hollow Hills High School West
Source: OneKey® MLS as distributed by MLS GRID. This data may not be complete. We recommend contacting the local school district to confirm school assignments for this home.
- $772,300-- bd-- ba-- sqft18 Barrington Dr, Wheatley Heights, NY 11798Off Market
- $857,8005 bd4 ba2.7k sqft30 Woodstock Dr, Wheatley Heights, NY 11798Off Market
- $827,800-- bd-- ba-- sqft2 Coventry Ct, Wheatley Heights, NY 11798Off Market
- $989,3006 bd5 ba6.9k sqft20 Barrington Dr, Wheatley Heights, NY 11798Off Market
- $974,5005 bd3 ba-- sqft16 Barrington Dr, Wheatley Heights, NY 11798Off Market
- $---- bd-- ba-- sqft16 Barrington Dr, Wyandanch, NY 11798Off Market
- $822,6004 bd3 ba-- sqft78 Landscape Dr, Wheatley Heights, NY 11798Off Market
- $773,3004 bd3 ba-- sqft27 Woodstock Dr, Wheatley Heights, NY 11798Off Market
A local agent can set up tours, give advice and negotiate with sellers.
Similar homes
- $1,920,0005 bd4 ba4.3k sqft56 Sage Hollow Court, Dix Hills, NY 11746For Sale

 MLS ID #1030819, Shari M. DeLouya CBR, Listing by: Realty Connect USA LLC. OneKey® MLS as distributed by MLS GRID
 - $2,350,0005 bd5 ba3.8k sqft16 Cabriolet Lane, Melville, NY 11747For Sale
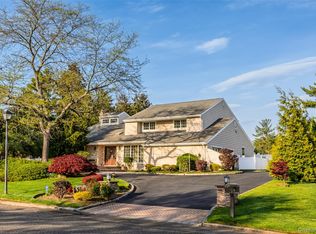 MLS ID #998983, Shahzad S. Qureshi, Listing by: Pinnacle R E Consulting Inc. OneKey® MLS as distributed by MLS GRID
 - $2,098,8885 bd7 ba5.6k sqft1130 Carlls Straight Path, Dix Hills, NY 11746New Construction
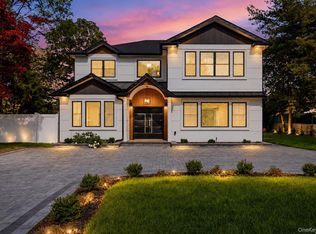 MLS ID #1007159, Edgar Iglesias, Listing by: Serhant East End LLC. OneKey® MLS as distributed by MLS GRID
 - $2,599,0006 bd4 ba4k sqft34 Calumet Drive, Dix Hills, NY 11746New Construction
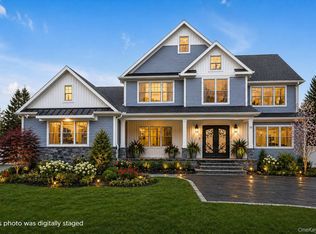 MLS ID #942499, Salvatore A. Ammirati CBR, Listing by: Douglas Elliman Real Estate. OneKey® MLS as distributed by MLS GRID
 - $2,200,0005 bd5 ba3.4k sqft21 Kodiak Drive, Woodbury, NY 11797For SaleMLS ID #992528, Orit Ofir, Listing by: Daniel Gale Sothebys Intl Rlty. OneKey® MLS as distributed by MLS GRID
- $1,900,0005 bd4 ba3.8k sqft426 Wolf Hill Road, Dix Hills, NY 11746For SaleMLS ID #1018644, Jenette Dreitlein, Listing by: Dream Realty Group Inc. OneKey® MLS as distributed by MLS GRID
- $1,499,9005 bd4 ba3.4k sqft2 Rawlings Drive, Melville, NY 11747For SaleMLS ID #1017283, Aaron J. Bates, Listing by: Real Broker NY LLC. OneKey® MLS as distributed by MLS GRID
- $2,680,0005 bd5 ba3.7k sqft6 Clearmeadow Court, Woodbury, NY 11797For SaleMLS ID #1018908, Joshua Weisfeld, Listing by: W Brothers Brokerage LLC. OneKey® MLS as distributed by MLS GRID
- $1,699,9005 bd4 ba4k sqft4 Durham Drive, Dix Hills, NY 11746For SaleMLS ID #1024270, Janice Chavkin, Listing by: Signature Premier Properties. OneKey® MLS as distributed by MLS GRID
- $1,425,0004 bd3 ba2.9k sqft54 Dix Woods Drive, Melville, NY 11747For SaleMLS ID #1028257, Rebecca Zinn CBR, Listing by: Compass Greater NY LLC. OneKey® MLS as distributed by MLS GRID
- $2,749,9995 bd8 ba5.2k sqft68 Maple Avenue, Bethpage, NY 11714For SaleMLS ID #999787, Joseph H. Simone, Listing by: Charles Rutenberg Realty Inc. OneKey® MLS as distributed by MLS GRID
- $1,599,0005 bd4 ba4.5k sqft48 Colby Drive, Dix Hills, NY 11746For SaleMLS ID #1029331, Elena M. Galluzzo, Listing by: Compass Greater NY LLC. OneKey® MLS as distributed by MLS GRID
- $2,650,0007 bd6 ba5.1k sqft117 Plainview Road, Woodbury, NY 11797For SaleMLS ID #979421, Baimei Wan, Listing by: Winzone Realty Inc. OneKey® MLS as distributed by MLS GRID
- $2,088,8885 bd6 ba6.5k sqft1025 Mirabelle Avenue, Westbury, NY 11590New ConstructionMLS ID #1031113, Ravi Pal, Listing by: PB RE Group Corp. OneKey® MLS as distributed by MLS GRID
- $2,199,0005 bd5 ba4.6k sqft23 Wildwood Lane, Greenvale, NY 11548For SaleMLS ID #1026272, Kristen Vlahopoulos, Listing by: Compass Greater NY LLC. OneKey® MLS as distributed by MLS GRID
- $1,869,0004 bd3 ba3.3k sqft6 Washington Avenue, Dix Hills, NY 11746For SaleMLS ID #1011606, Jennifer Levy, Listing by: Daniel Gale Sothebys Intl Rlty. OneKey® MLS as distributed by MLS GRID
- $2,595,0006 bd5 ba4.6k sqft1550 Laurel Hollow Road, Laurel Hollow, NY 11791For SaleMLS ID #965680, John W. Messina GRI, Listing by: Daniel Gale Sothebys Intl Rlty. OneKey® MLS as distributed by MLS GRID
- $1,999,9995 bd5 ba5k sqft41 Cove Road, Huntington, NY 11743For SaleMLS ID #1022285, Michelle Keegan, Listing by: Douglas Elliman Real Estate. OneKey® MLS as distributed by MLS GRID
- $2,499,0004 bd5 ba3.8k sqft249 Glen Cove Road, Old Westbury, NY 11568For SaleMLS ID #1016084, Taranveer Singh, Listing by: Skylux Realty Inc. OneKey® MLS as distributed by MLS GRID
- $1,799,0004 bd4 ba3.5k sqft25 Quintree Lane, Melville, NY 11747For SaleMLS ID #985667, Elena M. Galluzzo, Listing by: Compass Greater NY LLC. OneKey® MLS as distributed by MLS GRID
