Brand-New Luxury Home in Garden City Park
Located in the highly desirable Garden City Park neighborhood, this brand-new custom home is situated in a quiet, established residential community within the New Hyde Park–Garden City Park School District. Known for its strong owner-occupied community and excellent schools, the area offers outstanding long-term value and investment potential.
Set on an oversized approximately 7,700 sq. ft. lot with approximately 3,300 sq. ft. of interior living space, this newly constructed residence stands out in a neighborhood primarily consisting of older homes. The combination of a large lot and spacious new construction makes this a rare offering with exceptional value.
Built with premium materials and quality craftsmanship, the home features a dramatic double-height foyer, high-end finishes throughout, and luxury brand appliances. As a newly built home, it offers modern design, energy efficiency, and low maintenance, making it ideal for buyers seeking a move-in-ready lifestyle.
The thoughtfully designed layout includes a first-floor bedroom, perfect for guests, extended family, or a home office. The second floor features the primary bedroom suite and additional spacious bedrooms, providing privacy and comfort. The fully finished high-ceiling basement includes a separate entrance and a full bathroom, offering flexible space for recreation, a media room, gym, guest quarters, or multi-purpose living.
Conveniently located just minutes from the LIRR, providing an easy commute to Manhattan. Close to top-rated schools, shopping centers, supermarkets, restaurants, parks, and major highways, this exceptional home combines luxury, convenience, and an outstanding location.
For sale
$2,288,000
946 Cherry Lane, Garden City Park, NY 11001
5beds
3,300sqft
Single Family Residence, Residential
Built in 2025
7,000 Square Feet Lot
$-- Zestimate®
$693/sqft
$-- HOA
What's special
- 47 days |
- 961 |
- 21 |
Zillow last checked:
Listing updated:
Listed by:
Skylux Realty Inc 718-500-2231,
Fei Guo 516-587-9113,
Kunal Sharma 718-802-8827,
Omni Realty Corp
Source: OneKey® MLS as distributed by MLS GRID,MLS#: 1020350
Facts & features
Interior
Bedrooms & bathrooms
- Bedrooms: 5
- Bathrooms: 5
- Full bathrooms: 4
- 1/2 bathrooms: 1
Heating
- Hot Water, Natural Gas
Cooling
- Central Air
Appliances
- Included: Cooktop, Oven, Refrigerator
Features
- Eat-in Kitchen, Formal Dining, Open Floorplan, Open Kitchen
- Basement: Full
- Attic: See Remarks
Interior area
- Total structure area: 3,300
- Total interior livable area: 3,300 sqft
Property
Parking
- Total spaces: 2
- Parking features: Driveway, Garage, Private
- Garage spaces: 2
- Has uncovered spaces: Yes
Lot
- Size: 7,000 Square Feet
- Dimensions: 70 x 100
Details
- Parcel number: 2289080110000780
- Special conditions: None
Construction
Type & style
- Home type: SingleFamily
- Architectural style: Cape Cod
- Property subtype: Single Family Residence, Residential
Materials
- Frame
Condition
- Year built: 2025
Utilities & green energy
- Sewer: Public Sewer
- Water: Public
- Utilities for property: Electricity Connected, Natural Gas Connected, Water Connected
Community & HOA
HOA
- Has HOA: No
Location
- Region: Floral Park
Financial & listing details
- Price per square foot: $693/sqft
- Tax assessed value: $554,000
- Date on market: 7/8/2026
- Listing agreement: Exclusive Right To Sell
- Electric utility on property: Yes
Estimated market value
Not available
Estimated sales range
Not available
Not available
Price history
| Date | Event | Price |
|---|---|---|
| 7/8/2026 | Listed for sale | $2,288,000$693/sqft |
Source:  OneKey® MLS as distributed by MLS GRID #1020350 Report a problem OneKey® MLS as distributed by MLS GRID #1020350 Report a problem | ||
| 4/6/2026 | Listing removed | $2,288,000$693/sqft |
Source: OneKey® MLS as distributed by MLS GRID #952772 Report a problem | ||
| 2/9/2026 | Listed for sale | $2,288,000+186.4%$693/sqft |
Source: OneKey® MLS as distributed by MLS GRID #952772 Report a problem | ||
| 8/19/2024 | Sold | $799,000$242/sqft |
Source: OneKey® MLS as distributed by MLS GRID #L3552241 Report a problem | ||
| 6/4/2024 | Pending sale | $799,000$242/sqft |
Source: OneKey® MLS as distributed by MLS GRID #3552241 Report a problem | ||
| 5/16/2024 | Price change | $799,000+9.6%$242/sqft |
Source: OneKey® MLS as distributed by MLS GRID #3552241 Report a problem | ||
| 2/11/2023 | Pending sale | $729,000+4.1%$221/sqft |
Source: OneKey® MLS as distributed by MLS GRID #3447643 Report a problem | ||
| 2/3/2023 | Sold | $700,000-4%$212/sqft |
Source: OneKey® MLS as distributed by MLS GRID #L3447643 Report a problem | ||
| 12/10/2022 | Listed for sale | $729,000+7.4%$221/sqft |
Source: OneKey® MLS as distributed by MLS GRID #3447643 Report a problem | ||
| 10/31/2018 | Listing removed | $3,300$1/sqft |
Source: Luxury Homes Group Inc #3074279 Report a problem | ||
| 10/30/2018 | Price change | $3,300+6.5%$1/sqft |
Source: Luxury Homes Group Inc #3074279 Report a problem | ||
| 10/18/2018 | Price change | $3,100+3.3%$1/sqft |
Source: Luxury Homes Group Inc #3074279 Report a problem | ||
| 10/16/2018 | Listed for rent | $3,000-11.8%$1/sqft |
Source: Luxury Homes Group Inc #3061668 Report a problem | ||
| 10/10/2018 | Listing removed | $679,000$206/sqft |
Source: Luxury Homes Group Inc #3070352 Report a problem | ||
| 10/7/2018 | Price change | $679,000-1.5%$206/sqft |
Source: Luxury Homes Group Inc #3070352 Report a problem | ||
| 10/4/2018 | Listed for sale | $689,000+11.1%$209/sqft |
Source: Luxury Homes Group Inc #3070352 Report a problem | ||
| 9/1/2018 | Listing removed | $3,400-4.2%$1/sqft |
Source: Luxury Homes Group Inc #3061668 Report a problem | ||
| 8/9/2018 | Price change | $3,550-1.4%$1/sqft |
Source: Luxury Homes Group Inc #3048400 Report a problem | ||
| 7/18/2018 | Price change | $3,600+2.9%$1/sqft |
Source: Luxury Homes Group Inc #3048400 Report a problem | ||
| 6/12/2018 | Listed for rent | $3,500$1/sqft |
Source: Owner Report a problem | ||
| 6/12/2018 | Listing removed | $620,000$188/sqft |
Source: Owner Report a problem | ||
| 3/15/2018 | Pending sale | $620,000$188/sqft |
Source: Owner Report a problem | ||
| 2/17/2018 | Listed for sale | $620,000$188/sqft |
Source: Owner Report a problem | ||
Public tax history
| Year | Property taxes | Tax assessment |
|---|---|---|
| 2024 | -- | $540 +5.9% |
| 2023 | -- | $510 -0.8% |
| 2022 | -- | $514 |
| 2021 | $11,514 +6.1% | -- |
| 2020 | $10,851 +14.2% | $763 -8.2% |
| 2019 | $9,499 | $831 |
| 2018 | $9,499 +6.8% | $831 |
| 2017 | $8,891 +3.5% | $831 |
| 2016 | $8,593 +196.4% | $831 |
| 2015 | $2,899 +5.2% | $831 |
| 2013 | $2,756 +7.7% | $831 +3.5% |
| 2012 | $2,559 -42.1% | $803 -7.2% |
| 2011 | $4,421 +4.1% | $865 -4.8% |
| 2010 | $4,248 | $909 -15.6% |
| 2009 | -- | $1,077 -3.7% |
| 2008 | -- | $1,118 +6% |
| 2006 | -- | $1,055 -37.8% |
| 2005 | -- | $1,695 -41.6% |
| 2004 | -- | $2,904 |
| 2003 | -- | $2,904 -14.6% |
| 2002 | -- | $3,400 |
| 2001 | -- | $3,400 |
| 2000 | -- | $3,400 |
Find assessor info on the county website
Monthly payment
Climate risks
Neighborhood: 11001
Nearby schools
GreatSchools rating
- 8/10Hillside Grade SchoolGrades: PK-6Distance: 0.6 mi
- 7/10New Hyde Park Memorial High SchoolGrades: 7-12Distance: 1.2 mi
Schools provided by the listing agent
- Elementary: Hillside Grade School
- High: Contact Agent
Source: OneKey® MLS as distributed by MLS GRID. This data may not be complete. We recommend contacting the local school district to confirm school assignments for this home.
- $26,0003,001 sqft946 Cherry Ln, Floral Park, NY 11001Off Market

- $800,0003 bd2 ba1.3k sqft944 Cherry Ln, Floral Park, NY 11001Sold

- $892,300-- bd2 ba1.3k sqft950 Cherry Ln, Floral Park, NY 11001Off Market
- $780,900-- bd1 ba1.2k sqft940 Cherry Ln, Floral Park, NY 11001Off Market
- $952,5004 bd3 ba1.3k sqft939 N 1st St, New Hyde Park, NY 11040Off Market
- $839,900-- bd1 ba1.2k sqft945 N 1st St, New Hyde Park, NY 11040Off Market
- $894,900-- bd2 ba1.4k sqft935 N 1st St, New Hyde Park, NY 11040Off Market
- $727,800-- bd1 ba1.1k sqft949 N 1st St, New Hyde Park, NY 11040Off Market
A local agent can set up tours, give advice and negotiate with sellers.
Similar homes
- $1,395,0004 bd4 ba2.7k sqft8764 257th Street, Floral Park, NY 11001For Sale
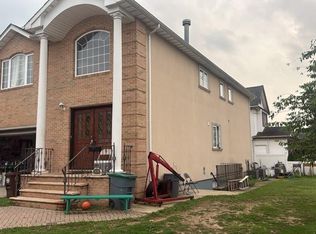
 MLS ID #1028154, Amrik Singh, Listing by: Kings Homes & Associates. OneKey® MLS as distributed by MLS GRID
 - $2,300,0005 bd6 ba2.8k sqft171 South Street, New Hyde Park, NY 11040New Construction
 MLS ID #988461, Jessy Daniel, Listing by: KW Hudson Valley United. OneKey® MLS as distributed by MLS GRID
 - $1,880,0005 bd5 ba2.9k sqft242-14 83rd Ave, Jamaica, NY 11426Active
 MLS ID #S1836126, Fei Guo, Listing by: Skylux Realty, Inc. StreetEasy
 - $1,250,0004 bd2 ba1.8k sqft478 Carnation Avenue, Floral Park, NY 11001For Sale
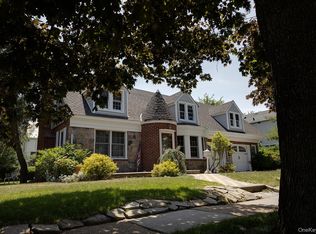 MLS ID #1009955, Josue Badillo, Listing by: Lofty Homes Real Estate Inc. OneKey® MLS as distributed by MLS GRID
 - $2,150,0004 bd3 ba3k sqft26 Cherry Street, Douglaston, NY 11363For SaleMLS ID #L3482349, Anca L. Mistorica CBR, Listing by: Douglas Elliman Real Estate. OneKey® MLS as distributed by MLS GRID
- $2,199,0005 bd5 ba4.7k sqft1310 Waverly Street, Hewlett, NY 11557For SaleMLS ID #1011882, Amandeep Kaur, Listing by: Best American Homes Inc. OneKey® MLS as distributed by MLS GRID
- $2,350,0004 bd6 ba4.5k sqft86-22 Somerset St, Jamaica, NY 11432For Sale By Owner
- $2,250,0004 bd4 ba3.6k sqft20 Kettlepond Road, Jericho, NY 11753For SaleMLS ID #1012006, Jing Wen, Listing by: E Realty International Corp. OneKey® MLS as distributed by MLS GRID
- $2,495,0004 bd3 ba2k sqft18714 Aberdeen Road, Jamaica Estates, NY 11432For SaleMLS ID #1009406, Solomon Davydov, Listing by: Exit Realty First Choice. OneKey® MLS as distributed by MLS GRID
- $1,888,0004 bd5 ba2.9k sqft47-18 163RD Place, Flushing, NY 11358For SaleMLS ID #1035346, Yunxia Lin, Listing by: E Realty International Corp. OneKey® MLS as distributed by MLS GRID
- $2,650,0004 bd4 ba3.5k sqft186-31 radnor Road, Jamaica Estates, NY 11432For SaleMLS ID #1017064, Alla Yakubov, Listing by: NY Empire Real Estate. OneKey® MLS as distributed by MLS GRID
- $2,498,9987 bd4 ba4.2k sqft34 Lisa Court, Syosset, NY 11791For SaleMLS ID #1037686, Paris T. Rosvolos, Listing by: Paris T Rosvolos. OneKey® MLS as distributed by MLS GRID
- $1,898,0005 bd4 ba3.5k sqft7 Albertson Lane, Old Westbury, NY 11568For SaleMLS ID #957607, Ken I. Deutsch CBR GRI, Listing by: Deutsch Realty Inc. OneKey® MLS as distributed by MLS GRID
- $2,999,9995 bd5 ba3.8k sqft86 Dorchester Drive, Manhasset, NY 11030For SaleMLS ID #1014438, Rosa A. Troia CBR GRI C2EX, Listing by: Daniel Gale Sothebys Intl Rlty. OneKey® MLS as distributed by MLS GRID
- $--4 bd3 ba4.1k sqft217 Forest Ave, New Rochelle, NY 10804AuctionXome
- $1,599,0005 bd6 ba3.1k sqft64 Landau Avenue, Elmont, NY 11003New ConstructionMLS ID #1029593, Adil U. Rehman, Listing by: Prestige R E Holdings LLC. OneKey® MLS as distributed by MLS GRID
- $2,199,0005 bd6 ba4.5k sqft748 Carman Avenue, Westbury, NY 11590New ConstructionMLS ID #1020311, Milana Sadykova, Listing by: Daniel Gale Sothebys Intl Rlty. OneKey® MLS as distributed by MLS GRID
- $1,698,0005 bd4 ba3.7k sqft2351 Amherst Street, East Meadow, NY 11554For SaleMLS ID #1038208, Raida Obeidat, Listing by: Douglas Elliman Real Estate. OneKey® MLS as distributed by MLS GRID
- $1,450,0004 bd4 ba2.1k sqft61 Southgate Road, Valley Stream, NY 11581For SaleMLS ID #1038193, Nahman Shabbir, Listing by: PB RE Group Corp. OneKey® MLS as distributed by MLS GRID
- $1,999,5004 bd4 ba4k sqft752 Kensington Court, Westbury, NY 11590For SaleMLS ID #996483, Nichole C. Tesoriero, Listing by: MOTAN Realty Inc. OneKey® MLS as distributed by MLS GRID
