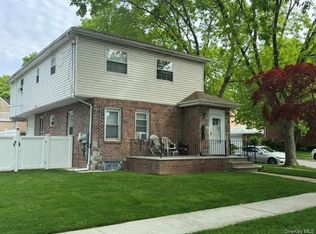
Exceptional luxury awaits in this custom-built all-brick Colonial, beautifully situated on an oversized 60' x 100' lot in the heart of desirable Bellerose. Showcasing outstanding craftsmanship and elegant architectural design, this impressive residence offers approximately 2,996 square feet of refined living space designed for both comfortable everyday living and sophisticated entertaining. A breathtaking two-story foyer with a sweeping bridal staircase welcomes you into an interior highlighted by exquisite marble and rich mahogany flooring, radiant heated floors, central air conditioning, and premium finishes throughout. The thoughtfully designed floor plan features 5 generously sized bedrooms, including a luxurious primary suite with a dressing room, 5 full bathrooms, a spacious formal living room, family room, elegant formal dining room, and a beautifully appointed eat-in kitchen. The fully finished basement and walk-up finished attic provide exceptional bonus living space, ideal for a home office, recreation room, fitness area, or media room. Front and rear verandas overlook the beautifully maintained property. Prime Bellerose location within NYC School District 26. Minutes to the Bellerose & Queens Village LIRR stations, Q1, Q36, Q43 & X68 Express Bus, shopping, dining, parks, and everyday conveniences. Easy access to the Cross Island Parkway, Grand Central Parkway, LIE, and Belt Parkway for effortless commuting throughout NYC and Long Island. Green Certified. Diamond Condition.
Active
$1,880,000
242-14 83rd Ave, Jamaica, NY 11426
5beds
2,996sqft
Single Family Residence
Built in 2011
-- sqft lot
$1,843,200 Zestimate®
$628/sqft
$-- HOA
What's special
Fully finished basementPremium finishes throughoutCentral air conditioningBeautifully maintained propertyCustom-built all-brick colonialFront and rear verandasSweeping bridal staircase
- 43 days |
- 955 |
- 42 |
Zillow last checked:
Listing updated:
Listed by:
Skylux Realty, Inc 516-587-9113,
Fei Guo
Source: StreetEasy,MLS#: S1836126
Facts & features
Interior
Bedrooms & bathrooms
- Bedrooms: 5
- Bathrooms: 5
- Full bathrooms: 5
Features
- Has fireplace: No
Interior area
- Total structure area: 2,996
- Total interior livable area: 2,996 sqft
Video & virtual tour
Property
Details
- Parcel number: 079100036
- Special conditions: Resale
Construction
Type & style
- Home type: SingleFamily
- Property subtype: Single Family Residence
Condition
- Year built: 2011
Community & HOA
Community
- Subdivision: Bellerose
Location
- Region: Jamaica
Financial & listing details
- Price per square foot: $628/sqft
- Tax assessed value: $1,370,000
- Date on market: 6/30/2026
Estimated market value
$1,843,200
$1.75M - $1.94M
$6,105/mo
Price history
| Date | Event | Price |
|---|---|---|
| 7/18/2026 | Listed for sale | $1,880,000$628/sqft |
Source: StreetEasy #S1836126 Report a problem | ||
| 7/14/2026 | Contingent | $1,880,000$628/sqft |
Source: StreetEasy #S1836126 Report a problem | ||
| 6/30/2026 | Listed for sale | $1,880,000-5.5%$628/sqft |
Source: StreetEasy #S1836126 Report a problem | ||
| 11/1/2019 | Listing removed | $1,990,000$664/sqft |
Source: Mega Homes Realty Inc #3075790 Report a problem | ||
| 10/24/2018 | Listed for sale | $1,990,000+268.5%$664/sqft |
Source: Mega Homes Realty Inc #3075790 Report a problem | ||
| 7/29/2010 | Sold | $540,000$180/sqft |
Source: Public Record Report a problem | ||
Public tax history
| Year | Property taxes | Tax assessment |
|---|---|---|
| 2025 | -- | $82,200 +19.9% |
| 2024 | -- | $68,580 -14.4% |
| 2023 | -- | $80,160 +7.9% |
| 2022 | -- | $74,280 +5.8% |
| 2021 | -- | $70,200 -9% |
| 2020 | $11,516 +6% | $77,160 +12.2% |
| 2019 | $10,864 +7.3% | $68,760 +42% |
| 2018 | $10,129 -0.8% | $48,420 -3.4% |
| 2017 | $10,213 -7.3% | $50,100 -11% |
| 2016 | $11,011 | $56,312 +3.5% |
| 2015 | $11,011 +184.3% | $54,433 |
| 2014 | $3,873 | $54,433 +54.3% |
| 2013 | -- | $35,272 +24.4% |
| 2012 | -- | $28,365 +2.5% |
| 2011 | -- | $27,666 +6% |
| 2010 | -- | $26,100 -1% |
| 2009 | -- | $26,374 +6% |
| 2008 | -- | $24,883 |
Find assessor info on the county website
Monthly payment
Climate risks
Neighborhood: Bellerose
Nearby schools
GreatSchools rating
- 9/10Ps 18 WinchesterGrades: PK-5Distance: 0.4 mi
- 8/10Irwin Altman Middle School 172Grades: 6-8Distance: 0.8 mi
- 3/10Martin Van Buren High SchoolGrades: 9-12Distance: 0.8 mi
- $10-- bd-- ba1k sqft24215 83rd Ave, Bellerose, NY 11426Sold
- $1,149,9994 bd2 ba1.9k sqft24219 83rd Ave, Bellerose, NY 11426For Sale
- $801,200-- bd-- ba950 sqft24220 83rd Ave, Bellerose, NY 11426Off Market
- $899,9904 bd2 ba1.4k sqft24207 83rd Ave, Bellerose, NY 11426Pending

- $951,300-- bd-- ba1.5k sqft24203 83rd Ave, Bellerose, NY 11426Off Market
- $883,4003 bd1 ba1.4k sqft8309 242nd St, Bellerose, NY 11426Off Market
- $821,2003 bd2 ba964 sqft24208 83rd Ave, Jamaica, NY 11426Off Market
- $824,900-- bd-- ba1.1k sqft8312 242nd St, Bellerose, NY 11426Off Market
A local agent can set up tours, give advice and negotiate with sellers.
Similar homes
- $1,599,0004 bd4 ba2.4k sqft8220 250th Street, Bellerose, NY 11426For Sale

 MLS ID #950227, Raj N. Mirchandani, Listing by: Floral Homes Inc. OneKey® MLS as distributed by MLS GRID
 - $1,999,0004 bd3 ba2.8k sqft7355 194th Street, Fresh Meadows, NY 11366For Sale
 MLS ID #1007273, Solomon Davydov, Listing by: Exit Realty First Choice. OneKey® MLS as distributed by MLS GRID
 - $1,888,0005 bd5 ba3.3k sqft4 Verity Lane, Roslyn, NY 11576For Sale
 MLS ID #1016057, Shahla Oheb, Listing by: Daniel Gale Sothebys Intl Rlty. OneKey® MLS as distributed by MLS GRID
 - $1,890,0005 bd4 ba3.3k sqft19 Sunset Road W, Albertson, NY 11507For Sale
 MLS ID #1022769, Kevin Chiou, Listing by: Lin Pan Realty Group LLC. OneKey® MLS as distributed by MLS GRID
 - $1,999,0005 bd5 ba2.7k sqft135-39 124th Street, South Ozone Park, NY 11420For SaleMLS ID #1015422, Chandar Persaud, Listing by: Elite Realty of USA Inc. OneKey® MLS as distributed by MLS GRID
- $1,999,8884 bd4 ba3.4k sqft47-56 Glenwood Street, Little Neck, NY 11362For SaleMLS ID #967272, Xiujing Zhang, Listing by: Keller Williams Rty Gold Coast. OneKey® MLS as distributed by MLS GRID
- $1,725,0003 bd3 ba2.3k sqft24925 Cullman Ave, Flushing, NY 11362ActiveMLS ID #S1827115, George Panagopoulos, Listing by: Douglas Elliman. StreetEasy
- $1,799,9995 bd3 ba2.5k sqft885A Putnam Avenue #A, Brooklyn, NY 11221For SaleMLS ID #1036416, Chrystina Peoples, Listing by: Peoples Realty & Associates. OneKey® MLS as distributed by MLS GRID
- $1,799,9995 bd3 ba2.5k sqft885A Putnam Ave, Brooklyn, NY 11221ActiveMLS ID #S1841593, Chrystina Peoples, Listing by: Peoples Realty & Associates. StreetEasy
- $1,820,0003 bd3 ba2.9k sqft234-11 38th Dr, Douglaston, NY 11363ActiveMLS ID #S1826878, Jee Young Sophia Park, Listing by: Modern Spaces. StreetEasy
- $1,995,0005 bd4 ba3k sqft1218 Centre Street, Hewlett, NY 11557For SaleMLS ID #1010230, Malka Asch, Listing by: Howard Hanna Coach. OneKey® MLS as distributed by MLS GRID
- $1,999,9995 bd6 ba3.4k sqft16327 95th St, Howard Beach, NY 11414ActiveMLS ID #S1837242, Anne Marie Chirichigno, Listing by: Century 21 Amiable Realty Group II Inc. StreetEasy
- $2,180,0005 bd5 ba3.1k sqft125 Mimosa Drive, East Hills, NY 11576For SaleMLS ID #1007376, Wei Xue, Listing by: CPRE Elite Inc. OneKey® MLS as distributed by MLS GRID
- $2,248,0005 bd4 ba3.5k sqft12 Locust Lane, Roslyn Heights, NY 11577For SaleMLS ID #1013813, Gwendolyn Levy CBR, Listing by: Compass Greater NY LLC. OneKey® MLS as distributed by MLS GRID
- $1,698,0005 bd5 ba3.6k sqft16 Violet Avenue, Hicksville, NY 11801For SaleMLS ID #1036341, Zheng Y. Lin, Listing by: E Realty International Corp. OneKey® MLS as distributed by MLS GRID
- $1,775,0004 bd3 ba2.6k sqft118 Baker Hill Road, Great Neck, NY 11023For SaleMLS ID #969072, Diana B. Sheena, Listing by: S Sharf Realty Inc. OneKey® MLS as distributed by MLS GRID
- $1,995,0004 bd3 ba3k sqft44 Gale Drive, North Woodmere, NY 11581For SaleMLS ID #1017168, Gil R. Shemtov, Listing by: Douglas Elliman Real Estate. OneKey® MLS as distributed by MLS GRID
- $1,799,0005 bd5 ba3.2k sqft84 W Choir Lane, Westbury, NY 11590For SaleMLS ID #1018321, Simran Bajaj, Listing by: Realty Connect USA LLC. OneKey® MLS as distributed by MLS GRID
- $1,709,0004 bd5 ba2k sqft3215 Murray Lane, Flushing, NY 11354For SaleMLS ID #1010652, Yun E. He, Listing by: E Realty International Corp. OneKey® MLS as distributed by MLS GRID
- $2,188,0003 bd4 ba2.3k sqft2633 212th St, Bayside, NY 11360For SaleMLS ID #11801931, Vincenzo Amato, Listing by: TEK REALTY ADVISORS LLC. NY State MLS
