Welcome to this Exquisite New Construction Grand Estate in the prestigious Hewlett-Woodmere School District!
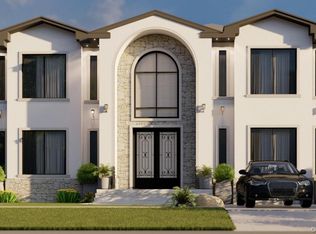
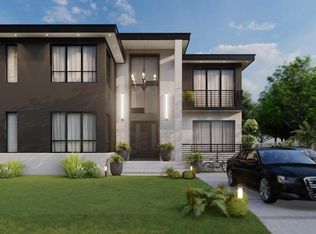
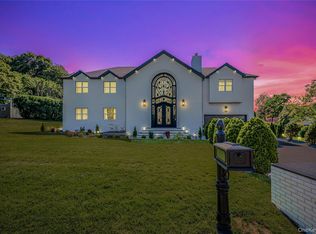
Showcasing Sophisticated Modern European Architecture, this stunning home features a Grand Two-Story Foyer, Soaring ceilings, oversized windows, and elegant open-concept living spaces drenched in natural light. The main level boasts formal living, dining room, a dramatic two-story family room, and a designer chef’s kitchen with an expansive center island—perfect for both grand entertaining and refined everyday living. A first-floor bedroom with full bath, laundry room, and attached garage complete this thoughtfully designed level.
The second floor presents a lavish primary suite with a spa-inspired bathrooms and spacious walk-in closets, along with three additional generously sized bedrooms and beautifully appointed bathrooms. Multiple private balconies elevate the living experience, while a striking open bridge overlooks the foyer and family room below, adding architectural grandeur.
With approximately 4,600+ sq. ft. of meticulously crafted living space, this custom-built Colonial showcases premium finishes, abundant natural light, generous proportions, and exceptional attention to detail throughout.
Perfectly situated in the heart of Hewlett within the highly regarded Hewlett-Woodmere School District, this home offers unmatched conveniences—near the LIRR station, Trader Joe’s, Starbucks, Urgent care, for everyday conveniences.
No detail overlooked, no second chances—this is Hewlett’s next standout home!
For sale
$2,199,000
1310 Waverly Street, Hewlett, NY 11557
5beds
4,700sqft
Single Family Residence, Residential
Built in 1950
6,936 Square Feet Lot
$-- Zestimate®
$468/sqft
$-- HOA
What's special
Oversized windowsAbundant natural lightAttached garageLaundry roomBeautifully appointed bathroomsSoaring ceilingsSpacious walk-in closets
- 28 days |
- 2,042 |
- 95 |
Zillow last checked:
Listing updated:
Listed by:
Best American Homes Inc 516-792-6252,
Amandeep Kaur 347-596-7941,
Mohsan Hussain 917-254-1100,
Best American Homes Inc
Source: OneKey® MLS as distributed by MLS GRID,MLS#: 1011882
Facts & features
Interior
Bedrooms & bathrooms
- Bedrooms: 5
- Bathrooms: 5
- Full bathrooms: 5
Heating
- ENERGY STAR Qualified Equipment, Forced Air, Natural Gas
Cooling
- Central Air
Appliances
- Included: Dishwasher, Dryer, Gas Range, Microwave, Refrigerator, Tankless Water Heater, Washer
Features
- First Floor Bedroom, First Floor Full Bath, Cathedral Ceiling(s), Ceiling Fan(s), Chandelier, Chefs Kitchen, Crown Molding, Eat-in Kitchen, Entertainment Cabinets, Entrance Foyer, Formal Dining, High Ceilings, Kitchen Island, Marble Counters, Natural Woodwork, Open Floorplan, Recessed Lighting, Smart Thermostat, Walk Through Kitchen, Walk-In Closet(s), Wet Bar
- Basement: Crawl Space
- Attic: Pull Stairs
Interior area
- Total structure area: 4,700
- Total interior livable area: 4,700 sqft
Property
Parking
- Total spaces: 1
- Parking features: Attached, Driveway
- Garage spaces: 1
- Has uncovered spaces: Yes
Lot
- Size: 6,936 Square Feet
Details
- Parcel number: 2089394460100060
- Special conditions: None
Construction
Type & style
- Home type: SingleFamily
- Architectural style: Estate,Mediterranean,Modern
- Property subtype: Single Family Residence, Residential
Materials
- Stucco
Condition
- Year built: 1950
Utilities & green energy
- Sewer: Public Sewer
- Water: Public
- Utilities for property: Electricity Connected, Natural Gas Connected, Sewer Connected, Water Connected
Community & HOA
HOA
- Has HOA: No
Location
- Region: Hewlett
Financial & listing details
- Price per square foot: $468/sqft
- Tax assessed value: $483
- Annual tax amount: $15,326
- Date on market: 6/23/2026
- Cumulative days on market: 29 days
- Listing agreement: Exclusive Right To Sell
- Electric utility on property: Yes
Estimated market value
Not available
Estimated sales range
Not available
Not available
Price history
| Date | Event | Price |
|---|---|---|
| 6/23/2026 | Listed for sale | $2,199,000+219.2%$468/sqft |
Source:  OneKey® MLS as distributed by MLS GRID #1011882 Report a problem OneKey® MLS as distributed by MLS GRID #1011882 Report a problem | ||
| 10/22/2025 | Sold | $689,000$147/sqft |
Source: OneKey® MLS as distributed by MLS GRID #891044 Report a problem | ||
| 8/25/2025 | Pending sale | $689,000$147/sqft |
Source: OneKey® MLS as distributed by MLS GRID #891044 Report a problem | ||
| 7/18/2025 | Listed for sale | $689,000+17%$147/sqft |
Source: OneKey® MLS as distributed by MLS GRID #891044 Report a problem | ||
| 11/10/2024 | Sold | $589,000+21.4%$125/sqft |
Source: OneKey® MLS as distributed by MLS GRID #L3562173 Report a problem | ||
| 8/12/2024 | Sold | $485,000-7.6%$103/sqft |
Source: OneKey® MLS as distributed by MLS GRID #H6264455 Report a problem | ||
| 3/13/2024 | Sold | $525,000+208.8%$112/sqft |
Source: Public Record Report a problem | ||
| 2/27/2018 | Listing removed | $3,300$1/sqft |
Source: Five Towns Miller Realty Inc #3000001 Report a problem | ||
| 2/12/2018 | Price change | $3,300-5.7%$1/sqft |
Source: Five Towns Miller Realty Inc #3000001 Report a problem | ||
| 1/30/2018 | Listed for rent | $3,500$1/sqft |
Source: Five Towns Miller Realty Inc #3000001 Report a problem | ||
| 9/17/1998 | Sold | $170,000$36/sqft |
Source: Public Record Report a problem | ||
Public tax history
| Year | Property taxes | Tax assessment |
|---|---|---|
| 2024 | -- | $483 |
| 2023 | -- | $483 |
| 2022 | -- | $483 |
| 2021 | $18,014 -4.1% | -- |
| 2020 | $18,780 +13.9% | $930 |
| 2019 | $16,491 | $930 |
| 2018 | $16,491 +4.6% | $930 |
| 2017 | $15,761 +4.4% | $930 |
| 2016 | $15,099 +312.9% | $930 |
| 2015 | $3,656 +7.1% | $930 |
| 2013 | $3,414 +5.5% | $930 |
| 2012 | $3,235 -59.9% | $930 -3.7% |
| 2011 | $8,077 +19.7% | $966 +5.9% |
| 2010 | $6,749 | $912 -19.4% |
| 2009 | -- | $1,131 +6% |
| 2008 | -- | $1,067 +6% |
| 2006 | -- | $1,007 -48.8% |
| 2005 | -- | $1,965 -37.6% |
| 2004 | -- | $3,149 |
| 2003 | -- | $3,149 -52.4% |
| 2002 | -- | $6,610 +22.4% |
| 2001 | -- | $5,400 |
| 2000 | -- | $5,400 |
Find assessor info on the county website
Monthly payment
Climate risks
Neighborhood: 11557
Nearby schools
GreatSchools rating
- NAFranklin Early Childhood CenterGrades: PK-1Distance: 0.3 mi
- 8/10Woodmere Middle SchoolGrades: 6-8Distance: 0.3 mi
- 8/10George W Hewlett High SchoolGrades: 9-12Distance: 0.4 mi
Schools provided by the listing agent
- Elementary: Hewlett Elementary School
- Middle: Woodmere Middle School
- High: George W Hewlett High School
Source: OneKey® MLS as distributed by MLS GRID. This data may not be complete. We recommend contacting the local school district to confirm school assignments for this home.
- $923,400-- bd2 ba2.6k sqft1314 Waverly St, Hewlett, NY 11557Off Market
- $763,6004 bd2 ba1.8k sqft1306 Waverly St, Hewlett, NY 11557Off Market
- $860,1004 bd3 ba2k sqft1316 Waverly St, Hewlett, NY 11557Off Market
- $670,500-- bd2 ba1.5k sqft1302 Waverly St, Hewlett, NY 11557Off Market
- $1,565,0004 bd4 ba-- sqft395 Chestnut Dr, Hewlett, NY 11557Sold
- $1,474,400-- bd-- ba-- sqft1345 Peninsula Blvd, Hewlett, NY 11557Off Market
- $721,9004 bd2 ba1.7k sqft394 Chestnut Dr, Hewlett, NY 11557Off Market
- $630,0004 bd2 ba1.5k sqft1298 Waverly St, Hewlett, NY 11557Sold
A local agent can set up tours, give advice and negotiate with sellers.
Similar homes
- $1,849,0005 bd7 ba5.2k sqft2249 Parkhurst Road, Elmont, NY 11003For Sale
 MLS ID #991834, Mohsan Hussain, Listing by: Best American Homes Inc. OneKey® MLS as distributed by MLS GRID
 - $2,390,0005 bd4 ba3.5k sqft857 Glen Drive, Woodmere, NY 11598New Construction
 MLS ID #1012442, Abigail Shechter, Listing by: Five Towns Miller Realty Inc. OneKey® MLS as distributed by MLS GRID
 - $1,698,8885 bd6 ba5k sqft560 Bieling Road, Elmont, NY 11003For Sale
 MLS ID #991825, Mohsan Hussain, Listing by: Best American Homes Inc. OneKey® MLS as distributed by MLS GRID
 - $2,400,0005 bd5 ba5.2k sqft3 Fairview Lane, Glen Cove, NY 11542New Construction
 MLS ID #1017284, Amalia E. Makroglou, Listing by: Shore Estates Realty Inc. OneKey® MLS as distributed by MLS GRID
 - $2,899,0006 bd6 ba5.2k sqft783 Oakleigh Road, North Woodmere, NY 11581For SaleMLS ID #1006292, Milana Sadykova, Listing by: Daniel Gale Sothebys Intl Rlty. OneKey® MLS as distributed by MLS GRID
- $2,199,0005 bd6 ba4.5k sqft748 Carman Avenue, Westbury, NY 11590New ConstructionMLS ID #1020311, Milana Sadykova, Listing by: Daniel Gale Sothebys Intl Rlty. OneKey® MLS as distributed by MLS GRID
- $1,880,0005 bd5 ba2.9k sqft242-14 83rd Avenue, Bellerose, NY 11426For SaleMLS ID #1019866, Sumi Khan, Listing by: Skylux Realty Inc. OneKey® MLS as distributed by MLS GRID
- $2,299,0005 bd5 ba5k sqft31 Sherwood Gate, Oyster Bay, NY 11771For SaleMLS ID #998428, Kim M. Borrelli, Listing by: Signature Premier Properties. OneKey® MLS as distributed by MLS GRID
- $1,999,9995 bd7 ba6.4k sqft315 Lyon Street, Valley Stream, NY 11580For SaleMLS ID #983576, Mohsan Hussain, Listing by: Best American Homes Inc. OneKey® MLS as distributed by MLS GRID
- $2,999,9997 bd5 ba4.3k sqft235 Oakwood Avenue, Cedarhurst, NY 11516For SaleMLS ID #1016086, Rivka Goldman, Listing by: Avid Homes Inc. OneKey® MLS as distributed by MLS GRID
- $1,649,0004 bd4 ba2.8k sqft10 Hazel Place, Floral Park, NY 11001New ConstructionMLS ID #1022839, Cheryl A. Trimboli, Listing by: Daniel Gale Sothebys Intl Rlty. OneKey® MLS as distributed by MLS GRID
- $2,398,0004 bd4 ba2.7k sqft37 Beverly Drive, Albertson, NY 11507New ConstructionMLS ID #1020578, Michelle Su CBR SFR, Listing by: Keller Williams Realty Greater. OneKey® MLS as distributed by MLS GRID
- $1,699,9004 bd3 ba2.8k sqft1396 Stephen Marc Lane, East Meadow, NY 11554For SaleMLS ID #1019942, Christine Tatem, Listing by: Universal Realty LI. OneKey® MLS as distributed by MLS GRID
- $2,288,0005 bd5 ba3.3k sqft946 Cherry Lane, Garden City Park, NY 11001For SaleMLS ID #1020350, Fei Guo, Listing by: Skylux Realty Inc. OneKey® MLS as distributed by MLS GRID
- $2,499,0004 bd3 ba2.8k sqft80 Knolls Drive N, Manhasset Hills, NY 11040For SaleMLS ID #977421, Irene Nictas CBR, Listing by: Daniel Gale Sothebys Intl Rlty. OneKey® MLS as distributed by MLS GRID
- $1,299,0005 bd4 ba2.6k sqft83 Arnold Court, East Rockaway, NY 11518For SaleMLS ID #976969, Alexandra Y. Mikhaylova, Listing by: EXP Realty. OneKey® MLS as distributed by MLS GRID
- $1,880,0005 bd5 ba2.9k sqft242-14 83rd Ave, Bellerose, NY 11426ActiveMLS ID #S1836126, Fei Guo, Listing by: Skylux Realty, Inc. StreetEasy
- $2,388,0004 bd4 ba3.6k sqft20 Kettlepond Road, Jericho, NY 11753For SaleMLS ID #1012006, Jing Wen, Listing by: E Realty International Corp. OneKey® MLS as distributed by MLS GRID
- $2,595,0005 bd5 ba3.2k sqft132 Park Street, Woodmere, NY 11598New ConstructionMLS ID #951014, David Wiener, Listing by: Pin It Realty LLC. OneKey® MLS as distributed by MLS GRID
- $2,199,0005 bd6 ba6.5k sqft1025 Mirabelle Avenue, Westbury, NY 11590New ConstructionMLS ID #1016807, Ankush Pal, Listing by: PB RE Group Corp. OneKey® MLS as distributed by MLS GRID
