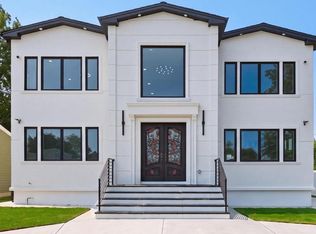
New construction!!5 BR, 3.5 Bath Over 3000 Sq Ft of living space,10.5 foot ceiling height on 1st floor, CAC, nice size bedrooms, walk in closets, Laundry Rm on 2nd Floor, 2 car Driveway, Smart and EE house, Close to all., Additional information: Appearance:MINT
New construction
$1,889,000
544 Arlington Road, Cedarhurst, NY 11516
5beds
3,000sqft
Single Family Residence, Residential
Built in 2023
5,000 Square Feet Lot
$-- Zestimate®
$630/sqft
$-- HOA
What's special
Nice size bedroomsWalk in closets
- 55 days
- 662
- 23
Zillow last checked:
Listing updated:
Listed by:
Avid Homes Inc 516-343-6891,
Avi Dubin
Source: OneKey® MLS as distributed by MLS GRID,MLS#: 1034077
Facts & features
Interior
Bedrooms & bathrooms
- Bedrooms: 5
- Bathrooms: 4
- Full bathrooms: 3
- 1/2 bathrooms: 1
Other
- Description: EIK, .5 Bath, Den, DR, (LR)
- Level: First
Other
- Description: 5 BR, 3 Baths, LR
- Level: Second
Heating
- Forced Air, Natural Gas
Cooling
- Central Air
Appliances
- Included: Dishwasher, ENERGY STAR Qualified Appliances, Refrigerator, Gas Water Heater
Features
- Cathedral Ceiling(s), Chandelier, Eat-in Kitchen, Formal Dining, Primary Bathroom, Walk-In Closet(s)
- Flooring: Hardwood
- Windows: Double Pane Windows
- Basement: Crawl Space
- Attic: Pull Stairs
Interior area
- Total structure area: 3,000
- Total interior livable area: 3,000 sqft
Property
Parking
- Parking features: Driveway, Private
- Has uncovered spaces: Yes
Lot
- Size: 5,000 Square Feet
- Dimensions: 50 x 100
- Features: Near Public Transit, Near Shops
Details
- Parcel number: 2003393090003040
- Special conditions: None
Construction
Type & style
- Home type: SingleFamily
- Architectural style: Colonial
- Property subtype: Single Family Residence, Residential
Materials
- Frame, Stone, Stucco
Condition
- New Construction
- New construction: Yes
- Year built: 2023
Utilities & green energy
- Sewer: Public Sewer
- Water: Public
- Utilities for property: Trash Collection Public
Community & HOA
Community
- Security: Security System
HOA
- Has HOA: No
- Amenities included: Park
Location
- Region: Cedarhurst
Financial & listing details
- Price per square foot: $630/sqft
- Tax assessed value: $281,000
- Annual tax amount: $3,947
- Date on market: 8/3/2026
- Cumulative days on market: 326 days
- Listing agreement: Exclusive Agency
Estimated market value
Not available
Estimated sales range
Not available
Not available
Price history
| Date | Event | Price |
|---|---|---|
| 8/3/2026 | Listed for sale | $1,889,000+2.2%$630/sqft |
Source:  OneKey® MLS as distributed by MLS GRID #1034077 Report a problem OneKey® MLS as distributed by MLS GRID #1034077 Report a problem | ||
| 6/23/2026 | Listing removed | $1,849,000$616/sqft |
Source: OneKey® MLS as distributed by MLS GRID #912119 Report a problem | ||
| 4/21/2026 | Listed for sale | $1,849,000-7.3%$616/sqft |
Source: OneKey® MLS as distributed by MLS GRID #912119 Report a problem | ||
| 4/7/2026 | Listing removed | $1,995,000$665/sqft |
Source: OneKey® MLS as distributed by MLS GRID #912119 Report a problem | ||
| 9/30/2025 | Price change | $1,995,000-5%$665/sqft |
Source: OneKey® MLS as distributed by MLS GRID #912119 Report a problem | ||
| 9/12/2025 | Listed for sale | $2,100,000+5.6%$700/sqft |
Source: OneKey® MLS as distributed by MLS GRID #912119 Report a problem | ||
| 8/8/2024 | Listing removed | -- |
Source: OneKey® MLS as distributed by MLS GRID #3473256 Report a problem | ||
| 4/24/2023 | Listed for sale | $1,989,000+245.9%$663/sqft |
Source: OneKey® MLS as distributed by MLS GRID #3473256 Report a problem | ||
| 10/22/2021 | Sold | $575,000-10%$192/sqft |
Source: OneKey® MLS as distributed by MLS GRID #L3326579 Report a problem | ||
| 7/19/2021 | Pending sale | $639,000$213/sqft |
Source: OneKey® MLS as distributed by MLS GRID #3326579 Report a problem | ||
| 7/2/2021 | Listed for sale | $639,000$213/sqft |
Source: OneKey® MLS as distributed by MLS GRID #3326579 Report a problem | ||
Public tax history
| Year | Property taxes | Tax assessment |
|---|---|---|
| 2024 | -- | $281 -51% |
| 2023 | -- | $574 |
| 2022 | -- | $574 |
| 2021 | $6,640 +13% | -- |
| 2020 | $5,878 +9.8% | $648 |
| 2019 | $5,354 | $648 |
| 2018 | $5,354 +6% | $648 |
| 2017 | $5,051 +3.1% | $648 |
| 2016 | $4,900 +181.3% | $648 |
| 2015 | $1,742 +8.4% | $648 |
| 2013 | $1,607 +8.7% | $648 |
| 2012 | $1,479 -28.6% | $648 -1.1% |
| 2011 | $2,071 -17% | $655 -16.1% |
| 2010 | $2,494 | $781 -16.6% |
| 2009 | -- | $937 -4.3% |
| 2008 | -- | $979 +6% |
| 2006 | -- | $924 -42.4% |
| 2005 | -- | $1,603 -43% |
| 2004 | -- | $2,813 |
| 2003 | -- | $2,813 -48.9% |
| 2002 | -- | $5,500 |
| 2001 | -- | $5,500 |
| 2000 | -- | $5,500 |
Find assessor info on the county website
Monthly payment
Climate risks
Neighborhood: 11516
Nearby schools
Schools provided by the listing agent
- Elementary: Lawrence Primary School-#2 School
- Middle: LAWRENCE MIDDLE SCHOOL AT BROADWAY CAMPUS
- High: Lawrence Senior High School
Source: OneKey® MLS as distributed by MLS GRID. This data may not be complete. We recommend contacting the local school district to confirm school assignments for this home.
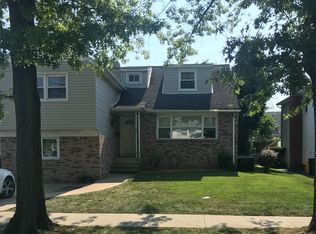
Similar homes
- $1,679,0005 bd6 ba3.2k sqft26 Countisbury Avenue, Valley Stream, NY 11580New Construction
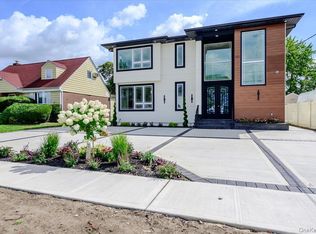
 MLS ID #1051309, Adil U. Rehman, Listing by: Prestige R E Holdings LLC. OneKey® MLS as distributed by MLS GRID
 - $1,375,0004 bd3 ba2.9k sqft988 Westwood Road, Woodmere, NY 11598For Sale
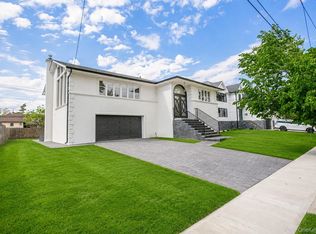 MLS ID #1000413, Chen Amram, Listing by: Coldwell Banker American Homes. OneKey® MLS as distributed by MLS GRID
 - $1,850,0008 bd5 ba2.7k sqft90-28 212th Street, Queens Village, NY 11428For Sale
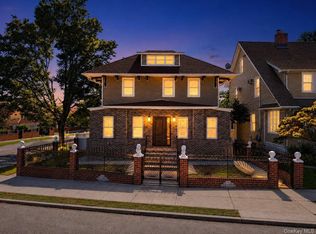 MLS ID #1045091, Carlos A. Gaviria, Listing by: Instahomes Realty LLC. OneKey® MLS as distributed by MLS GRID
 - $1,849,9995 bd6 ba4k sqft387 Sherbourne Road, Valley Stream, NY 11580For Sale
 MLS ID #1038473, Amandeep Kaur, Listing by: Best American Homes Inc. OneKey® MLS as distributed by MLS GRID
 - $1,625,0006 bd5 ba2.4k sqft449 W Beech Street, Long Beach, NY 11561For SaleMLS ID #982920, Jonathan Gottesmann, Listing by: Douglas Elliman Real Estate. OneKey® MLS as distributed by MLS GRID
- $1,499,0003 bd4 ba2.4k sqft27 2nd Street, Lynbrook, NY 11563For SaleMLS ID #1050279, Richard B. Drury, Listing by: Douglas Elliman Real Estate. OneKey® MLS as distributed by MLS GRID
- $1,899,9995 bd3 ba3.1k sqft240 Clocks Boulevard, Massapequa, NY 11758For SaleMLS ID #1012085, Nicholas Campasano, Listing by: The Agency Northshore NY. OneKey® MLS as distributed by MLS GRID
- $1,395,0004 bd4 ba2.3k sqft994 Singleton Avenue, Woodmere, NY 11598For SaleMLS ID #1025907, Gil R. Shemtov, Listing by: Douglas Elliman Real Estate. OneKey® MLS as distributed by MLS GRID
- $1,577,8885 bd4 ba2.2k sqft8341 Little Neck Parkway, Glen Oaks, NY 11004For SaleMLS ID #1032975, Demetrios Droggitis, Listing by: Century Homes Realty Group LLC. OneKey® MLS as distributed by MLS GRID
- $1,745,0003 bd4 ba2.3k sqft8535 Midland Parkway, Jamaica Estates, NY 11432For SaleMLS ID #983339, Ron A. Pamposa, Listing by: Serhant LLC. OneKey® MLS as distributed by MLS GRID
- $1,695,0005 bd6 ba4.5k sqft908 Maple Lane, East Meadow, NY 11554For SaleMLS ID #1054383, Patricia Salegna, Listing by: Douglas Elliman Real Estate. OneKey® MLS as distributed by MLS GRID
- $1,899,8885 bd6 ba3.7k sqft10 Faye Court, Plainview, NY 11803New ConstructionMLS ID #989323, David R. Campbell, Listing by: Keystone Realty USA Corp. OneKey® MLS as distributed by MLS GRID
- $1,748,0004 bd4 ba1.7k sqft8632 Midland Parkway, Jamaica Estates, NY 11432For SaleMLS ID #910967, Olga Akilova, Listing by: P R O Links Realty Inc. OneKey® MLS as distributed by MLS GRID
- $1,288,0007 bd5 ba3.4k sqft11137 196th Street, Hollis, NY 11412For SaleMLS ID #1046635, Gabriel Kashi, Listing by: Keystone Realty USA Corp. OneKey® MLS as distributed by MLS GRID
- $1,688,8884 bd3 ba2.6k sqft29 Garfield Place, Roslyn Heights, NY 11577New ConstructionMLS ID #1015170, Ryan Porcasi, Listing by: Fave Realty Inc. OneKey® MLS as distributed by MLS GRID
- $1,699,0005 bd5 ba3.1k sqft1104 Washington Avenue, Westbury, NY 11590For SaleMLS ID #1023735, Kanwar Thind, Listing by: 99 Acres Realty LLC. OneKey® MLS as distributed by MLS GRID
- $1,768,8885 bd6 ba3.6k sqft8 Allison Drive, Old Bethpage, NY 11804New ConstructionMLS ID #1036664, Parissa Eliassian CBR, Listing by: Douglas Elliman Real Estate. OneKey® MLS as distributed by MLS GRID
- $1,998,0005 bd6 ba3.3k sqft77 Bounty Lane, Jericho, NY 11753For SaleMLS ID #1011182, Agustina DeLaCruz CBR, Listing by: BERKSHIRE HATHAWAY. OneKey® MLS as distributed by MLS GRID
- $1,575,0005 bd4 ba3.3k sqft49 Farm Lane, Levittown, NY 11756New ConstructionMLS ID #1033264, Birti K. Gandhi, Listing by: Voro LLC. OneKey® MLS as distributed by MLS GRID
