Where Timeless Elegance Meets Modern Luxury, Your Dream Home Awaits!
Welcome to Refined Luxury Living. This Stunning 6-Bedroom, 6-Bathroom Residence seamlessly blends Sophisticated Design with Exceptional Comfort. A Striking Contemporary Facade, Elegant Wrought-Iron Detailing, Expansive Windows, and Professionally Landscaped Grounds create Unforgettable Curb Appeal. Inside, Generous Living Spaces provide an Ideal Setting for Grand Entertaining and Relaxed Everyday Living. The Beautifully Finished Basement offers Additional Space for Recreation, a Home Theater, a Fitness Area, Guest Accommodations, or a Private Retreat. With Impressive Architectural Details, Abundant Natural Light, and Thoughtfully Designed Indoor and Outdoor Spaces, this Remarkable Home delivers Elegance, Versatility, and Modern Luxury at Every Turn.
This Is More Than a Home - It Is the Elevated Lifestyle You Deserve.
For sale
$1,789,000
142 Dutch Broadway, Elmont, NY 11003
6beds
3,500sqft
Single Family Residence, Residential
Built in 2026
6,969 Square Feet Lot
$-- Zestimate®
$511/sqft
$-- HOA
What's special
Expansive windowsAbundant natural lightStriking contemporary facadeBeautifully finished basementGuest accommodationsProfessionally landscaped groundsRelaxed everyday living
- 10 days
- 595
- 34
Zillow last checked:
Listing updated:
Listed by:
Best American Homes Inc 516-792-6252,
Amandeep Kaur 347-596-7941,
Ali Teepu 914-771-0523,
Best American Homes Inc
Source: OneKey® MLS as distributed by MLS GRID,MLS#: 1068367
Facts & features
Interior
Bedrooms & bathrooms
- Bedrooms: 6
- Bathrooms: 6
- Full bathrooms: 6
Heating
- ENERGY STAR Qualified Equipment, Forced Air
Cooling
- Central Air
Appliances
- Included: Dishwasher, Dryer, ENERGY STAR Qualified Appliances, Exhaust Fan, Freezer, Gas Range, Microwave, Refrigerator, Stainless Steel Appliance(s), Tankless Water Heater, Washer, Wine Refrigerator
Features
- First Floor Bedroom, First Floor Full Bath, Beamed Ceilings, Breakfast Bar, Built-in Features, Cathedral Ceiling(s), Chandelier, Chefs Kitchen, Crown Molding, Double Vanity, Dry Bar, Eat-in Kitchen, Entertainment Cabinets, Entrance Foyer, Formal Dining, High Ceilings, His and Hers Closets, Kitchen Island, Natural Woodwork, Open Floorplan, Open Kitchen, Recessed Lighting, Smart Thermostat, Soaking Tub, Walk Through Kitchen, Walk-In Closet(s)
- Doors: ENERGY STAR Qualified Doors
- Basement: Finished,Full,Walk-Out Access
- Attic: Pull Stairs
- Has fireplace: Yes
Interior area
- Total structure area: 3,500
- Total interior livable area: 3,500 sqft
Property
Parking
- Total spaces: 1
- Parking features: Assigned, Garage
- Garage spaces: 1
Lot
- Size: 6,969 Square Feet
Details
- Special conditions: None
Construction
Type & style
- Home type: SingleFamily
- Architectural style: Colonial,Mediterranean
- Property subtype: Single Family Residence, Residential
Materials
- Stucco
Condition
- Year built: 2026
Utilities & green energy
- Sewer: Public Sewer
- Water: Public
- Utilities for property: Electricity Connected, Natural Gas Connected, Water Connected
Community & HOA
HOA
- Has HOA: No
Location
- Region: Elmont
Financial & listing details
- Price per square foot: $511/sqft
- Annual tax amount: $12,220
- Date on market: 10/30/2026
- Cumulative days on market: 11 days
- Listing agreement: Exclusive Right To Sell
- Electric utility on property: Yes
Estimated market value
Not available
Estimated sales range
Not available
Not available
Price history
| Date | Event | Price |
|---|---|---|
| 10/30/2026 | Listed for sale | $1,789,000+237.5%$511/sqft |
Source:  OneKey® MLS as distributed by MLS GRID #1068367 Report a problem | ||
| 5/24/2025 | Listing removed | $530,000$151/sqft |
Source:  Douglas Elliman #L3495304 Report a problem | ||
| 11/3/2023 | Pending sale | $530,000$151/sqft |
Source: Douglas Elliman #3495304 Report a problem | ||
Public tax history
Tax history is unavailable.
Monthly payment
Climate risks
Neighborhood: 11003
Nearby schools
Schools provided by the listing agent
- Elementary: Dutch Broadway School
- Middle: Elmont Memorial High School
- High: Elmont Memorial High School
Source: OneKey® MLS as distributed by MLS GRID. This data may not be complete. We recommend contacting the local school district to confirm school assignments for this home.

Similar homes
- $1,789,9905 bd5 ba3.6k sqft96 Gerard Avenue W, Malverne, NY 11565New Construction
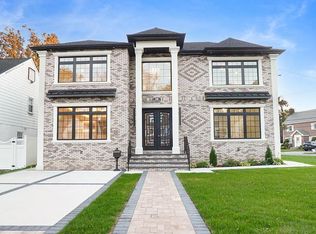
 MLS ID #1065182, Sakil Ahmed C2EX CBR, Listing by: Crown Realty Group. OneKey® MLS as distributed by MLS GRID
- $1,395,0005 bd3 ba3k sqft1320 R Street, Elmont, NY 11003New Construction
 MLS ID #1024872, Juan Lozano, Listing by: Find Real Estate LLC. OneKey® MLS as distributed by MLS GRID
- $1,875,0005 bd4 ba2.6k sqft1128 Fulton Street, Woodmere, NY 11598For Sale
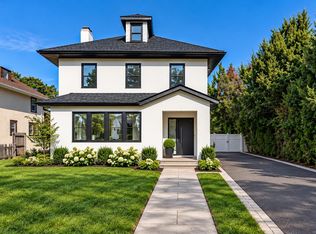 MLS ID #1066017, Lisa Scheininger, Listing by: BH&G R E Realty Connect. OneKey® MLS as distributed by MLS GRID
- $1,799,0003 bd3 ba1.9k sqft85-14 213th Street, Hollis Hills, NY 11427For Sale
 MLS ID #1040686, Bella Kahlon CBR, Listing by: Voro LLC. OneKey® MLS as distributed by MLS GRID
- $1,399,9996 bd6 ba2.5k sqft56 Catherine Avenue, Franklin Square, NY 11010For SaleMLS ID #1068714, Amandeep Kaur, Listing by: Best American Homes Inc. OneKey® MLS as distributed by MLS GRID
- $1,765,0004 bd3 ba2.4k sqft7 Monterey Drive, Manhasset Hills, NY 11040For SaleMLS ID #1046387, Michael Matrisciano PSA, Listing by: Compass Greater NY LLC. OneKey® MLS as distributed by MLS GRID
- $1,798,0005 bd4 ba3k sqft1059 Denton Avenue, Manhasset Hills, NY 11040For SaleMLS ID #1056501, Sandy Chen, Listing by: E Realty International Corp. OneKey® MLS as distributed by MLS GRID
- $2,399,9996 bd7 ba4.5k sqft291 Lincoln Street, Franklin Square, NY 11010For SaleMLS ID #1068354, Amandeep Kaur, Listing by: Best American Homes Inc. OneKey® MLS as distributed by MLS GRID
- $1,799,0005 bd6 ba5.1k sqft14 Potters Lane, New Rochelle, NY 10805For SaleMLS ID #1071067, Madramoothu Chinapen, Listing by: Voro LLC. OneKey® MLS as distributed by MLS GRID
- $1,799,9994 bd3 ba3.4k sqft3603 Lufberry Avenue, Wantagh, NY 11793For SaleMLS ID #1071110, Laura Dupkin Memisha SRES RENE, Listing by: Realty Advisors Inc. OneKey® MLS as distributed by MLS GRID
- $1,688,0005 bd3 ba3.3k sqft297 Chambers Avenue Lot A, East Meadow, NY 11554For SaleMLS ID #1070366, Laurie A. Riechert, Listing by: Signature Premier Properties. OneKey® MLS as distributed by MLS GRID
- $1,799,0005 bd7 ba5.1k sqft48 Brook Road, Valley Stream, NY 11581For SaleMLS ID #1044495, Nahman Shabbir, Listing by: PB RE Group Corp. OneKey® MLS as distributed by MLS GRID
- $1,748,0004 bd4 ba1.7k sqft8632 Midland Parkway, Jamaica Estates, NY 11432For SaleMLS ID #910967, Olga Akilova, Listing by: P R O Links Realty Inc. OneKey® MLS as distributed by MLS GRID
- $1,699,0005 bd5 ba4.8k sqft22 Elderberry Lane, Valley Stream, NY 11581For SaleMLS ID #1044502, Nahman Shabbir, Listing by: PB RE Group Corp. OneKey® MLS as distributed by MLS GRID
- $1,889,0005 bd4 ba3k sqft544 Arlington Road, Cedarhurst, NY 11516New ConstructionMLS ID #1034077, Avi Dubin, Listing by: Avid Homes Inc. OneKey® MLS as distributed by MLS GRID
- $1,899,0004 bd4 ba3.9k sqft752 Kensington Court, Westbury, NY 11590For SaleMLS ID #1061021, Ann Heaney, Listing by: Compass Greater NY LLC. OneKey® MLS as distributed by MLS GRID
- $2,188,0006 bd5 ba3.2k sqft9 Talbot Drive, Great Neck, NY 11020For SaleMLS ID #1038093, Wentao Li, Listing by: Lin Pan Realty Group LLC. OneKey® MLS as distributed by MLS GRID
- $2,199,0005 bd5 ba4.7k sqft1310 Waverly Street, Hewlett, NY 11557For SaleMLS ID #1011882, Amandeep Kaur, Listing by: Best American Homes Inc. OneKey® MLS as distributed by MLS GRID
- $1,788,0005 bd6 ba5k sqft30 Hedge Lane, Westbury, NY 11590New ConstructionMLS ID #1065294, Nazila Bakhshi, Listing by: Signature Premier Properties. OneKey® MLS as distributed by MLS GRID
